





15471 WESTCHESTER DRIVEHUGHESVILLE, MD 20637
Due to the health concerns created by Coronavirus we are offering personal 1-1 online video walkthough tours where possible.
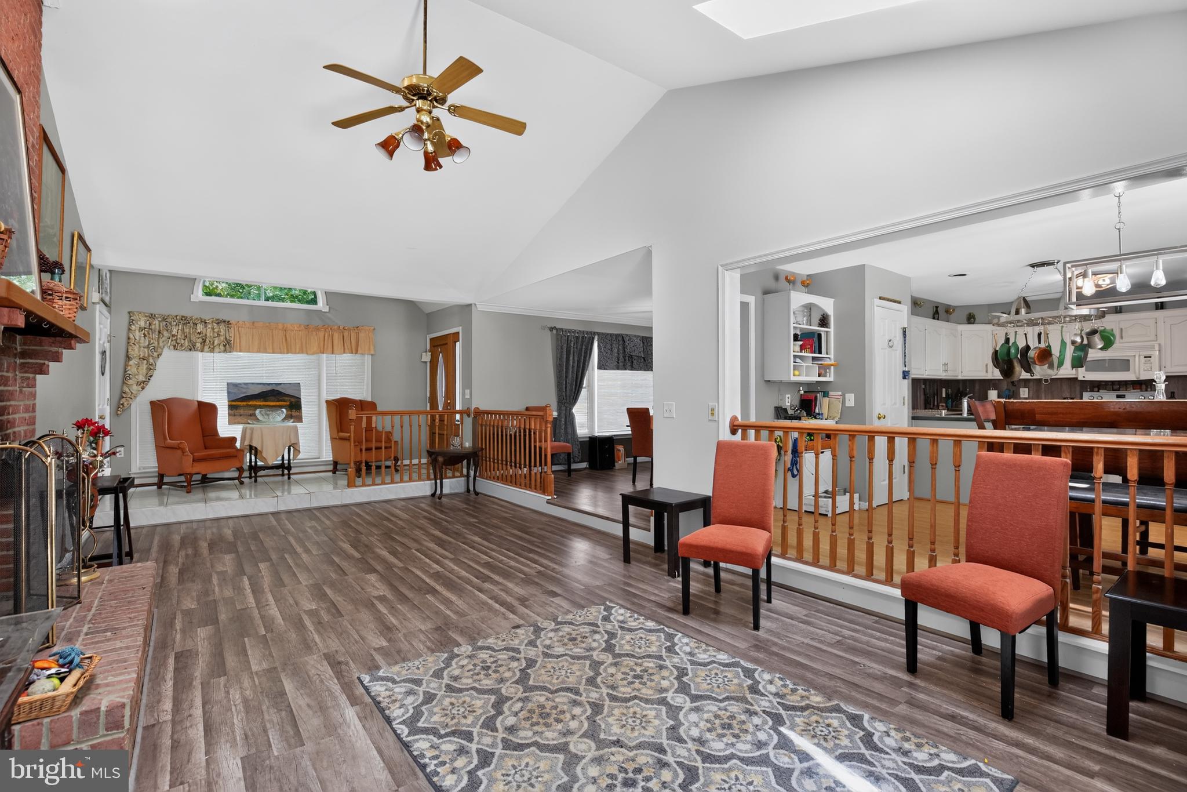
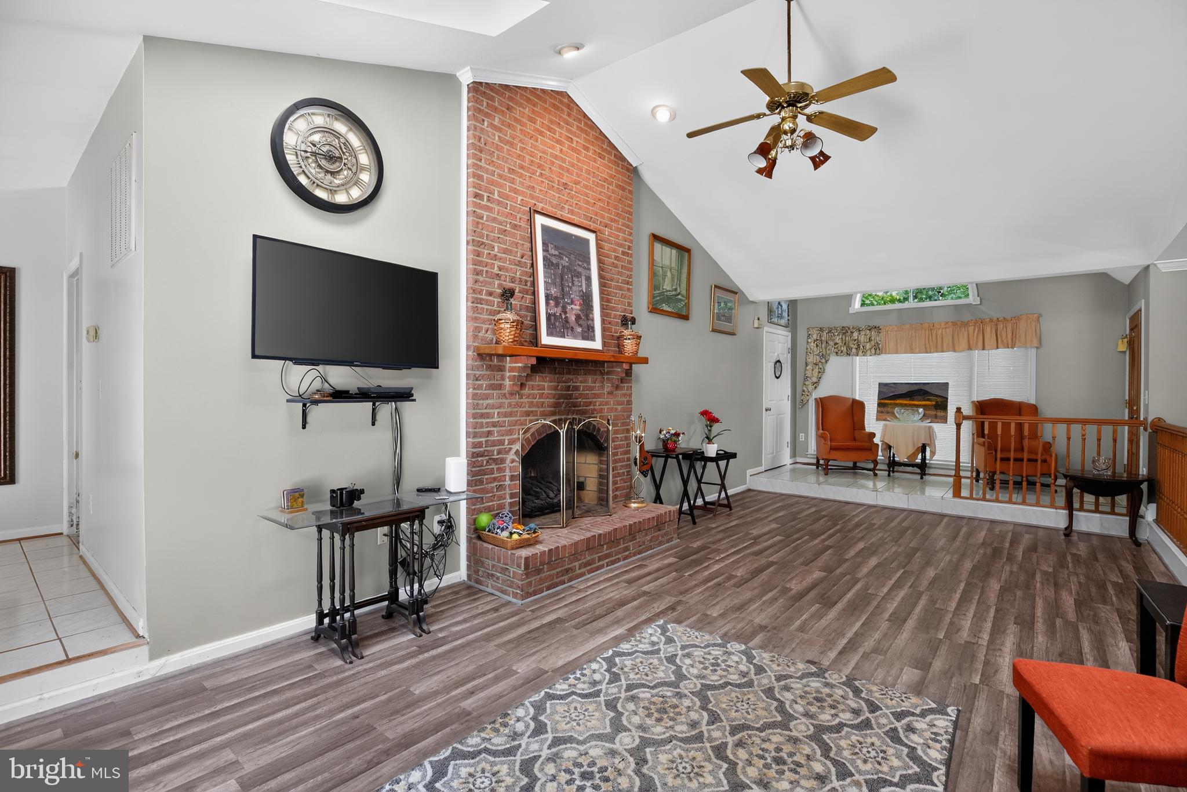
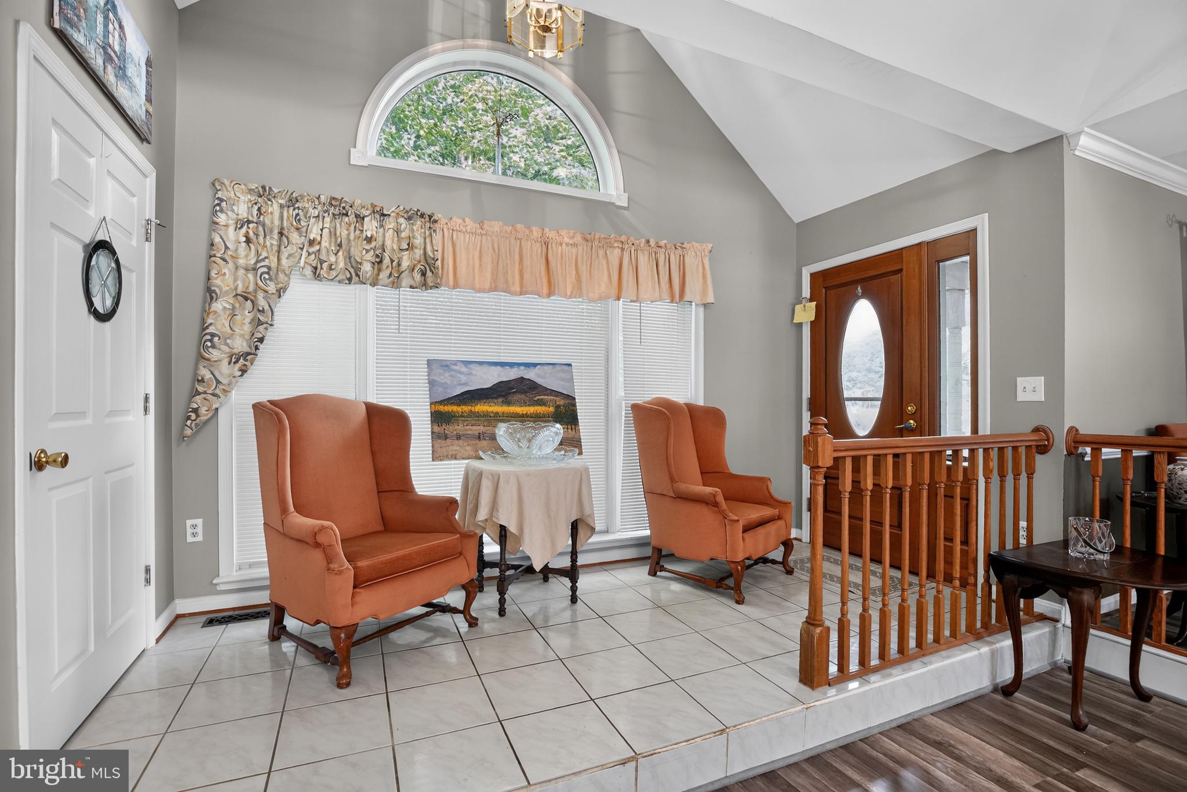
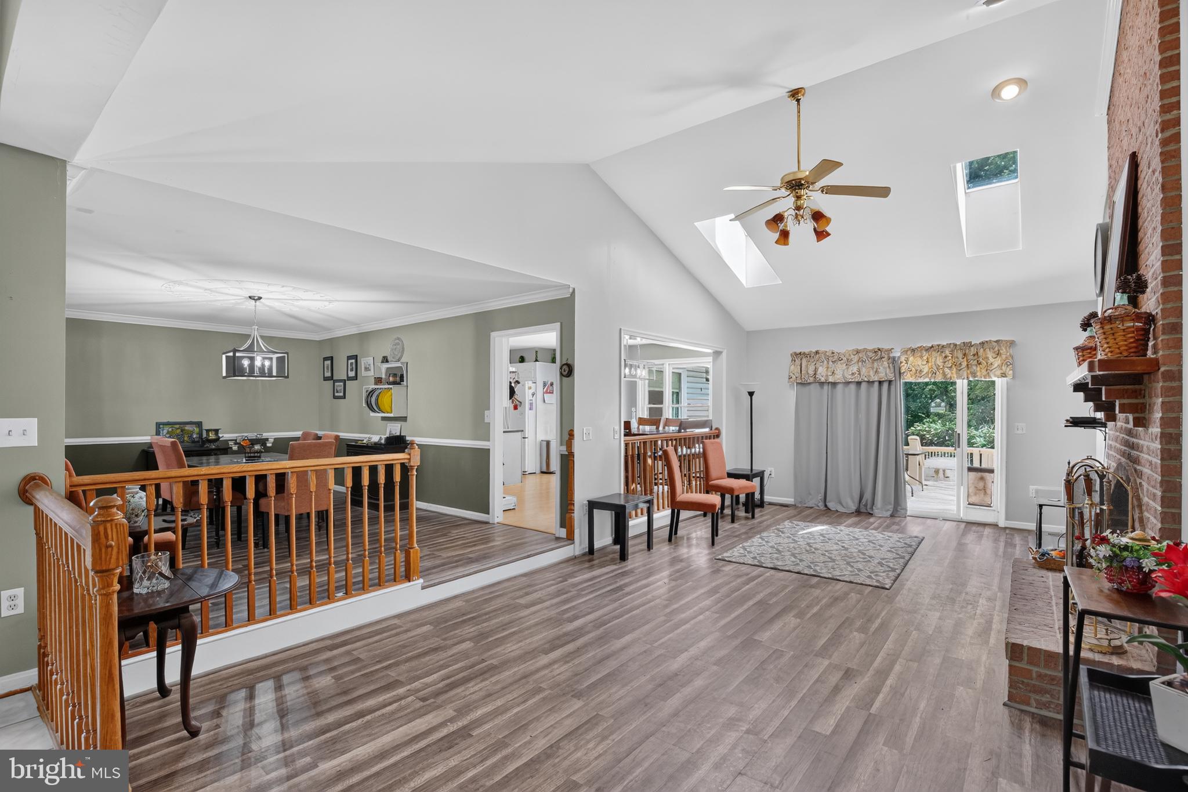
Discover the perfect blend of space, privacy, and flexibility in this beautiful 4-bedroom, 2-bath rambler offering approximately 3,300 square feet of above-grade living space. Situated on 4.2 acres at the end of a quiet cul-de-sac in a desirable neighborhood, this property provides a peaceful setting with plenty of room to spread out. Inside, you'll find soaring high ceilings that create an open, airy feel throughout the home. Step outside to a huge multi-level deck, ideal for entertaining, relaxing, or enjoying the private surroundings. With no HOA and no restrictive covenants, you'll have the freedom to enjoy your property your way while still benefiting from a well-maintained neighborhood location. This rare combination of acreage, privacy, generous living space, and an exceptional setting makes this home a truly unique opportunity.
| 2 weeks ago | Status changed to Active Under Contract | |
| 2 weeks ago | Listing updated with changes from the MLS® | |
| a month ago | Listing first seen on site |

The real estate listing information is provided by Bright MLS is for the consumer's personal, non-commercial use and may not be used for any purpose other than to identify prospective properties consumer may be interested in purchasing. Any information relating to real estate for sale or lease referenced on this web site comes from the Internet Data Exchange (IDX) program of the Bright MLS. This web site references real estate listing(s) held by a brokerage firm other than the broker and/or agent who owns this web site. The accuracy of all information is deemed reliable but not guaranteed and should be personally verified through personal inspection by and/or with the appropriate professionals. Properties in listings may have been sold or may no longer be available. The data contained herein is copyrighted by Bright MLS and is protected by all applicable copyright laws. Any unauthorized collection or dissemination of this information is in violation of copyright laws and is strictly prohibited. Copyright © 2020 Bright MLS. All rights reserved.
Did you know? You can invite friends and family to your search. They can join your search, rate and discuss listings with you.