





2809 HACKNEY LANEWALDORF, MD 20602
Due to the health concerns created by Coronavirus we are offering personal 1-1 online video walkthough tours where possible.
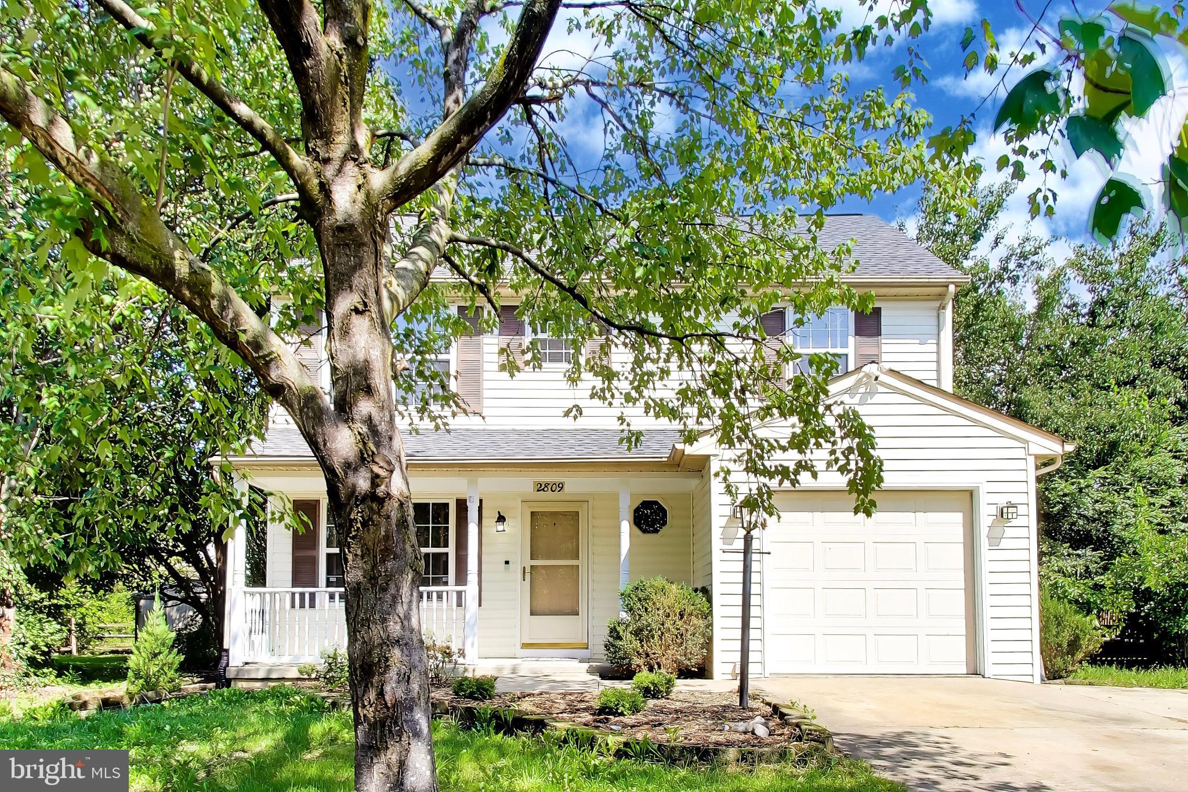
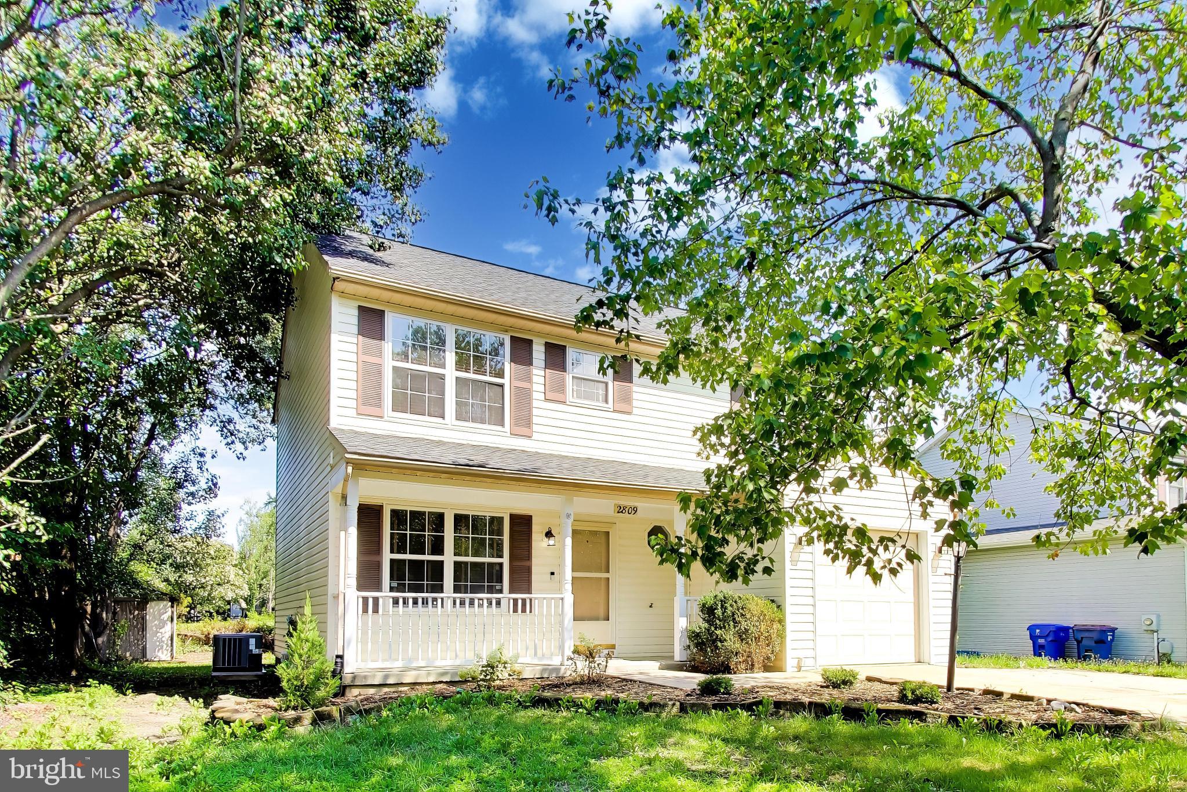
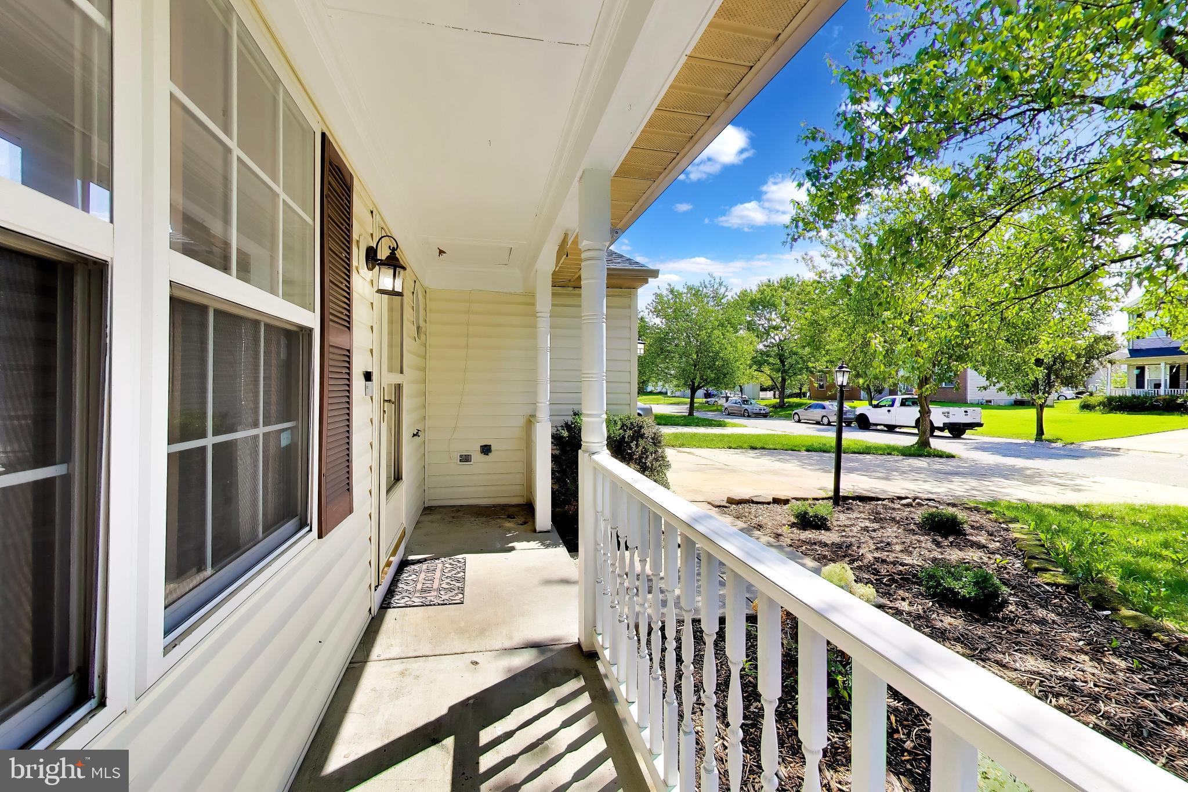
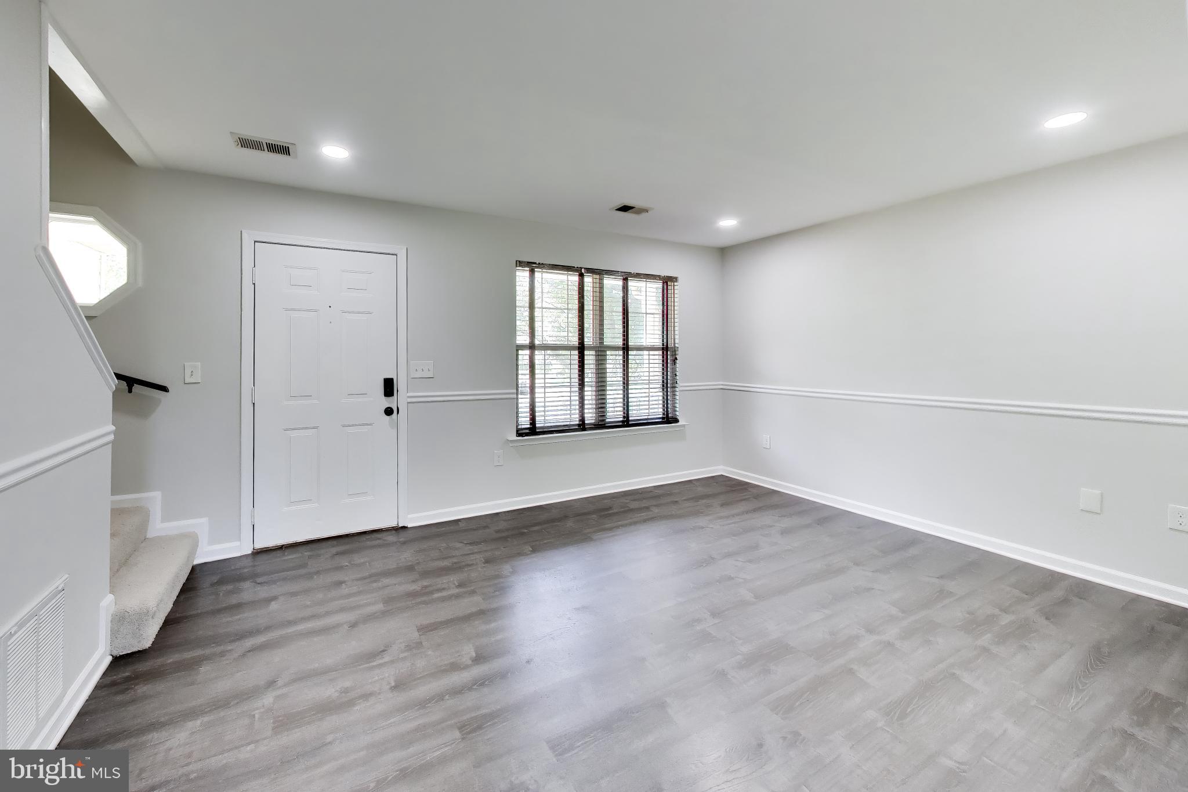
Welcome to the Wakefield neighborhood in the heart of Waldorf! This 3 bedroom 3 full bathroom home is ready for it's next owner. Step inside to find luxury vinyl plank flooring, a large living room, an updated eat-in kitchen that leads to a large family room for additional entertaining space. There is a full bathroom off of the family room. Upstairs you will find newly installed carpet, two good size bedroom, a guest bathroom, and a primary bedroom with a walk-in closet and an en suite bathroom. The kitchen and bathrooms have all been renovated in the last two years. All appliances, including laundry, have been replaced in the last 4 years. The HVAC was replaced in 2024 and the roof and water heater were replaced in 2018. The Wakefield Neighborhood offers access to the community pool, clubhouse, playground, soccer fields, and recreation area. Close to shopping, restaurants, and schools, this home is a commuter’s dream offering easy access to major commuter routes into Washington, D.C. and northern Virginia. Schedule your showing today.
| 3 hours ago | Listing first seen on site | |
| 3 hours ago | Listing updated with changes from the MLS® |

The real estate listing information is provided by Bright MLS is for the consumer's personal, non-commercial use and may not be used for any purpose other than to identify prospective properties consumer may be interested in purchasing. Any information relating to real estate for sale or lease referenced on this web site comes from the Internet Data Exchange (IDX) program of the Bright MLS. This web site references real estate listing(s) held by a brokerage firm other than the broker and/or agent who owns this web site. The accuracy of all information is deemed reliable but not guaranteed and should be personally verified through personal inspection by and/or with the appropriate professionals. Properties in listings may have been sold or may no longer be available. The data contained herein is copyrighted by Bright MLS and is protected by all applicable copyright laws. Any unauthorized collection or dissemination of this information is in violation of copyright laws and is strictly prohibited. Copyright © 2020 Bright MLS. All rights reserved.