





11378 SANDHURST PLACEWHITE PLAINS, MD 20695
Due to the health concerns created by Coronavirus we are offering personal 1-1 online video walkthough tours where possible.
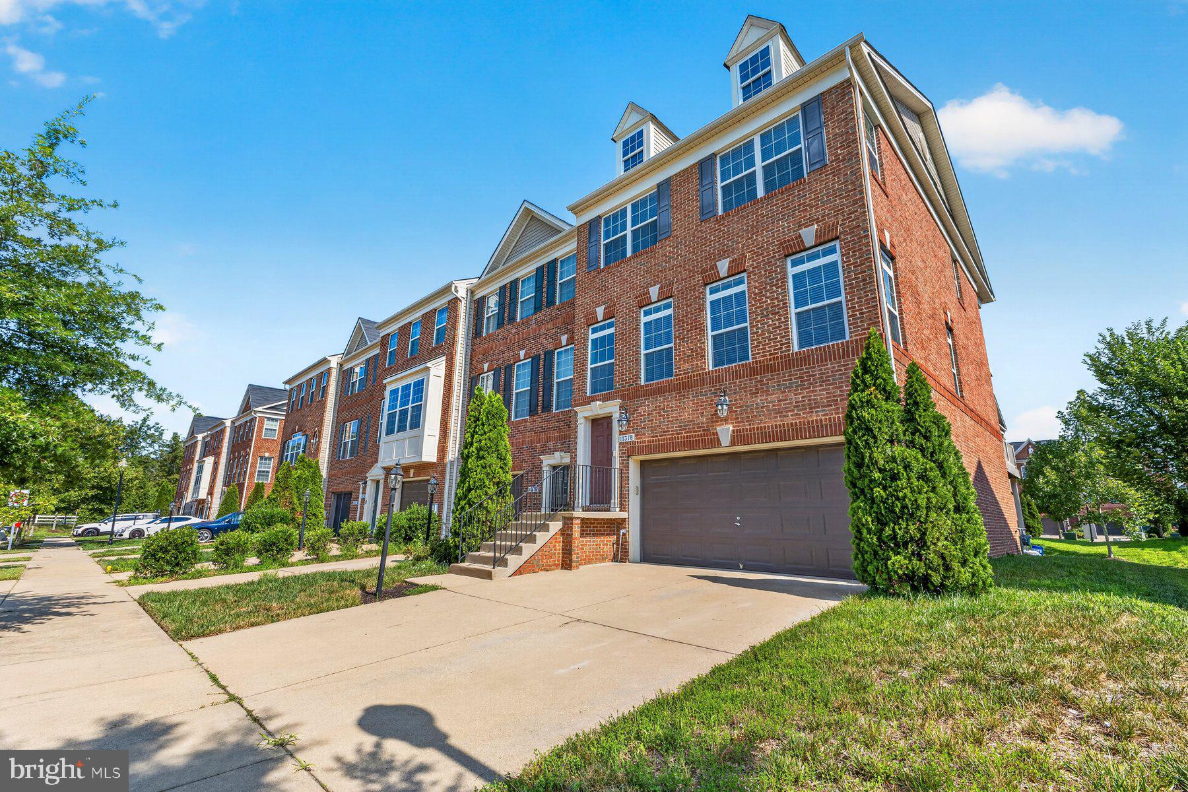
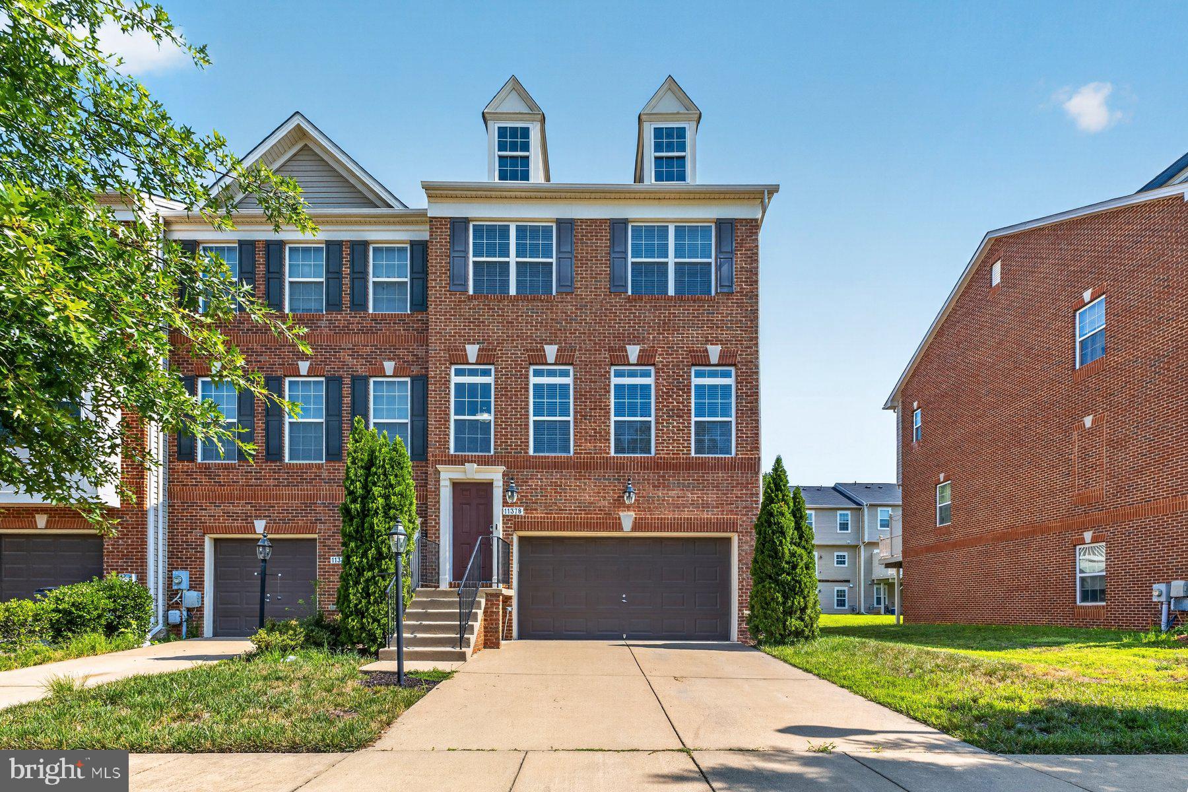
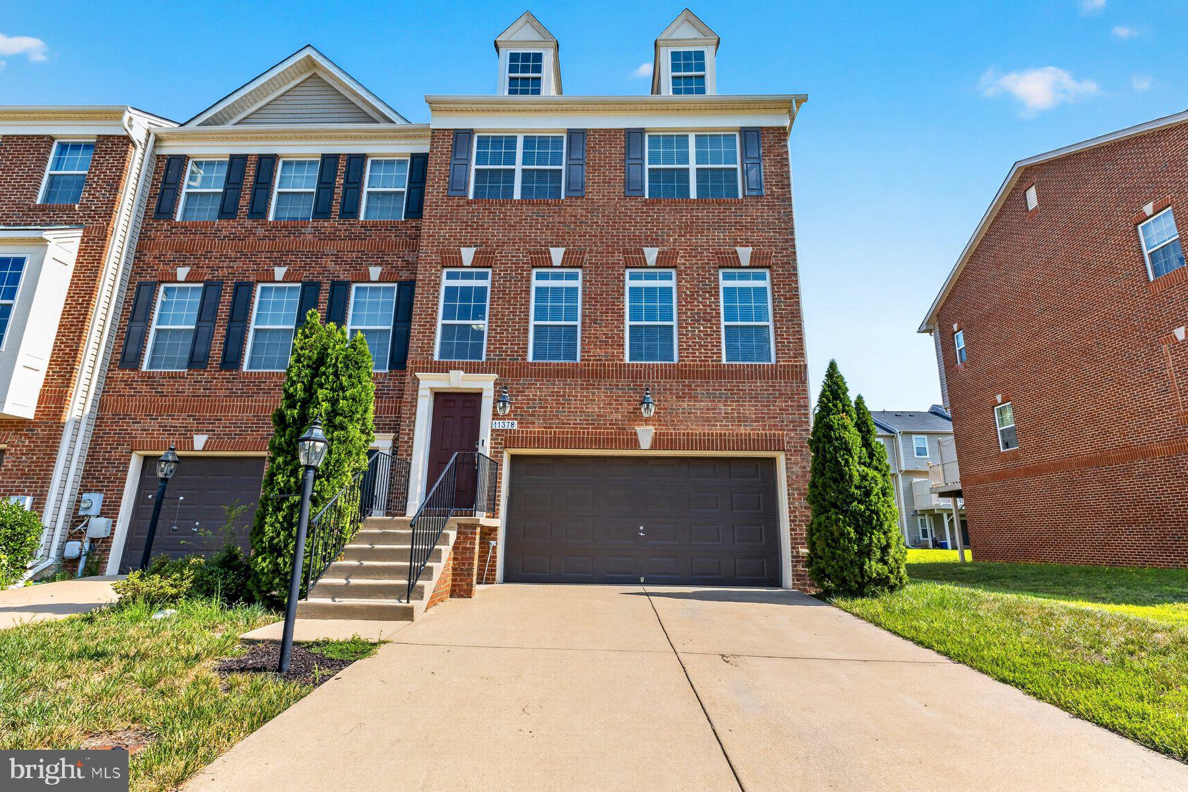
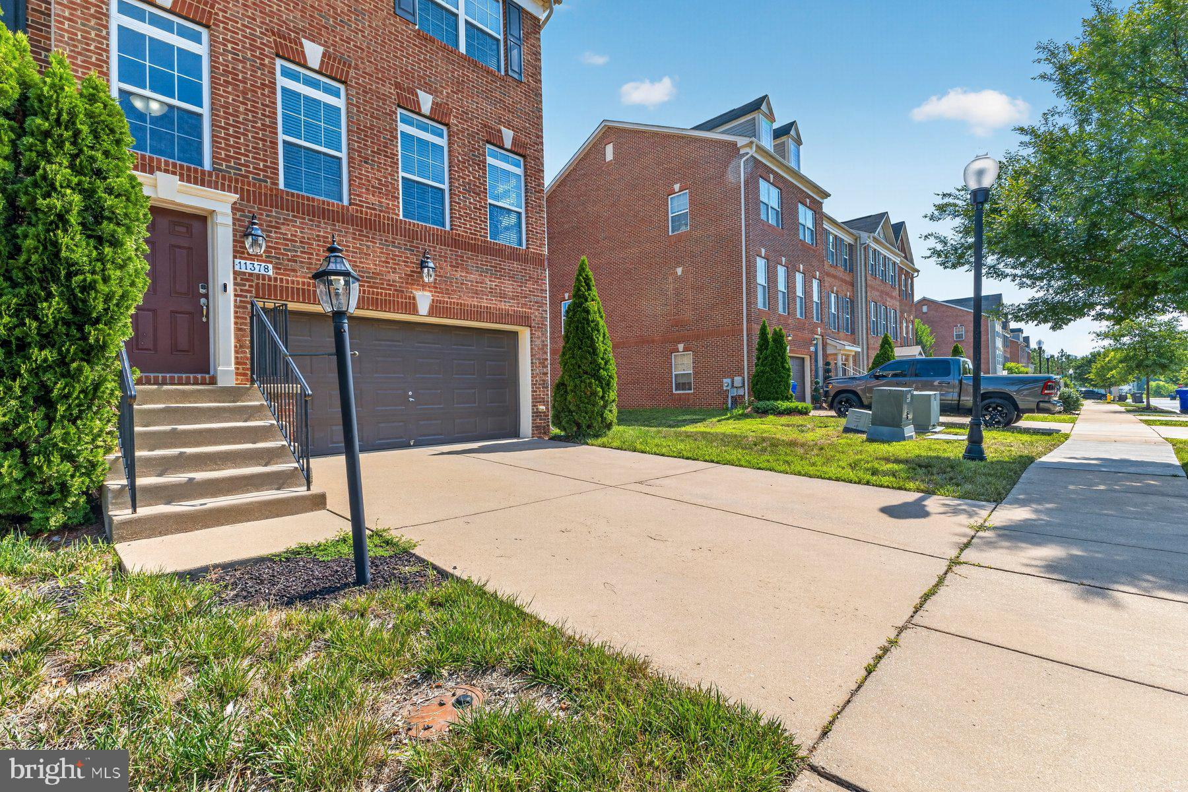
Welcome home to this beautifully designed Stanford Model by Lennar, offering more than 2,500 sq. ft. of thoughtfully laid-out living space in the heart of White Plains, MD. From the moment you walk in, the open floor plan and oversized rooms set the tone. The main level offers a spacious living room ideal for entertaining, along with a sunlit dining area adjacent to the kitchen designed as a family room, so you have the flexibility to configure the space to fit your lifestyle. The kitchen showcases granite countertops and rich dark cherry cabinetry, and flows out to an extended deck, perfect for morning coffee or evening get-togethers. Upstairs, the primary suite is a true escape, featuring vaulted ceilings, a walk-in closet plus a second standard closet, and a private balcony. The en-suite bath is a spa-like retreat with a soaking tub, separate stand-up shower, private water closet, and double vanity. The bones, the flow, and the features are all in place and this home is ready for someone to make it their own. Just minutes from shopping, dining, and major commuter routes, it’s a rare combination of comfort, convenience, and value.
| 14 hours ago | Status changed to Active Under Contract | |
| 14 hours ago | Listing updated with changes from the MLS® | |
| 4 days ago | Listing first seen on site |

The real estate listing information is provided by Bright MLS is for the consumer's personal, non-commercial use and may not be used for any purpose other than to identify prospective properties consumer may be interested in purchasing. Any information relating to real estate for sale or lease referenced on this web site comes from the Internet Data Exchange (IDX) program of the Bright MLS. This web site references real estate listing(s) held by a brokerage firm other than the broker and/or agent who owns this web site. The accuracy of all information is deemed reliable but not guaranteed and should be personally verified through personal inspection by and/or with the appropriate professionals. Properties in listings may have been sold or may no longer be available. The data contained herein is copyrighted by Bright MLS and is protected by all applicable copyright laws. Any unauthorized collection or dissemination of this information is in violation of copyright laws and is strictly prohibited. Copyright © 2020 Bright MLS. All rights reserved.
Did you know? You can invite friends and family to your search. They can join your search, rate and discuss listings with you.