





11280 LORD BALTIMORE DRIVEISSUE, MD 20645
Due to the health concerns created by Coronavirus we are offering personal 1-1 online video walkthough tours where possible.
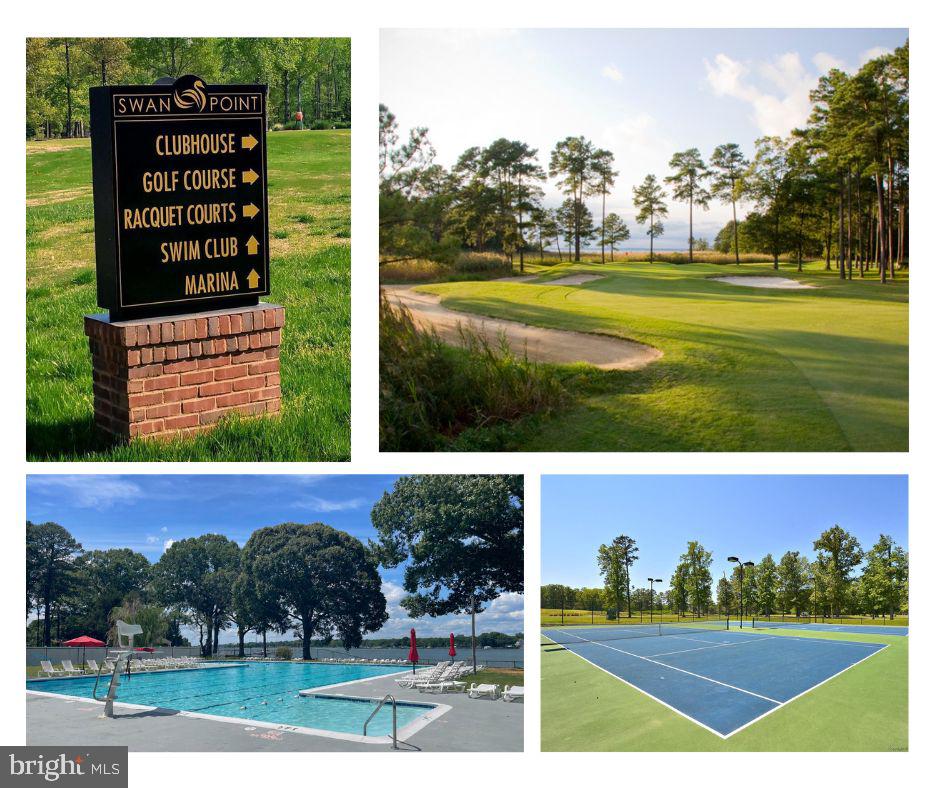
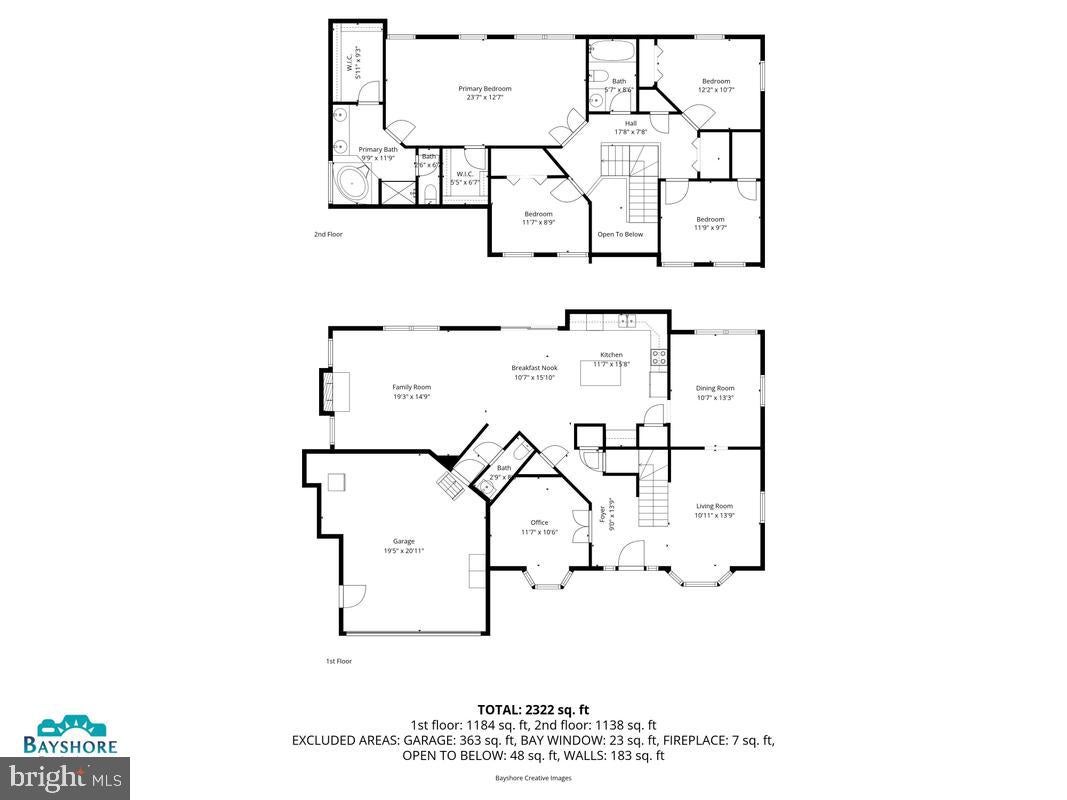
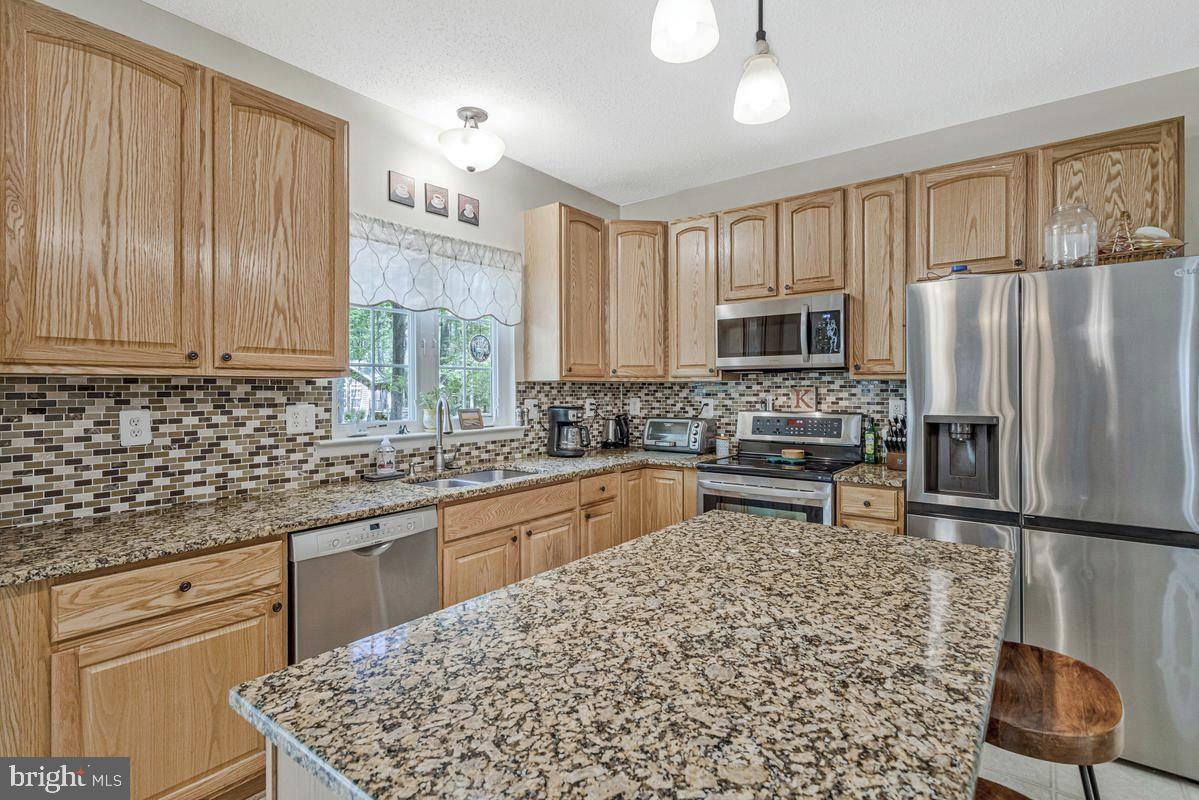
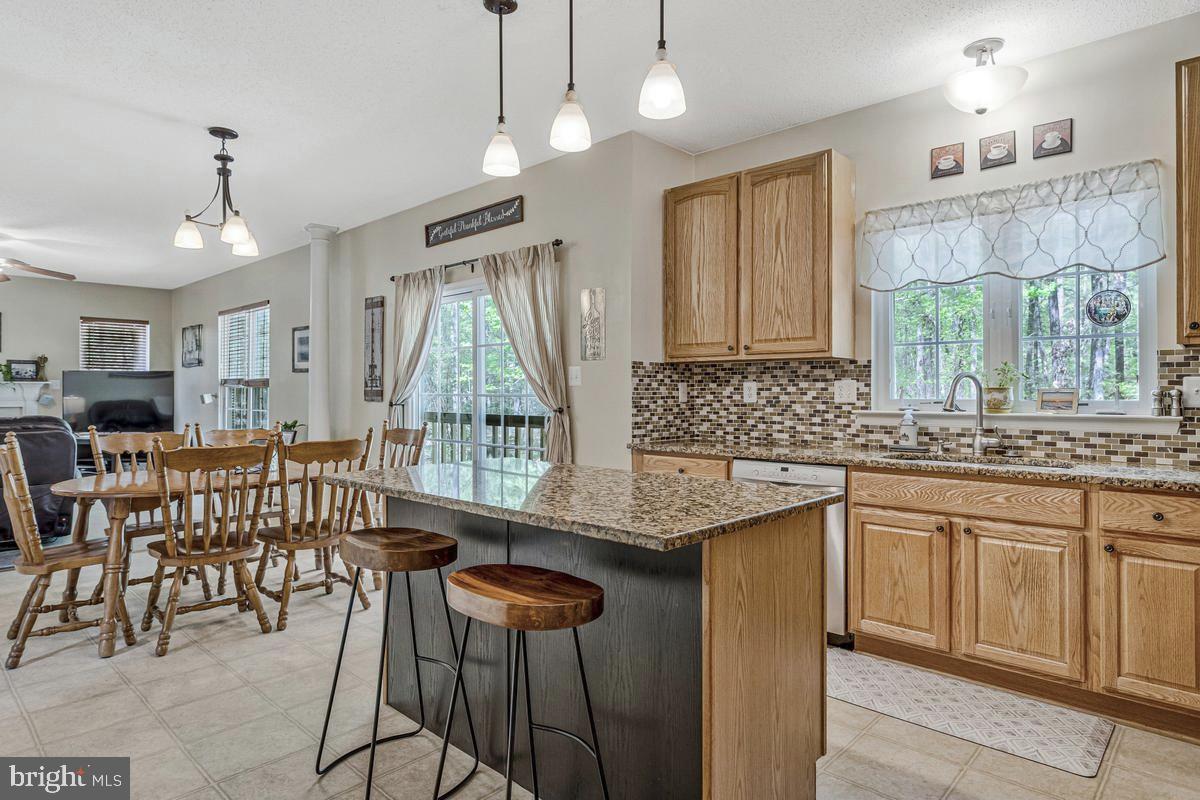
Why settle for an ordinary neighborhood when you can enjoy resort-style living every day at Swan Point Yacht & Country Club? Every day feels like a getaway in this exceptional community, where residents enjoy an unmatched lifestyle with an 18-hole championship golf course, clubhouse, community pool, tennis and pickle ball courts, marina, scenic walking trails, and beautiful Potomac River surroundings—all just 90 minutes from Washington, D.C. This beautifully designed home features one of Swan Point's most desirable floor plans, combining modern convenience with the timeless features today's buyers want most. A welcoming foyer opens to a spacious family room with a cozy gas fireplace, creating the perfect gathering space just off the chef-inspired kitchen. The main level also offers a private office with French doors, ideal for working from home, along with elegant formal living and dining rooms accented with crown molding and chair rail detailing. The kitchen is designed for both everyday living and entertaining, featuring granite countertops, newer appliances, and a pantry for abundant storage. Upstairs, you'll find the convenience of a second-floor laundry room and a luxurious primary suite complete with a private sitting area and a spa-like bath featuring a soaking tub, separate shower, double vanities, and generous closet space. Three additional oversized bedrooms provide plenty of room for family and guests. Recent improvements provide peace of mind, including a brand-new roof (2024), newer HVAC system (2020), and economical propane heating. Backing directly to scenic walking trails, this home offers the perfect blend of comfort, recreation, and natural beauty. Whether you're golfing in the morning, spending the afternoon on the water, enjoying a game of pickle ball or tennis, or relaxing at the clubhouse with friends, you'll discover this is more than just a place to live—it's a lifestyle you'll love coming home to.
| 2 hours ago | Listing first seen on site | |
| 2 hours ago | Listing updated with changes from the MLS® |

The real estate listing information is provided by Bright MLS is for the consumer's personal, non-commercial use and may not be used for any purpose other than to identify prospective properties consumer may be interested in purchasing. Any information relating to real estate for sale or lease referenced on this web site comes from the Internet Data Exchange (IDX) program of the Bright MLS. This web site references real estate listing(s) held by a brokerage firm other than the broker and/or agent who owns this web site. The accuracy of all information is deemed reliable but not guaranteed and should be personally verified through personal inspection by and/or with the appropriate professionals. Properties in listings may have been sold or may no longer be available. The data contained herein is copyrighted by Bright MLS and is protected by all applicable copyright laws. Any unauthorized collection or dissemination of this information is in violation of copyright laws and is strictly prohibited. Copyright © 2020 Bright MLS. All rights reserved.
Did you know? You can invite friends and family to your search. They can join your search, rate and discuss listings with you.