





10524 COSMOSLA PLATA, MD 20646
Due to the health concerns created by Coronavirus we are offering personal 1-1 online video walkthough tours where possible.
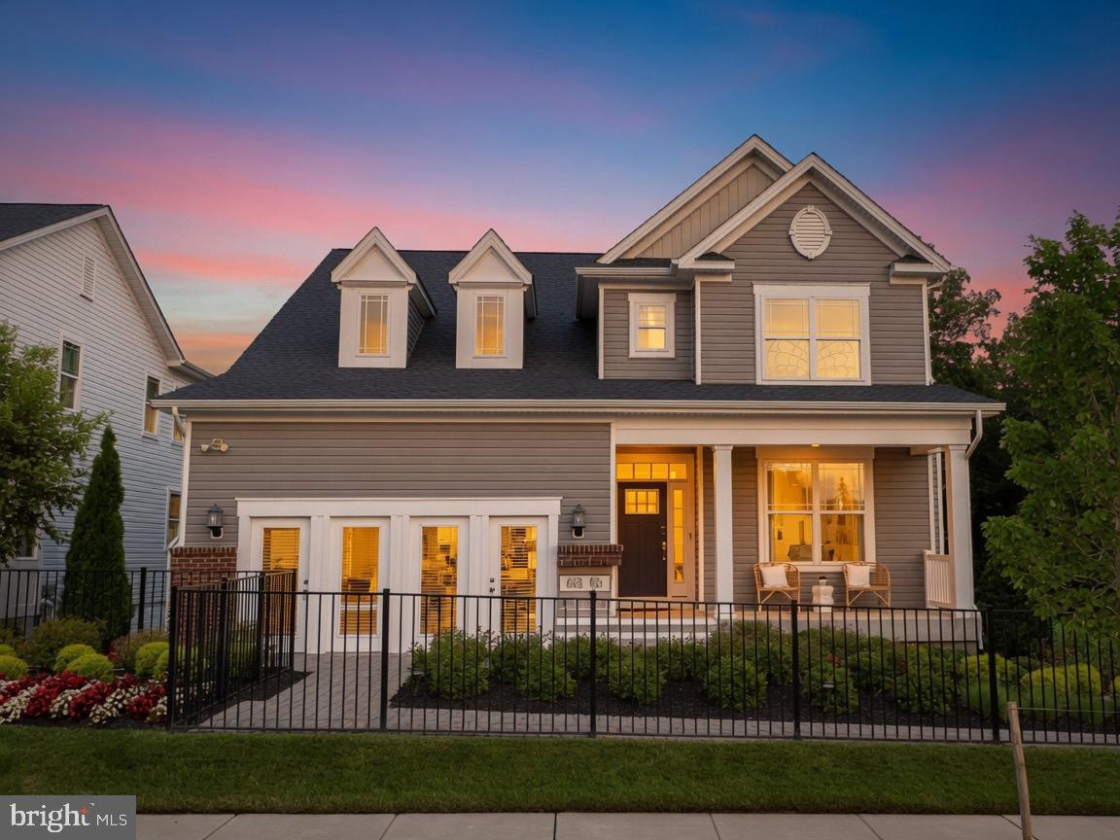
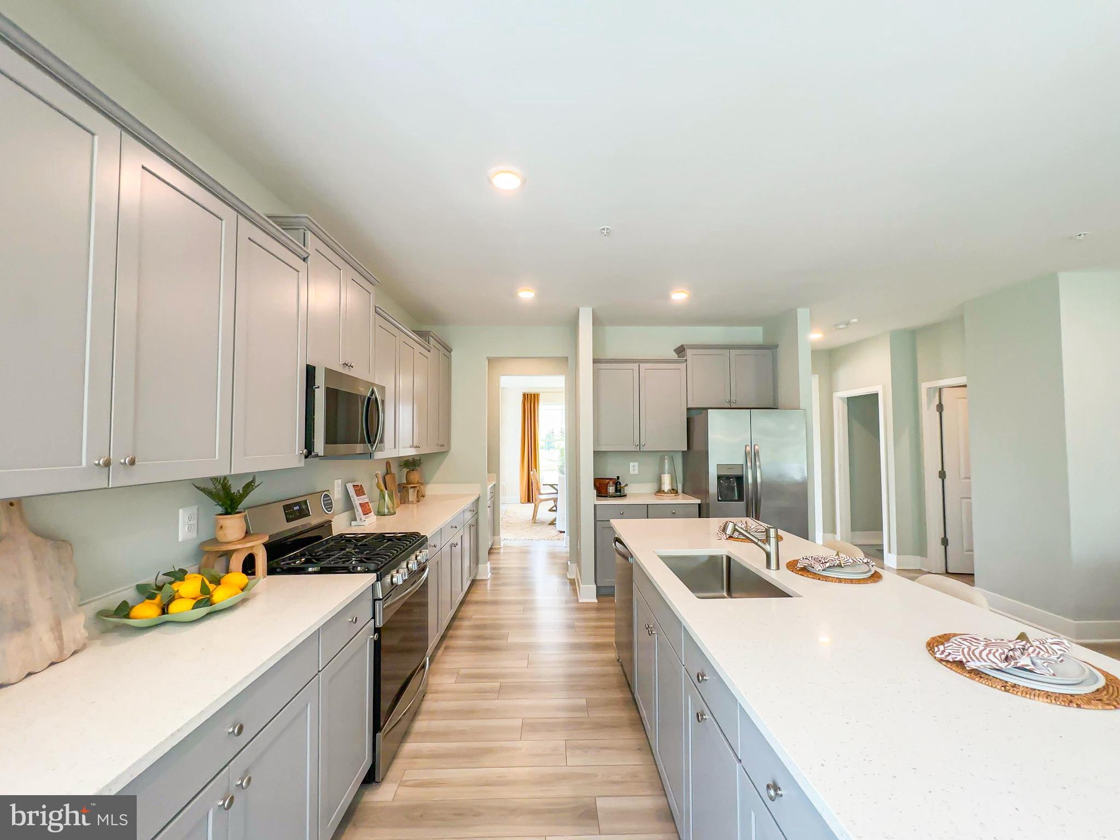
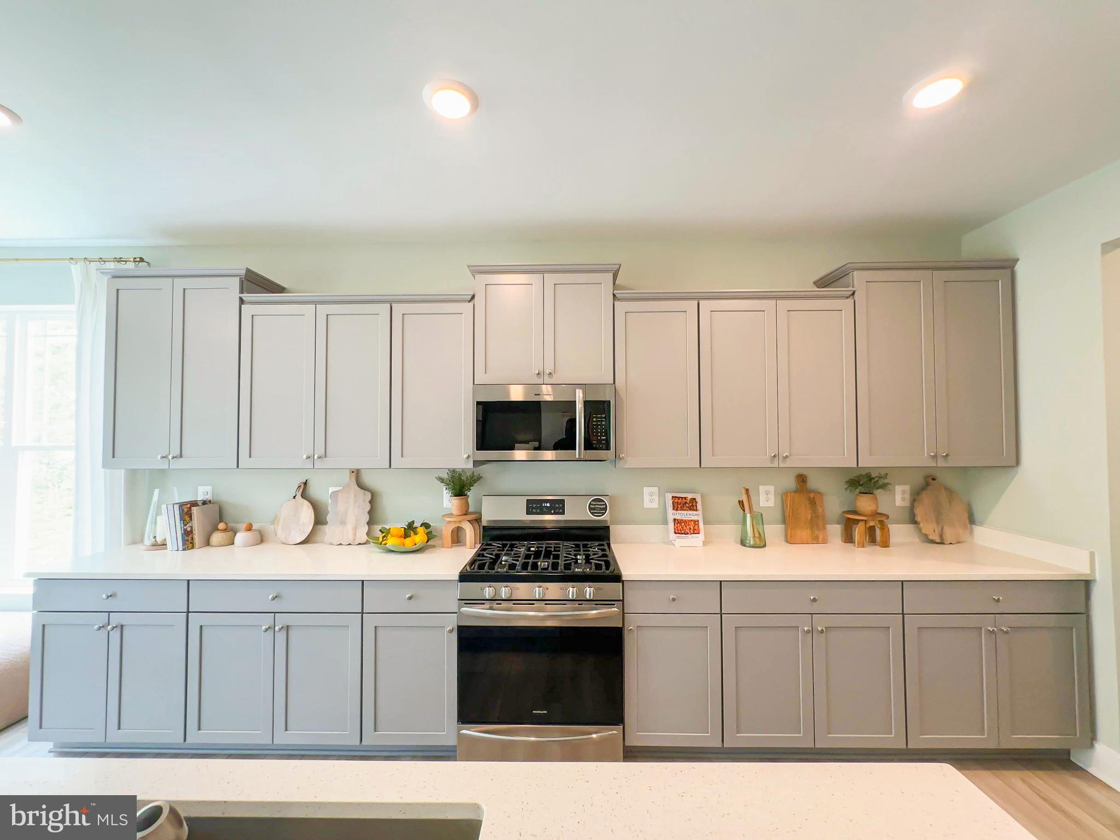
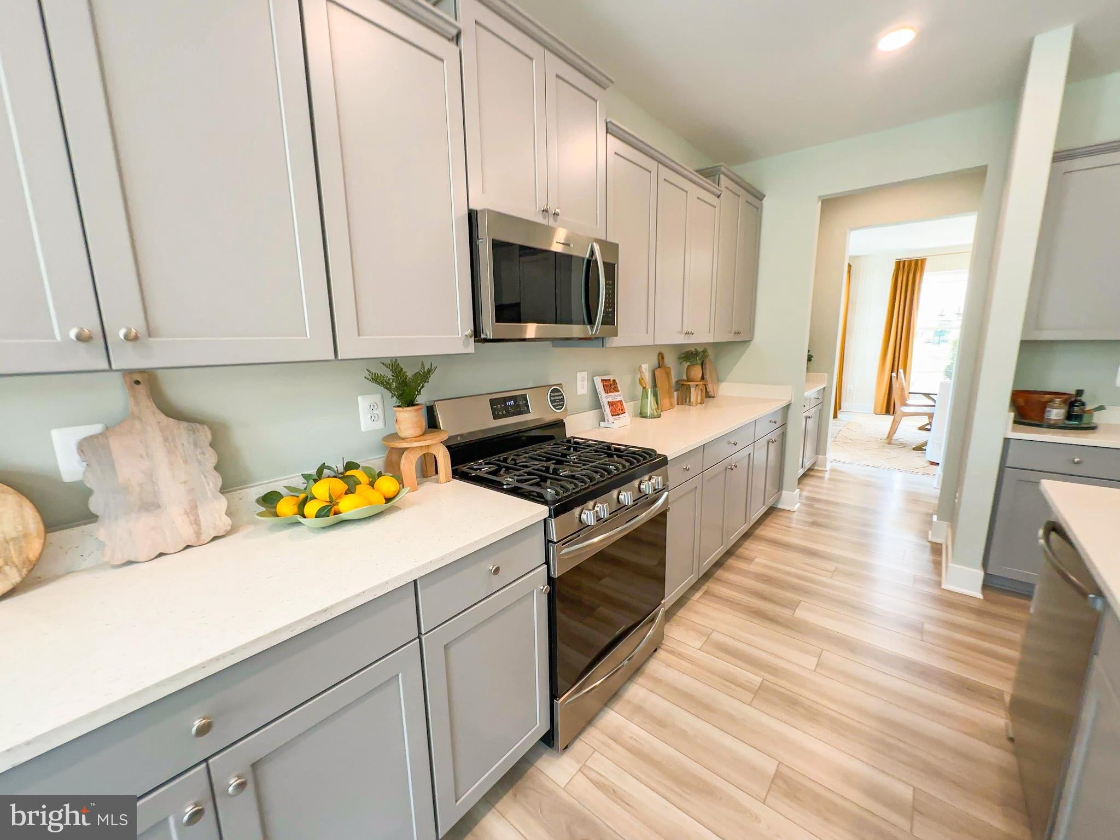
Introducing the Danbury Signature Elevation in St Charles Horizon LaPlata, MD a Lennar Homes Community—your perfect blend of comfort and elegance 5 bed | 4.5 bath | 2 car garage. This stunning single-family detached home features a morning room, spacious main-level bedroom and full bath in addition to a powder room, four bedrooms on the upper level with two full baths. The home features a separate dining room and a finished lower-level recreation room and full bath. With a two-car garage, this home offers convenience and style. Enjoy the vibrant community amenities, including a pool, community center, tot lot, fitness center, and dog park. Estimated completion is October 2026—don’t miss your chance to call this home! Photos are for illustrative purposes only.
| a week ago | Price changed to $674,990 | |
| a week ago | Listing updated with changes from the MLS® | |
| 2 months ago | Listing first seen on site |

The real estate listing information is provided by Bright MLS is for the consumer's personal, non-commercial use and may not be used for any purpose other than to identify prospective properties consumer may be interested in purchasing. Any information relating to real estate for sale or lease referenced on this web site comes from the Internet Data Exchange (IDX) program of the Bright MLS. This web site references real estate listing(s) held by a brokerage firm other than the broker and/or agent who owns this web site. The accuracy of all information is deemed reliable but not guaranteed and should be personally verified through personal inspection by and/or with the appropriate professionals. Properties in listings may have been sold or may no longer be available. The data contained herein is copyrighted by Bright MLS and is protected by all applicable copyright laws. Any unauthorized collection or dissemination of this information is in violation of copyright laws and is strictly prohibited. Copyright © 2020 Bright MLS. All rights reserved.
Did you know? You can invite friends and family to your search. They can join your search, rate and discuss listings with you.