





9286 ROCK LYNN CIRCLEWALDORF, MD 20603
Due to the health concerns created by Coronavirus we are offering personal 1-1 online video walkthough tours where possible.
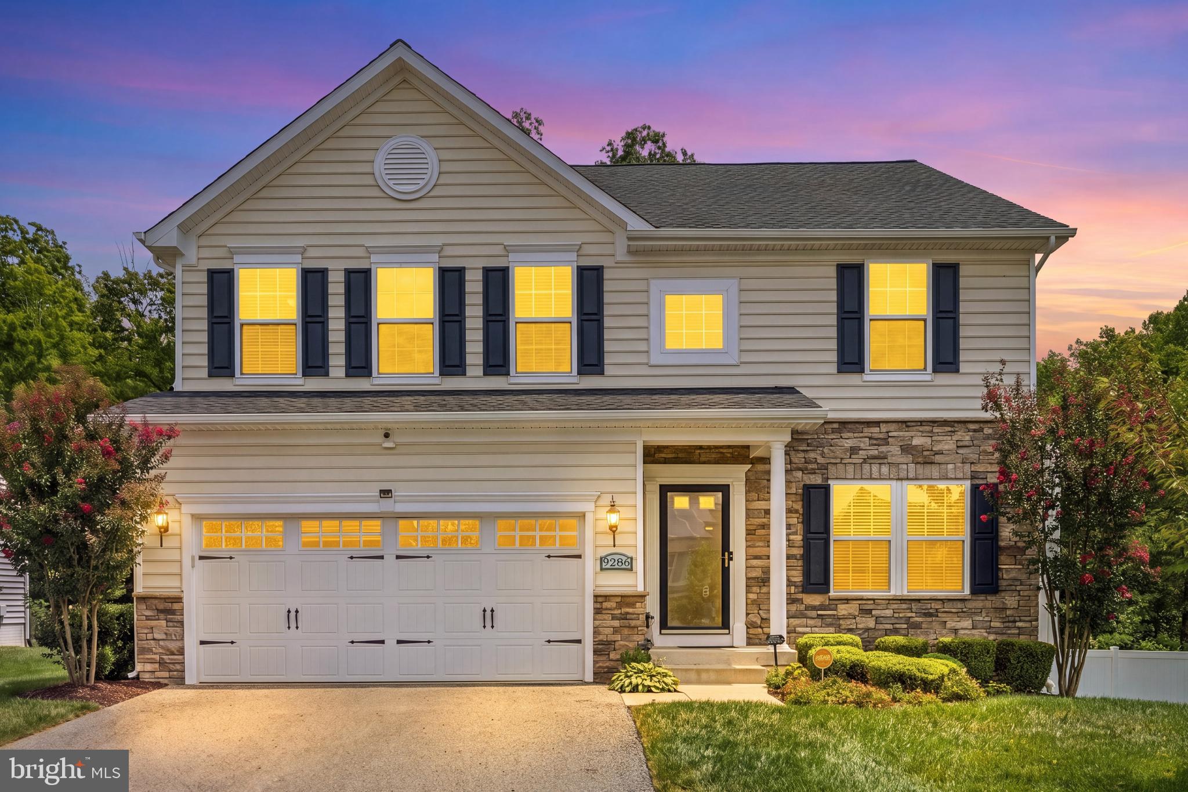
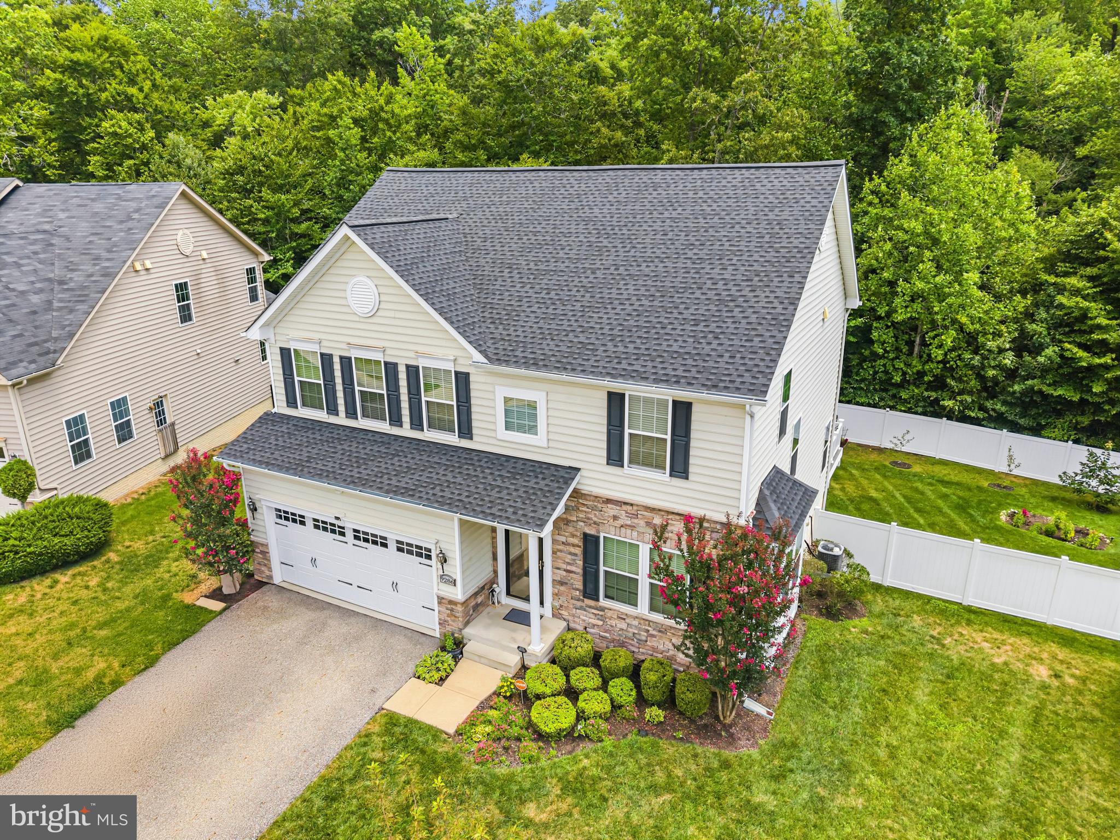
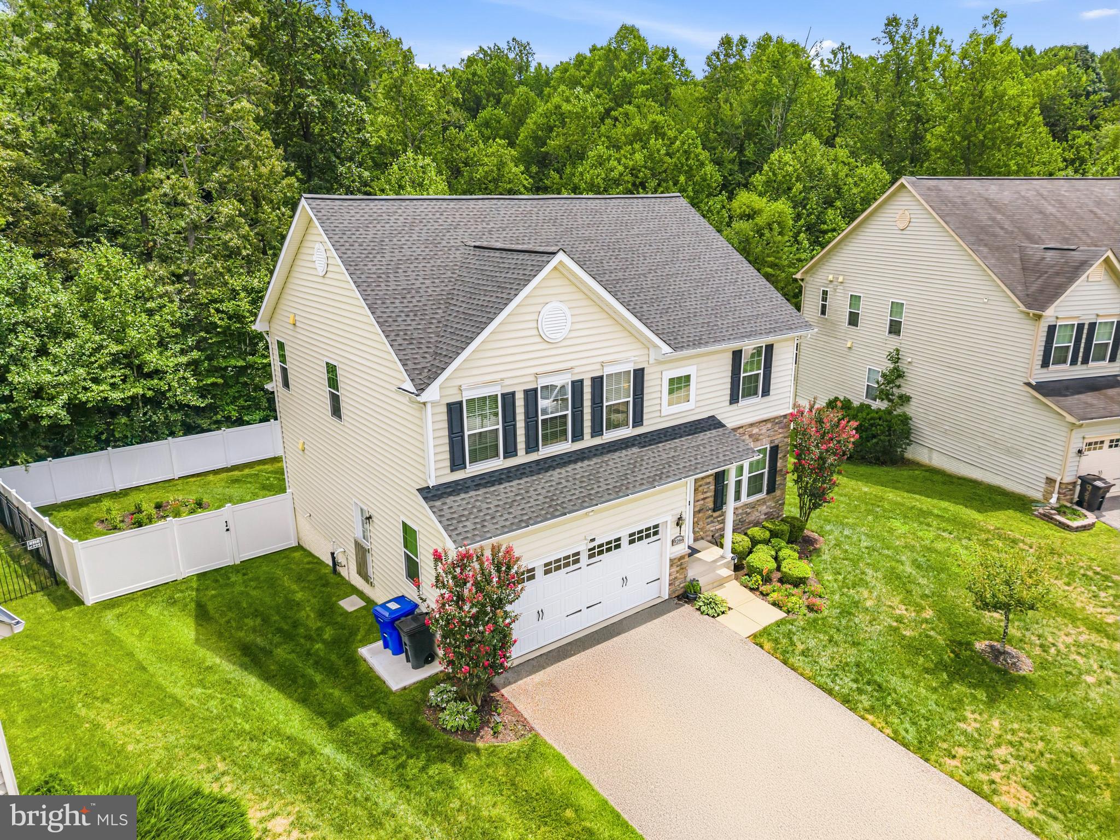
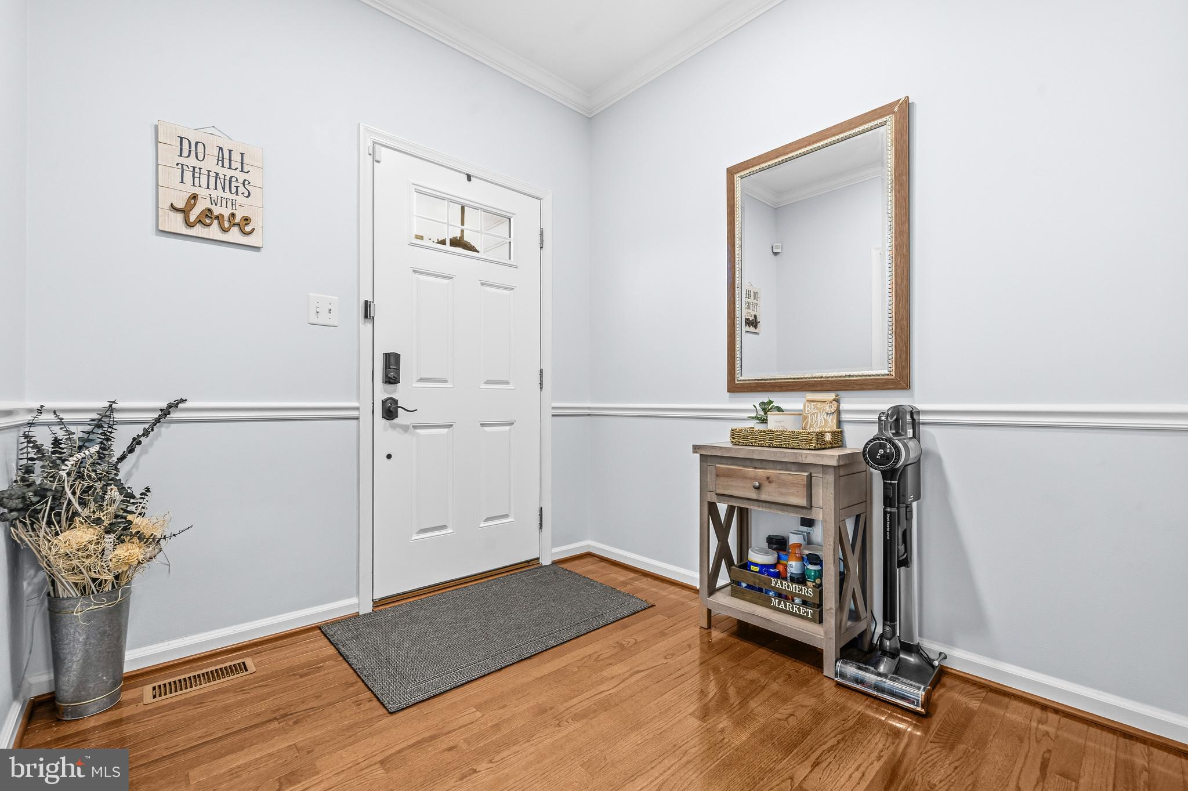
Beautifully maintained and thoughtfully upgraded, this turn-key 4-bedroom, 3.5-bath home seamlessly blends modern style, everyday comfort, and smart-home convenience. Rich hardwood floors, fresh paint, custom blinds, and elegant crown molding throughout the main level and primary bedroom create a warm, inviting atmosphere. The main level features a private office with French doors, a bright living room, an updated powder room with a new vanity, and a well-appointed kitchen complete with stainless steel appliances, a gas range, a deep stainless steel sink with a touchless faucet, and enhanced lighting. The adjoining sunroom fills the space with natural light and opens to a Trex composite deck overlooking the beautifully landscaped backyard. A convenient mudroom provides access to the attached two-car garage, which includes overhead storage racks, wall-mounted storage, and an additional power outlet. Upstairs, the spacious primary suite offers new carpet, a massive walk-in closet, and a stunning renovated ensuite featuring a custom glass and tile rain shower, and waterproof luxury vinyl flooring. Three additional bedrooms, a full hall bath, and a conveniently located laundry room complete the upper level. The finished walk-out basement provides exceptional flexibility with multiple bonus rooms ideal for a home office, guest room, gym, theater, or hobby space, along with a full bathroom and additional storage with a hinged access door. Step outside to a brick paver patio and enjoy the fully fenced backyard featuring a new composite fence with two oversized locking gates, an in-ground irrigation system servicing the front and back yards, raised vegetable garden beds, and self-pollinating dwarf fruit trees. Additional highlights include a new roof (2023) with a transferable warranty, recently serviced HVAC and tankless water heater (2020) serviced in 7/26, and a Smart Hub system compatible with your phone to control the thermostat, front door, garage door, security alarm, and more. A complete Vivint security camera system monitors the front door, driveway, deck, and backyard for added peace of mind. The home conveys with the refrigerator, Samsung Smart Efficiency front-load washer and dryer, garage overhead and wall storage racks, stainless steel grill, Kettler patio table and chairs, with optional patio/deck furniture and dining room table with six chairs. Conveniently located near shopping, dining, parks, schools, and major commuter routes, this exceptional home is truly move-in ready and offers the perfect blend of luxury, functionality, and modern living. Mortgage savings may be available for buyers of this listing.
| 3 days ago | Listing updated with changes from the MLS® | |
| 3 days ago | Listing first seen on site |

The real estate listing information is provided by Bright MLS is for the consumer's personal, non-commercial use and may not be used for any purpose other than to identify prospective properties consumer may be interested in purchasing. Any information relating to real estate for sale or lease referenced on this web site comes from the Internet Data Exchange (IDX) program of the Bright MLS. This web site references real estate listing(s) held by a brokerage firm other than the broker and/or agent who owns this web site. The accuracy of all information is deemed reliable but not guaranteed and should be personally verified through personal inspection by and/or with the appropriate professionals. Properties in listings may have been sold or may no longer be available. The data contained herein is copyrighted by Bright MLS and is protected by all applicable copyright laws. Any unauthorized collection or dissemination of this information is in violation of copyright laws and is strictly prohibited. Copyright © 2020 Bright MLS. All rights reserved.
Did you know? You can invite friends and family to your search. They can join your search, rate and discuss listings with you.