





7777 PICADILLY COURTWHITE PLAINS, MD 20695
Due to the health concerns created by Coronavirus we are offering personal 1-1 online video walkthough tours where possible.
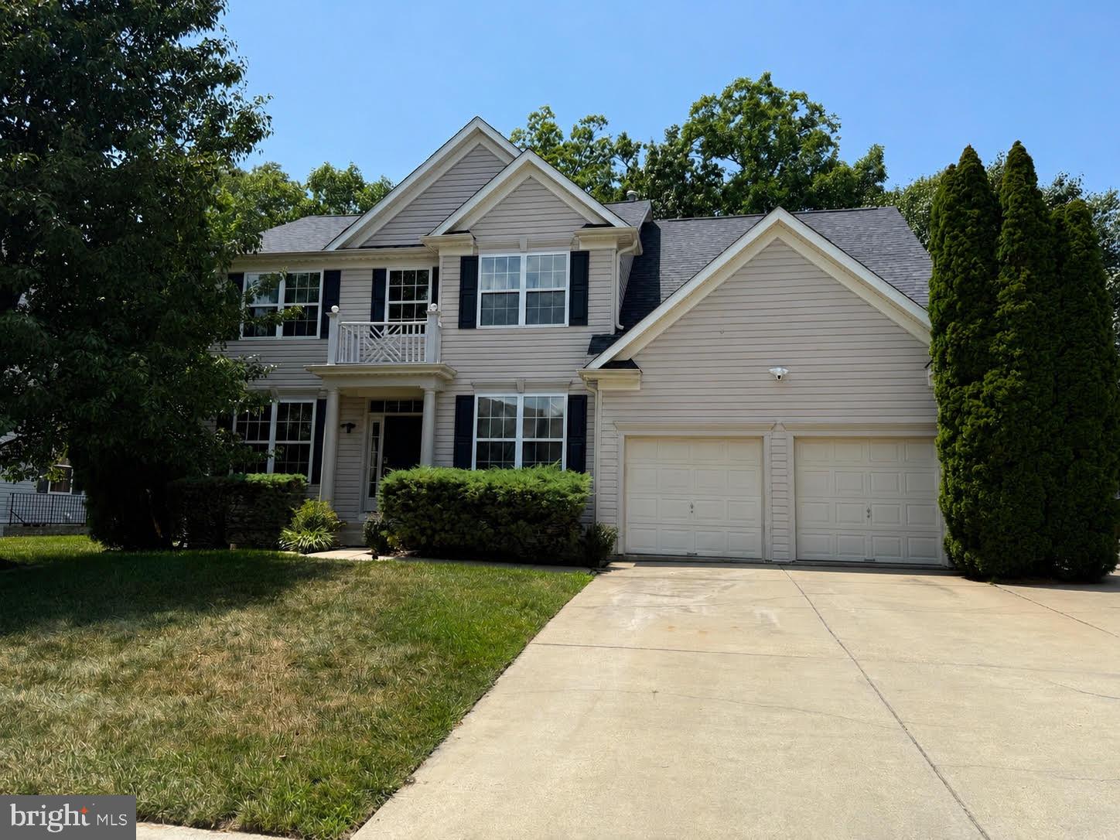
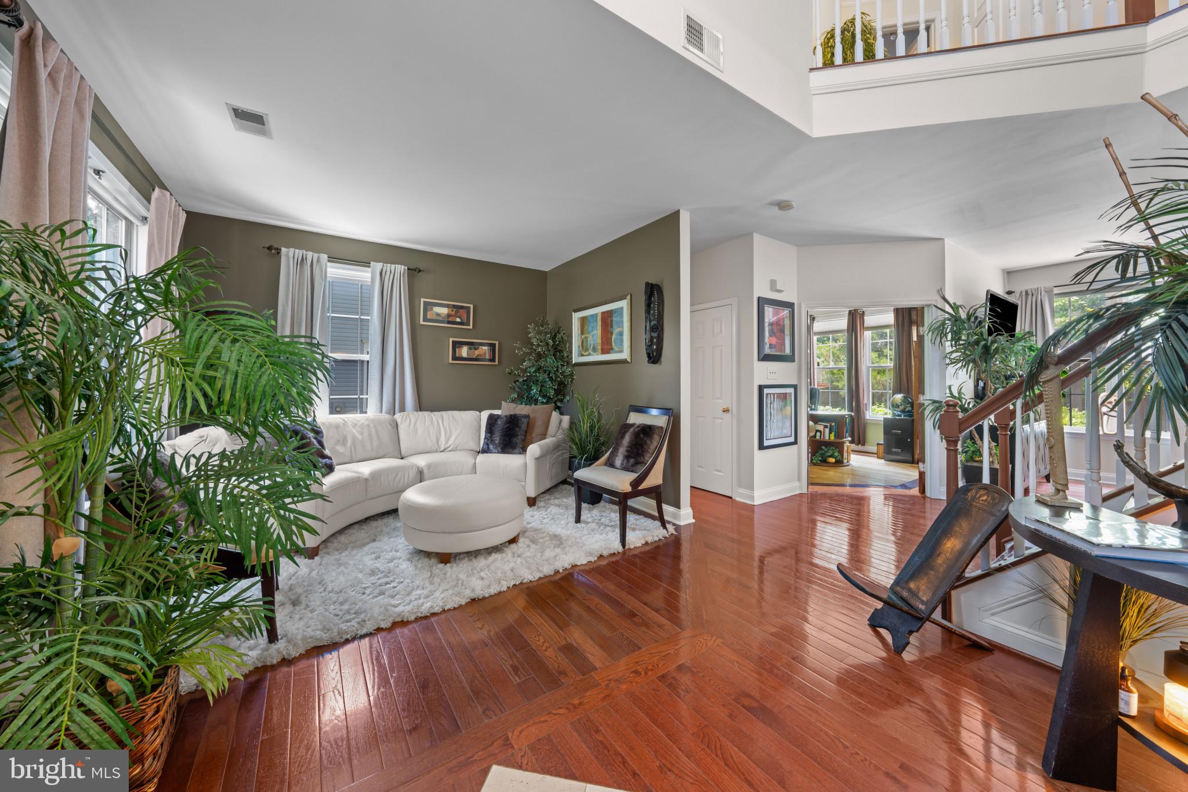
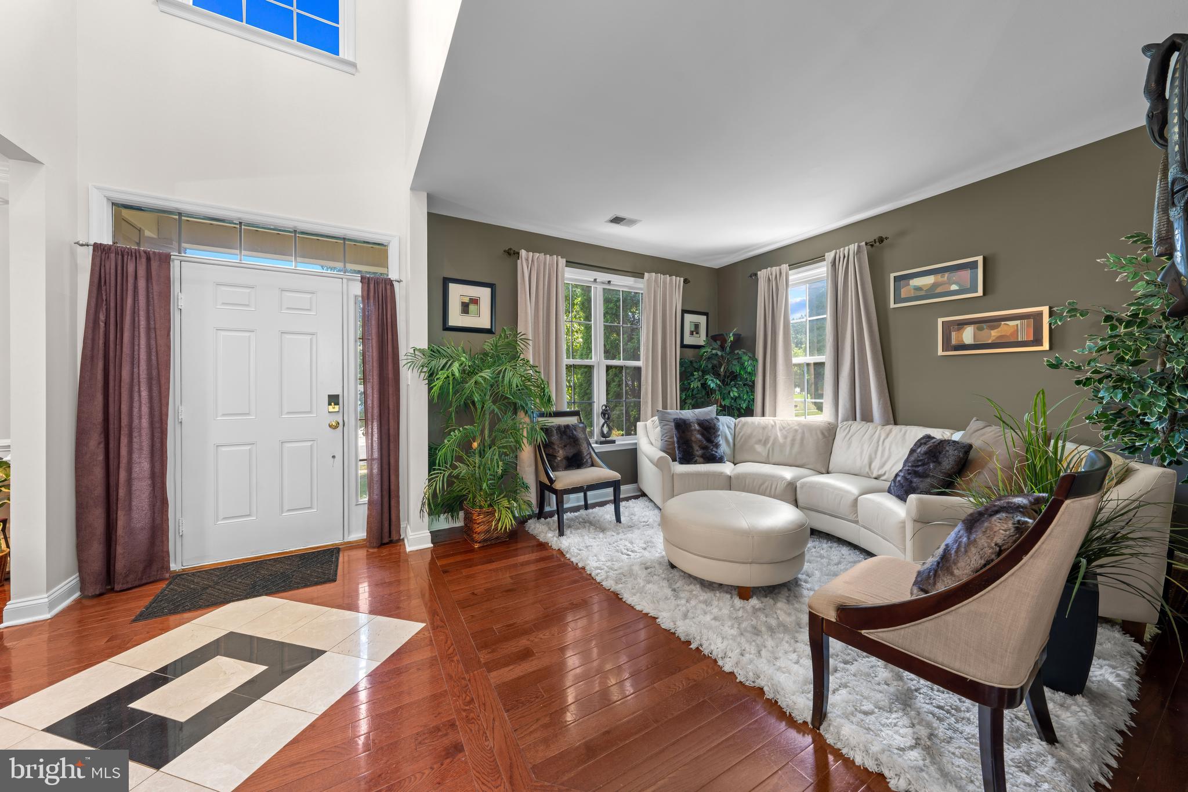
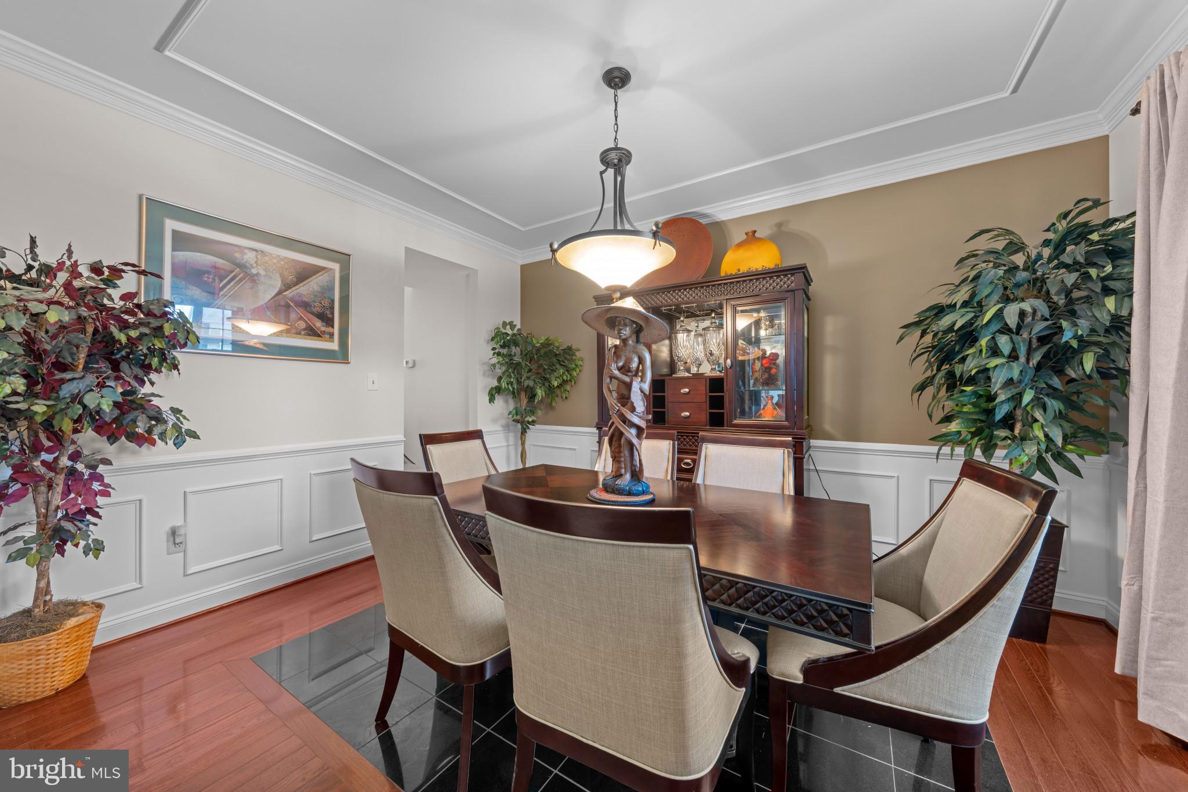
Welcome to this exceptional Colonial nestled in the sought-after Highgrove community of White Plains, where luxury, comfort, and unforgettable outdoor living come together. Offering 4 bedrooms, 4 bathrooms, a two-car garage, and three beautifully finished levels, this home is designed for both everyday living and effortless entertaining. The heart of the home features an updated kitchen with newer appliances, a stylish backsplash, and an open layout overlooking the spacious family room. Formal living and dining rooms provide elegant gathering spaces, while a private home office and convenient powder room complete the main level. Rich hardwood, marble, and carpet flooring add warmth and sophistication throughout. Retreat upstairs to the spacious primary suite featuring an oversized walk-in closet and a remodeled spa-inspired bathroom designed for relaxation. The fully finished lower level expands your living space with a dedicated movie theater, home gym, game room/lounge, full bathroom, and walk-up access to the backyard. Step outside and discover what truly sets this home apart. The incredible backyard oasis is an entertainer's dream, featuring a spacious hardscaped patio, custom outdoor kitchen with built-in BBQ grill, tranquil koi pond, beautifully maintained garden, fenced yard, and a shed with electricity. Whether hosting family and friends or enjoying a peaceful evening outdoors, this backyard delivers an exceptional lifestyle. Additional highlights include remodeled bathrooms, a whole-house Generac 16kw generator for added peace of mind, and thoughtful updates throughout. Conveniently located near shopping, dining, parks, commuter routes, and everyday conveniences, this exceptional home offers the perfect blend of elegance, functionality, and resort-style outdoor living. Schedule your private tour today and experience everything this remarkable home has to offer.
| yesterday | Listing updated with changes from the MLS® | |
| 2 weeks ago | Status changed to Active | |
| 3 weeks ago | Listing first seen on site |

The real estate listing information is provided by Bright MLS is for the consumer's personal, non-commercial use and may not be used for any purpose other than to identify prospective properties consumer may be interested in purchasing. Any information relating to real estate for sale or lease referenced on this web site comes from the Internet Data Exchange (IDX) program of the Bright MLS. This web site references real estate listing(s) held by a brokerage firm other than the broker and/or agent who owns this web site. The accuracy of all information is deemed reliable but not guaranteed and should be personally verified through personal inspection by and/or with the appropriate professionals. Properties in listings may have been sold or may no longer be available. The data contained herein is copyrighted by Bright MLS and is protected by all applicable copyright laws. Any unauthorized collection or dissemination of this information is in violation of copyright laws and is strictly prohibited. Copyright © 2020 Bright MLS. All rights reserved.
Did you know? You can invite friends and family to your search. They can join your search, rate and discuss listings with you.