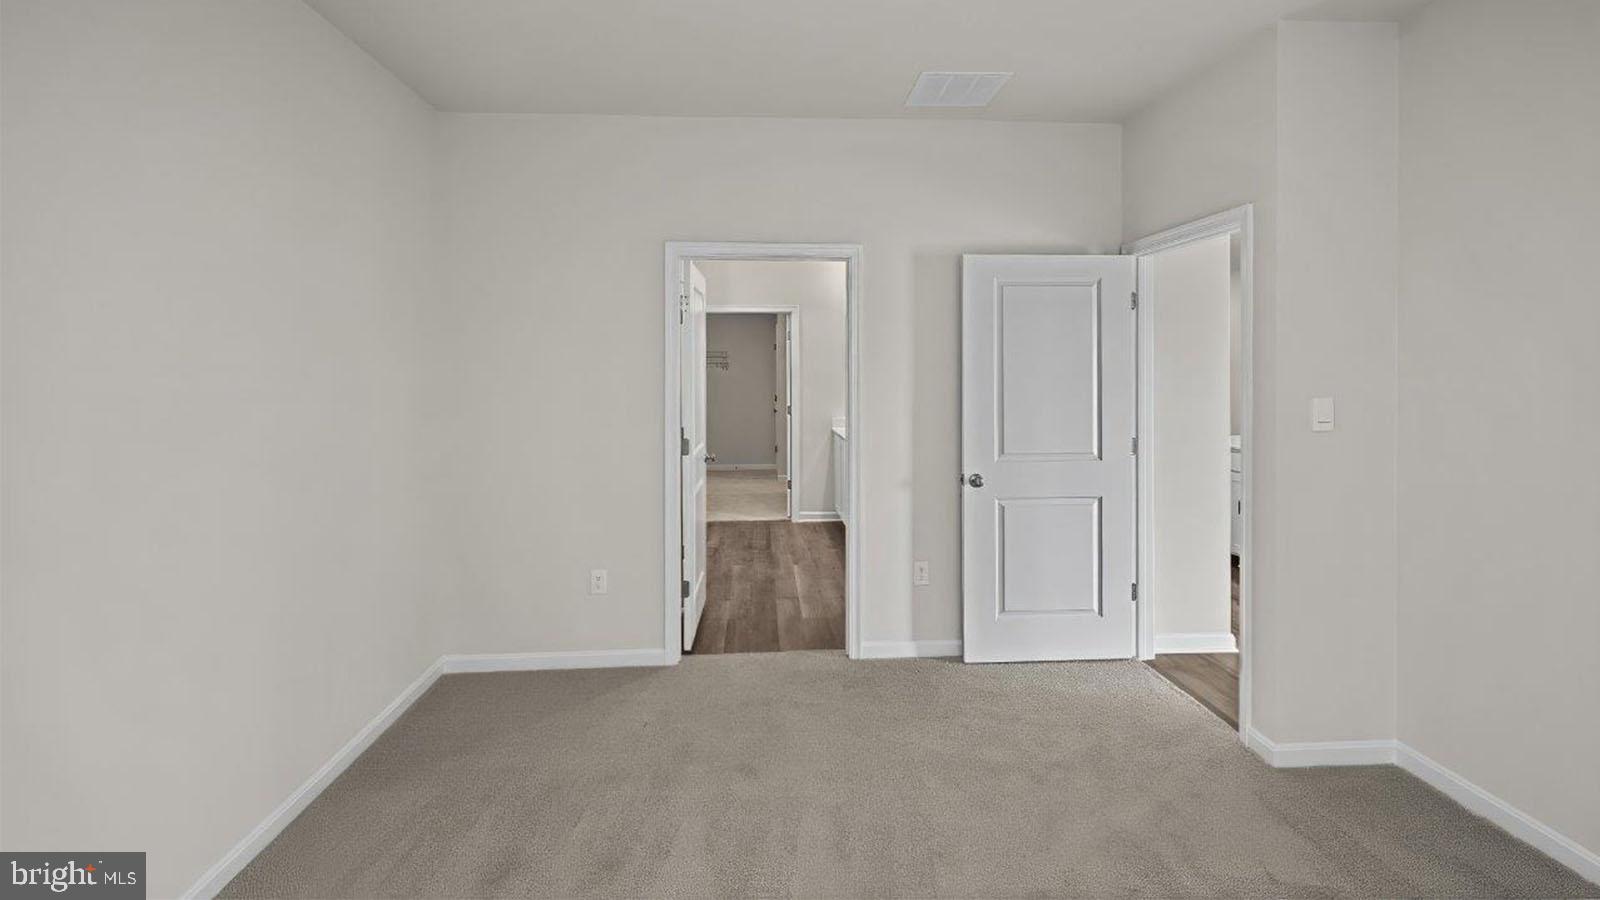
Discover this brand-new 1,748 sq. ft. open-concept home in Pinegrove—La Plata’s welcoming, family-friendly community. Featuring 3 spacious bedrooms, 2 full baths, 9’ ceilings, and a covered back porch, this modern ranch-style layout offers comfort, convenience, and room to grow.
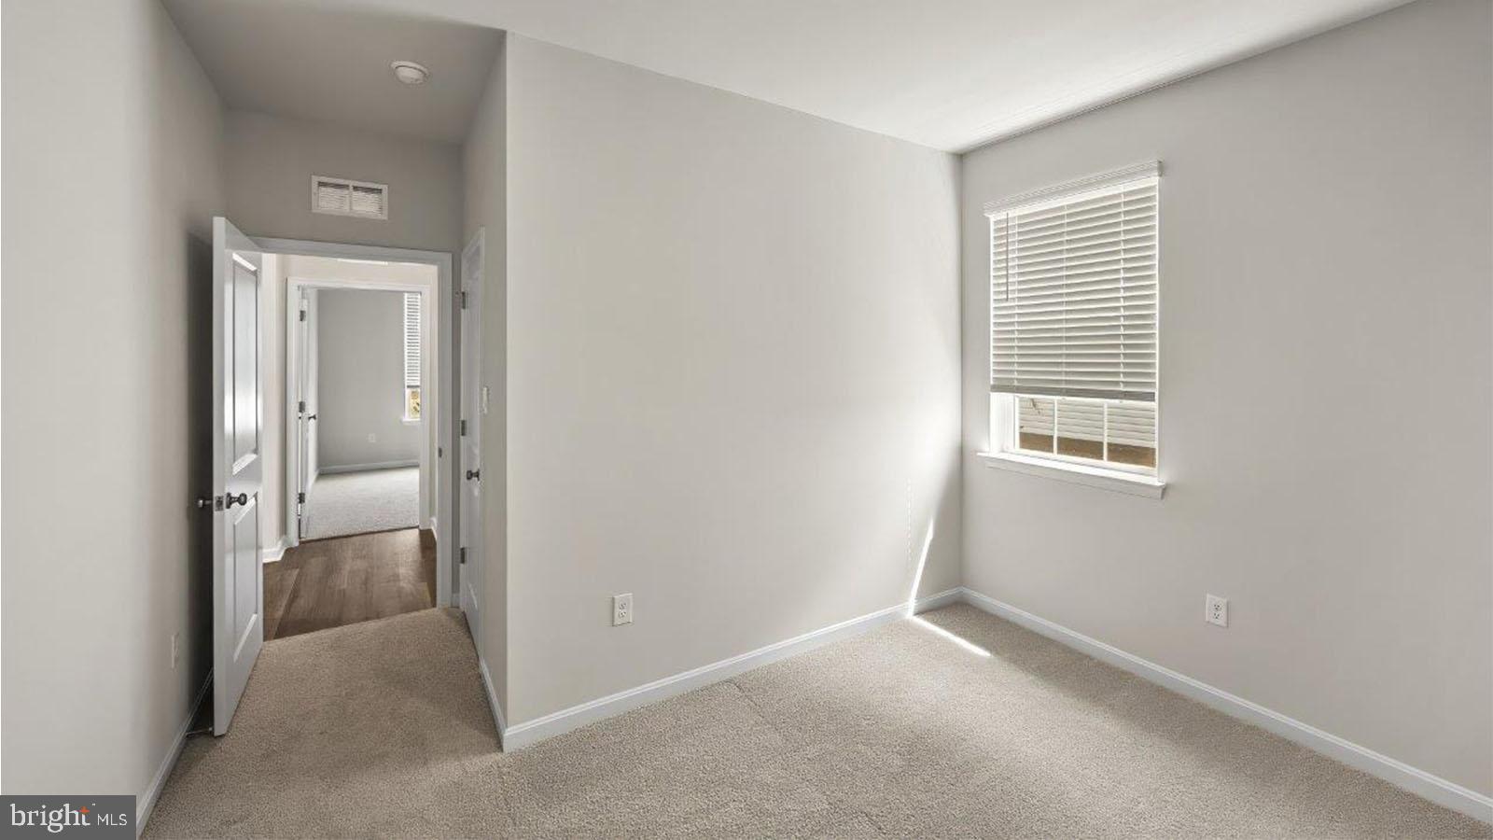
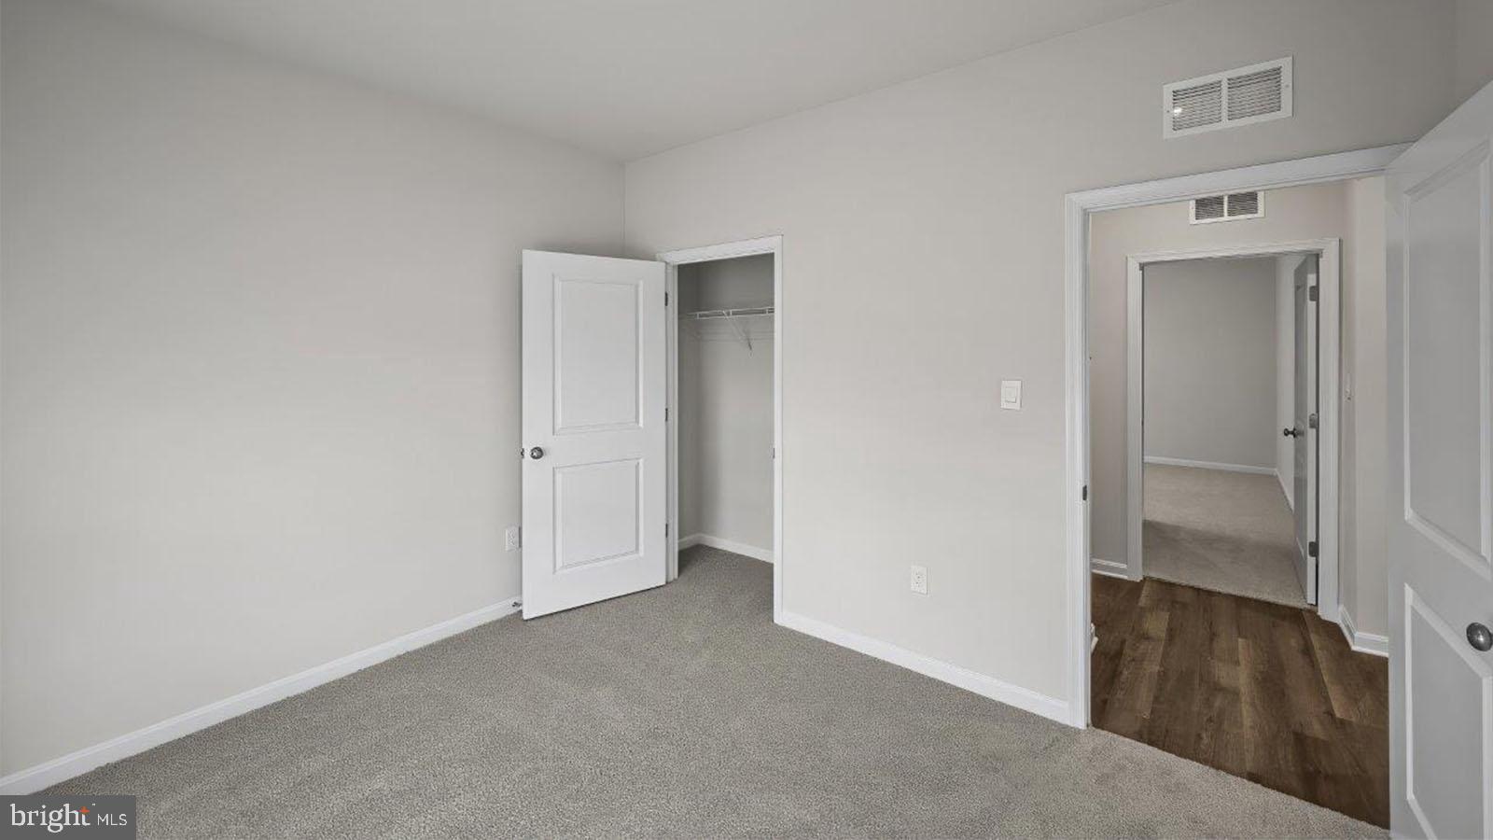
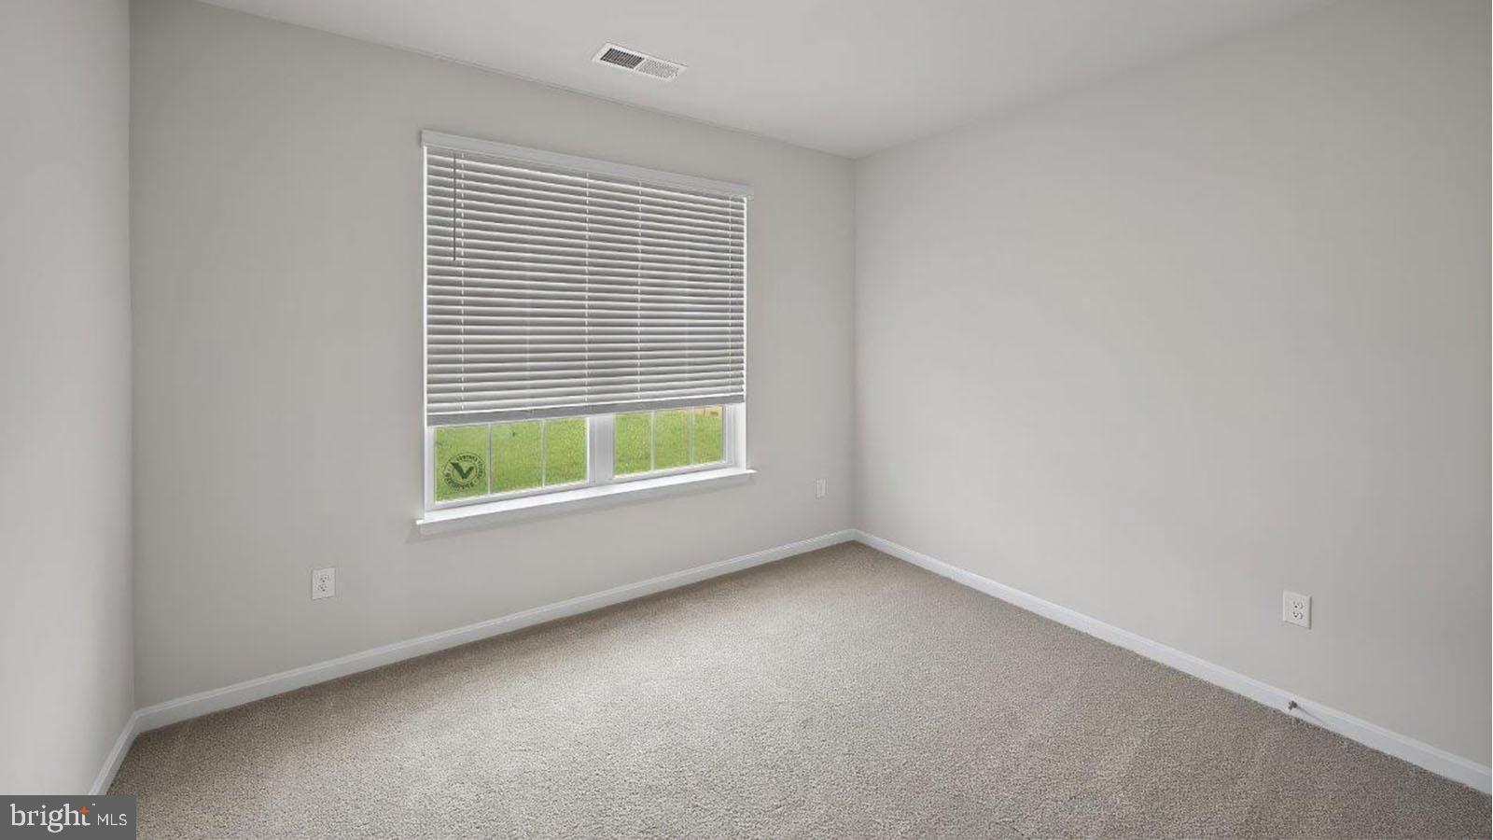
The gourmet kitchen shines with white cabinetry, quartz countertops, stainless-steel appliances, a walk-in pantry, and an oversized island that opens to the bright living and dining areas—perfect for everyday living and gatherings. The private owner’s suite includes a large walk-in closet, double-bowl vanity, and walk-in shower. Two guest bedrooms and a stylish full bath sit at the front of the home, ideal for family, guests, or a home office.
Enjoy a dedicated laundry room with washer and dryer, a two-car garage, included window treatments, and a Smart Home® package powered by ADT.
Pinegrove offers a peaceful neighborhood feel and the opportunity to stop renting and start building equity and long-term wealth through homeownership. Modern living, community connection, and a smart financial future—welcome home
Listing Snapshot
Inside Area (SqFt)
2,058 sqft
HOA/Condo/Coop Fees
$177 monthly
Recent Activity
| 5 days ago | | Listing updated with changes from the MLS® |
General Features
Foundation
Concrete Perimeter
Property Condition
New Construction
Property Sub Type
Single Family Residence
Special Circumstances
Standard
Utilities
Cable AvailablePhone AvailableSewer AvailableWater AvailableElectricity Available
Interior Features
Appliances
Electric RangeElectric OvenElectric Water HeaterDishwasherDisposalIce MakerMicrowaveRefrigeratorStainless Steel Appliance(s)ENERGY STAR Qualified RefrigeratorENERGY STAR Qualified DishwasherENERGY STAR Qualified Appliances
Basement
Partially Finished
Cooling
Central AirElectric
Heating
ElectricForced Air
Interior
Kitchen IslandRecessed LightingWalk-In Closet(s)High CeilingsOpen Floorplan
Laundry Features
Washer Hookup
Window Features
Insulated WindowsDouble Pane WindowsScreensLow Emissivity Windows
Primary Bathroom
Level - Main
Primary Bedroom
Level - Main
Exterior Features
Construction Details
Batts InsulationBlown-In InsulationBrick VeneerVinyl Siding
Windows/Doors
Insulated WindowsDouble Pane WindowsScreensLow Emissivity Windows
Community Features
Association Fee Frequency
Monthly
Community Features
PoolSidewalksStreet Lights
School District
CHARLES COUNTY PUBLIC SCHOOLS
Schools
School DistrictCHARLES COUNTY PUBLIC SCHOOLS
Elementary SchoolMARY H MATULA
Middle SchoolMILTON M SOMERS
Source: Walkscore






Did you know? You can invite friends and family to your search. They can join your search, rate and discuss listings with you.