





7980 NORWICH COURTPORT TOBACCO, MD 20677
Due to the health concerns created by Coronavirus we are offering personal 1-1 online video walkthough tours where possible.
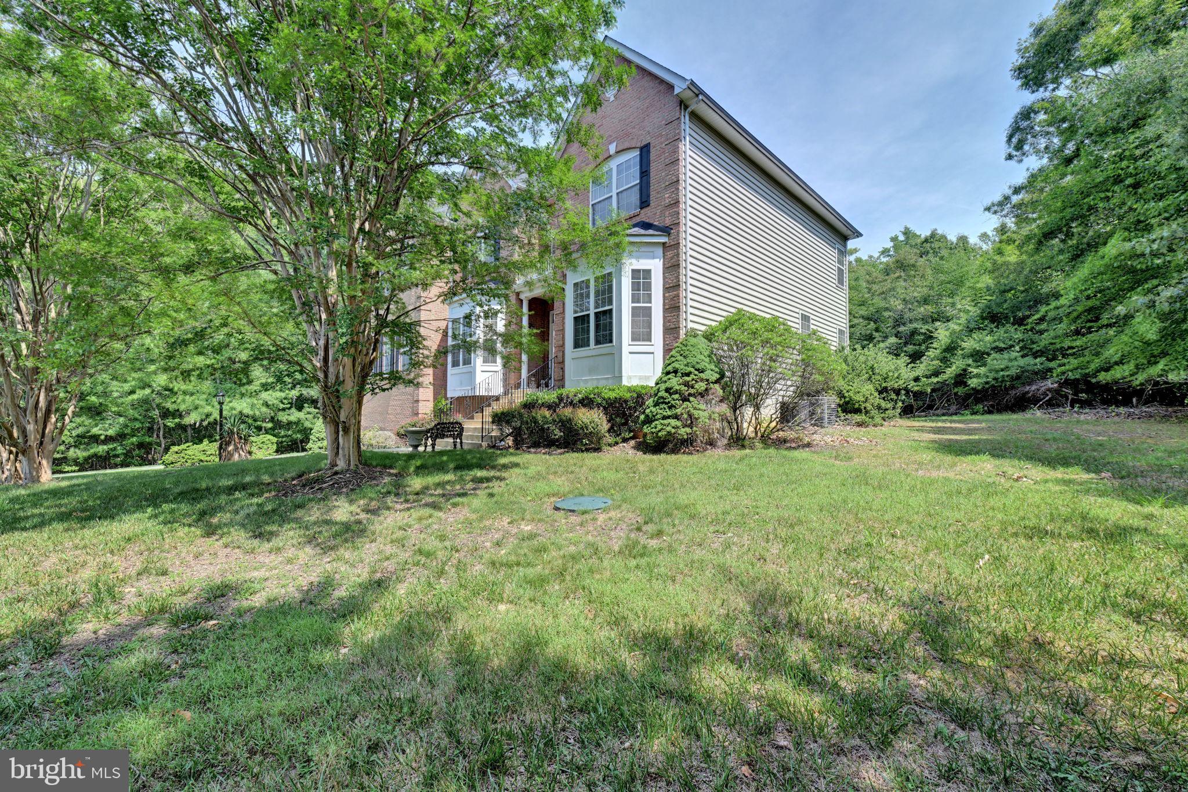
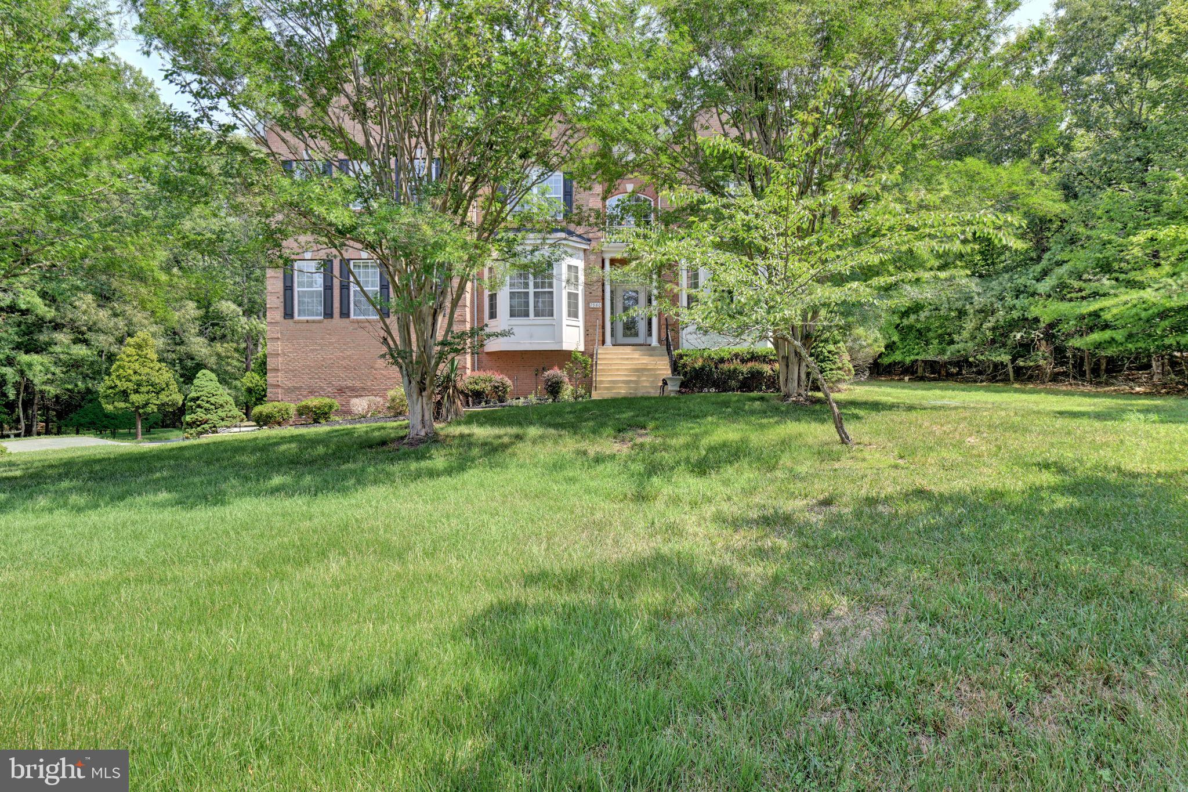
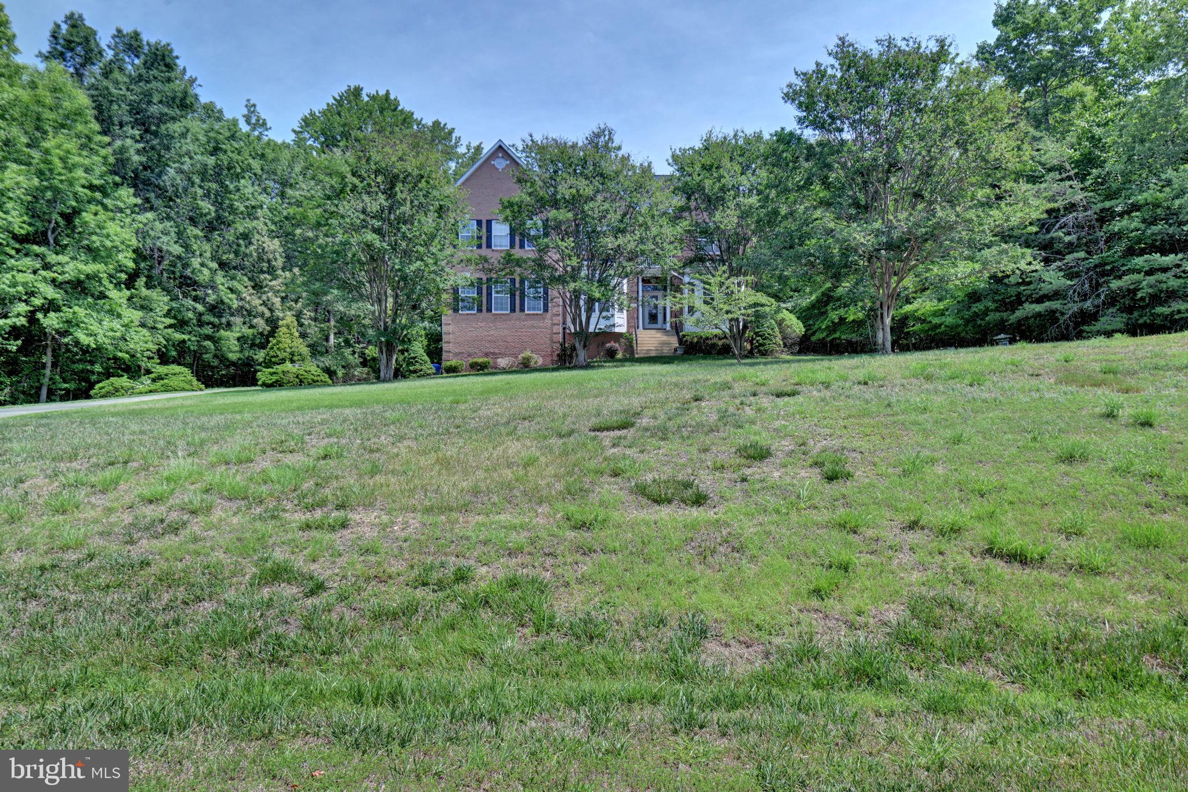
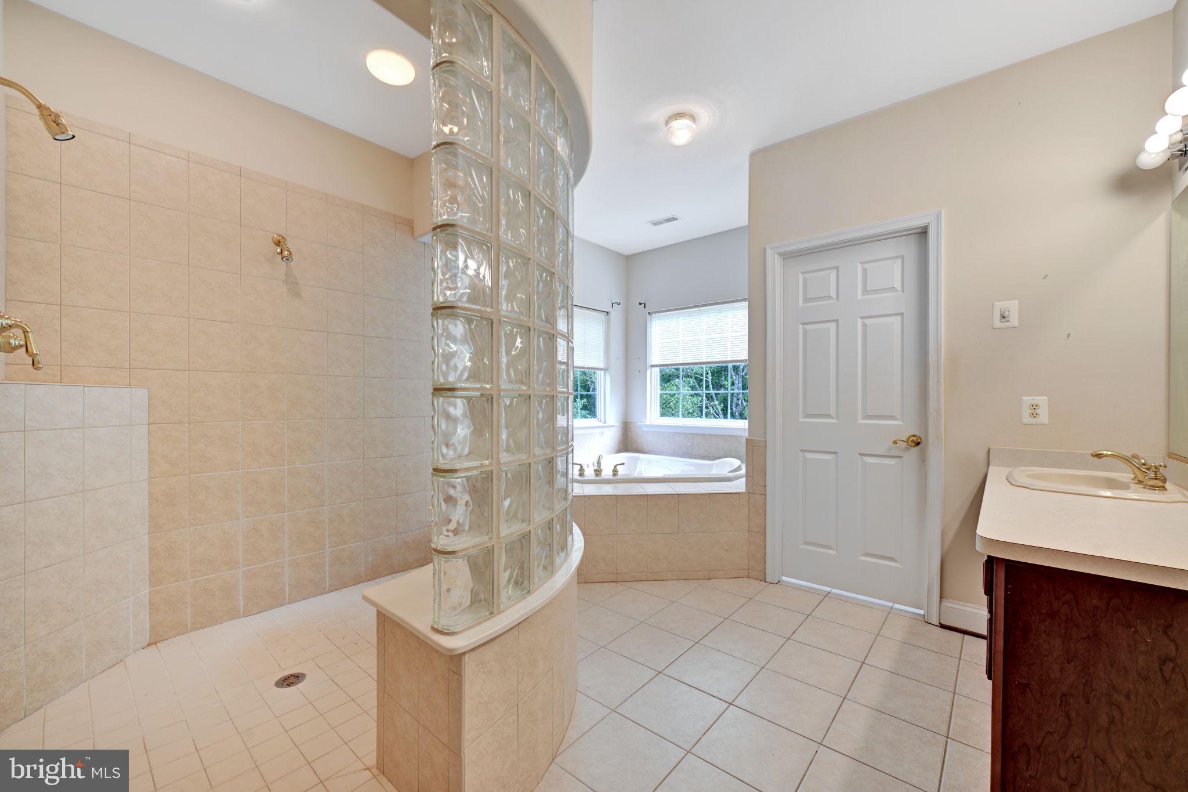
7980 Norwich Court, Port Tobacco, MD Nestled on 3.8 private wooded acres in the sought-after Port Tobacco area, this exceptional custom residence offers over 5,200 finished square feet, 5 bedrooms, 5 full bathrooms, and 1 half bath, blending timeless architecture, multigenerational flexibility, and luxury living in a serene natural setting. From the moment you arrive, the expansive homesite, mature trees, and stately brick front elevation create an impressive first impression. Inside, a dramatic dual-access waterfall staircase anchors the grand foyer and connects seamlessly to both the formal living spaces and the heart of the home. Rich hardwood flooring, crown molding, chair rail detailing, soaring ceilings, and oversized windows create a warm yet elegant atmosphere throughout. Designed for both everyday living and entertaining, the main level features a spacious living room, formal dining room, private home office, and a stunning great room with wooded views, highlighted by a floor-to-ceiling stone gas fireplace and abundant natural light. The adjoining morning room offers skylights, panoramic views of the surrounding landscape, and a secondary sink and prep area perfect for hosting gatherings and holiday celebrations. A rare and highly desirable feature, the main-level primary suite provides convenience and privacy with an en suite bath and walk-in closet, making this home ideal for multigenerational living, aging-in-place, or accommodating long-term guests. Upstairs, discover a spectacular owner's retreat designed as a private sanctuary. This luxurious primary suite features a tray ceiling, ceiling fan, hardwood flooring, and a cozy gas fireplace with custom TV inset. Double doors lead to the spa-inspired en suite bathroom complete with an oversized walk-in shower, relaxing soaking tub, separate dual vanities, private water closet, and tranquil wooded views. The suite also boasts an impressive 10+ foot walk-in closet and a private sitting room featuring built-in shelving, sink, beverage cooler, and flexible space ideal for a dressing lounge, reading room, wellness retreat, or executive workspace. The upper level also includes a spacious secondary suite perfect for a prince or princess retreat, complete with its own en suite bathroom, step-in closet, and peaceful wooded views, providing privacy and comfort for family members or guests. Bedrooms three and four are thoughtfully designed with a shared Jack-and-Jill bathroom, creating an ideal layout for siblings or overnight guests. Hardwood flooring extends throughout the upper-level hallway, which also features a double-door linen closet and an additional oversized storage closet that offers excellent space for seasonal décor, luggage, household storage, or the potential conversion to an upper-level laundry area. Combining luxury, functionality, and flexibility, the upper level offers accommodations for a variety of lifestyles, including multigenerational living, extended guest stays, work-from-home needs, and growing households. The finished lower level provides additional living and entertaining space, offering flexibility for recreation, media, fitness, hobbies, or extended-stay guests. Outside, the nearly four-acre homesite offers endless opportunities for outdoor enjoyment, future enhancements, gardening, recreation, or simply enjoying the tranquility and privacy of Southern Maryland living. Located just minutes from shopping, dining, commuter routes, military installations, and the waterfront charm of historic Port Tobacco, this extraordinary property delivers the perfect balance of luxury, privacy, convenience, and space. Property Highlights: * 5 Bedrooms | 5 Full Baths | 1 Half Bath * Over 5,200 Finished Square Feet * 3.8 Private Wooded Acres * Main-Level Primary Suite * Additional Upper-Level Luxury Primary Retreat * Home Office * Formal Living & Dining Rooms * Crown Molding & Chair Rail Details * Dual-Access Waterfall Staircase * Great Room with Stone Gas Fi
| a week ago | Status changed to Active | |
| a week ago | Listing updated with changes from the MLS® | |
| 3 weeks ago | Listing first seen on site |

The real estate listing information is provided by Bright MLS is for the consumer's personal, non-commercial use and may not be used for any purpose other than to identify prospective properties consumer may be interested in purchasing. Any information relating to real estate for sale or lease referenced on this web site comes from the Internet Data Exchange (IDX) program of the Bright MLS. This web site references real estate listing(s) held by a brokerage firm other than the broker and/or agent who owns this web site. The accuracy of all information is deemed reliable but not guaranteed and should be personally verified through personal inspection by and/or with the appropriate professionals. Properties in listings may have been sold or may no longer be available. The data contained herein is copyrighted by Bright MLS and is protected by all applicable copyright laws. Any unauthorized collection or dissemination of this information is in violation of copyright laws and is strictly prohibited. Copyright © 2020 Bright MLS. All rights reserved.