





9982 SODUS COURTFAULKNER, MD 20632
Due to the health concerns created by Coronavirus we are offering personal 1-1 online video walkthough tours where possible.
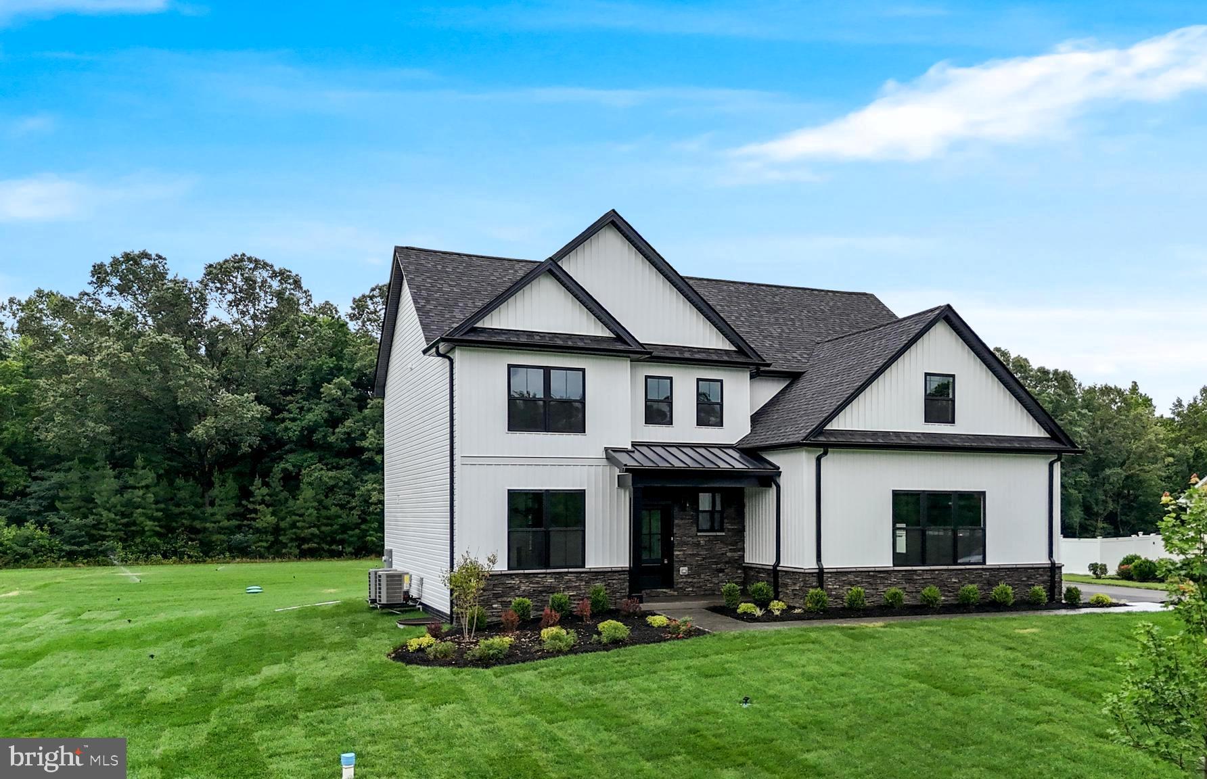
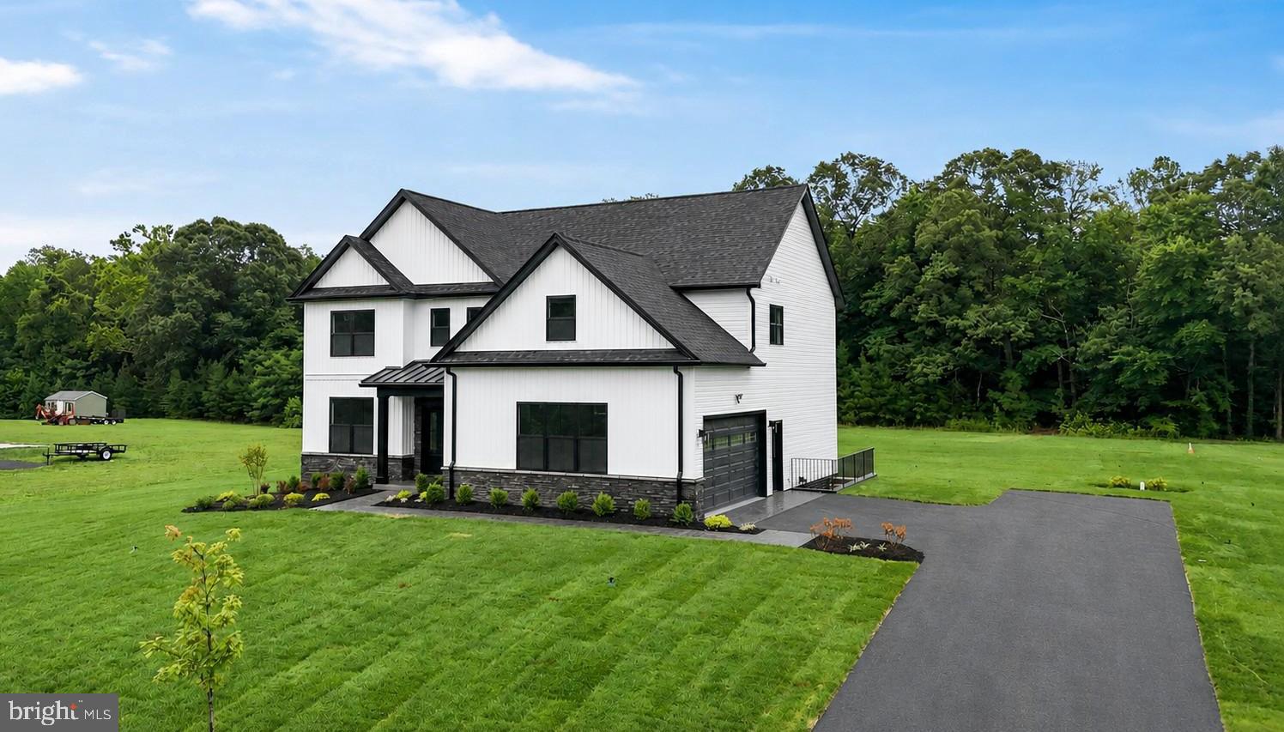
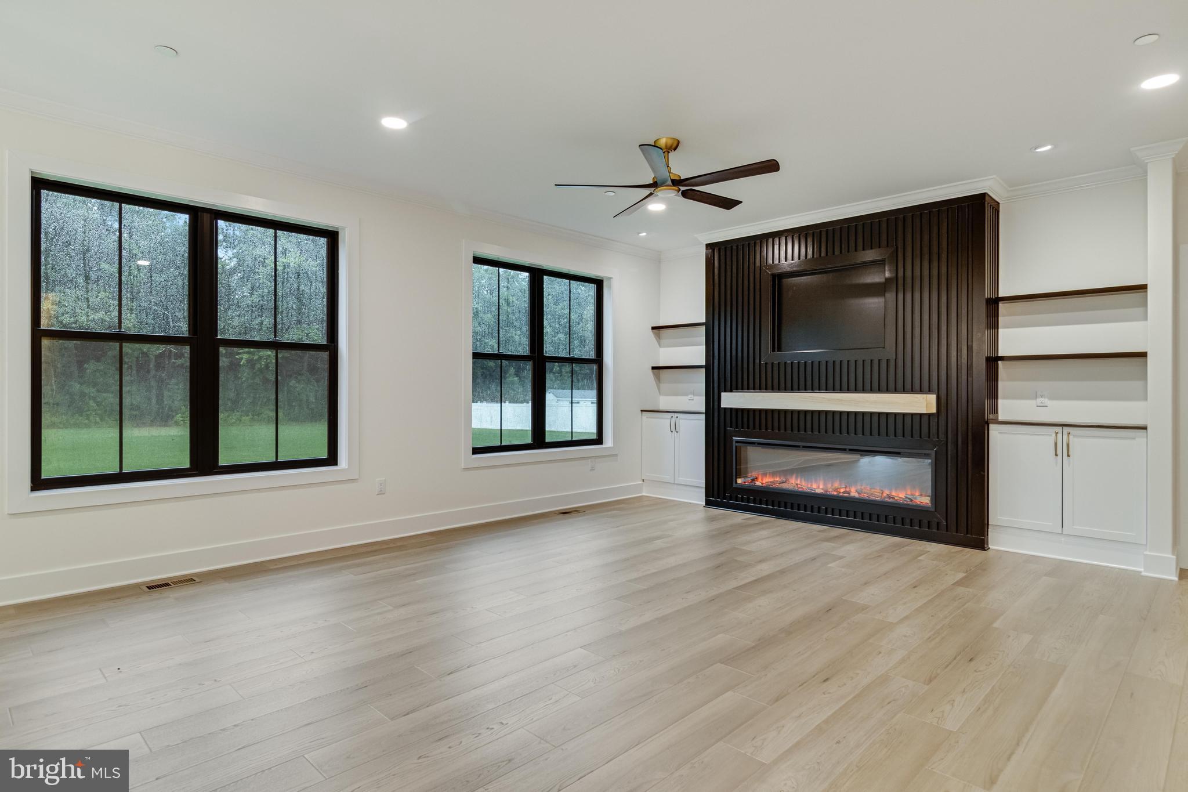
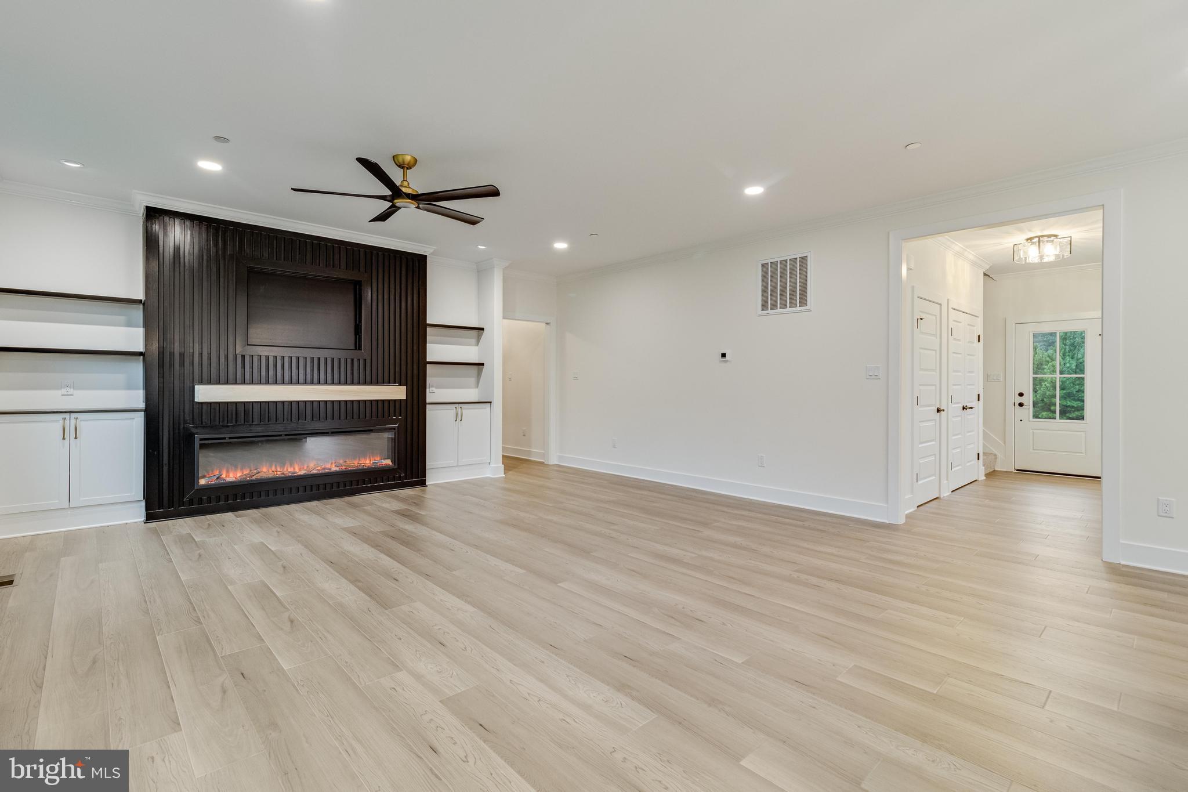
This Gorgeous Brand-New home is COMPLETE and ready for IMMEDIATE DELIVERY. Modern farmhouse finishes with board and batten siding, stone front, black Anderson windows, soffit, fascia, and gutters. A stamped concrete walkway leads up to the covered stamped concrete porch where you can enjoy your morning coffee. The main level is great for entertaining with an eat-in kitchen open to the family room. The entire main level has beautiful white oak LVP. The family room has a fluted wood accent wall surrounding an electric fireplace and a custom wood mantel with built-in cabinets on each side with floating shelves. The kitchen is a chef's dream with custom soft-close cabinets, quartz countertops, marble backsplash, under-cabinet lighting and stainless steel appliances. Butler's pantry with a beverage/wine cooler and a walk-in pantry with wood shelving. The two-car garage is finished with epoxy flooring. Entering the house from the garage you will find a custom-built boot bench, powder room with floating vanity and an office/flex room. The upper-level primary bedroom has TWO large walk-in closet's, one accessed from the bedroom and the other from the bathroom. The primary bathroom is a luxurious retreat featuring a free standing soaking tub, a stunning walk-in shower with ribbon tiled wall, dual showerheads and rain showerhead. A built-in makeup vanity is perfectly positioned between dual vanities, each featuring LED mirrors with integrated defoggers and dimmable lighting. Two additional bedrooms share a full bath with dual sink vanity and shower/tub combo. The spacious laundry room is also conveniently located on the upper level with cabinetry, a utility sink, a quartz countertop great for folding clothes and a large linen closet with hanging rack. The basement is fully finished with a 4th bedroom, rec room and a full bath. The seperate entrance allows a perfect in-law suite set-up or rental opportunity. A second custom boot bench is inside the basement entrance. Step outside to the beautiful, 1 acre professionally landscaped yard which has fresh sod in the front and back. The lot is completely cleared making it ideal for a future pool if you desire. Located in the well established neighborhood of Sodus Manor. Easy access to Rt. 301. Plenty of options for shopping and dining being only 10 minutes to the Town of La Plata and 15 minutes to King George, VA via the Harry Nice Bridge. New construction without the wait!
| 4 days ago | Price changed to $899,900 | |
| 4 days ago | Listing updated with changes from the MLS® | |
| 3 weeks ago | Listing first seen on site |

The real estate listing information is provided by Bright MLS is for the consumer's personal, non-commercial use and may not be used for any purpose other than to identify prospective properties consumer may be interested in purchasing. Any information relating to real estate for sale or lease referenced on this web site comes from the Internet Data Exchange (IDX) program of the Bright MLS. This web site references real estate listing(s) held by a brokerage firm other than the broker and/or agent who owns this web site. The accuracy of all information is deemed reliable but not guaranteed and should be personally verified through personal inspection by and/or with the appropriate professionals. Properties in listings may have been sold or may no longer be available. The data contained herein is copyrighted by Bright MLS and is protected by all applicable copyright laws. Any unauthorized collection or dissemination of this information is in violation of copyright laws and is strictly prohibited. Copyright © 2020 Bright MLS. All rights reserved.
Did you know? You can invite friends and family to your search. They can join your search, rate and discuss listings with you.