Save
Ask
Tour
Hide
Share
$762,788
1 Day On Site

11733 CYGNET DRIVE
WALDORF, MD 20601

For Sale|Single Family Residence|Active
4
Beds
5
Total Baths
4
Full Baths
1
Partial Bath
3,885
SqFt
$196
/SqFt
2026
Built
Subdivision:
SPRING HAVEN
County:
CHARLES
Listing courtesy of Pearson Smith Realty, LLC

Due to the health concerns created by Coronavirus we are offering personal 1-1 online video walkthough tours where possible.
11733 CYGNET DRIVE11733 CYGNET DRIVE11733 CYGNET DRIVE11733 CYGNET DRIVE
Save
Ask
Tour
Hide
Share

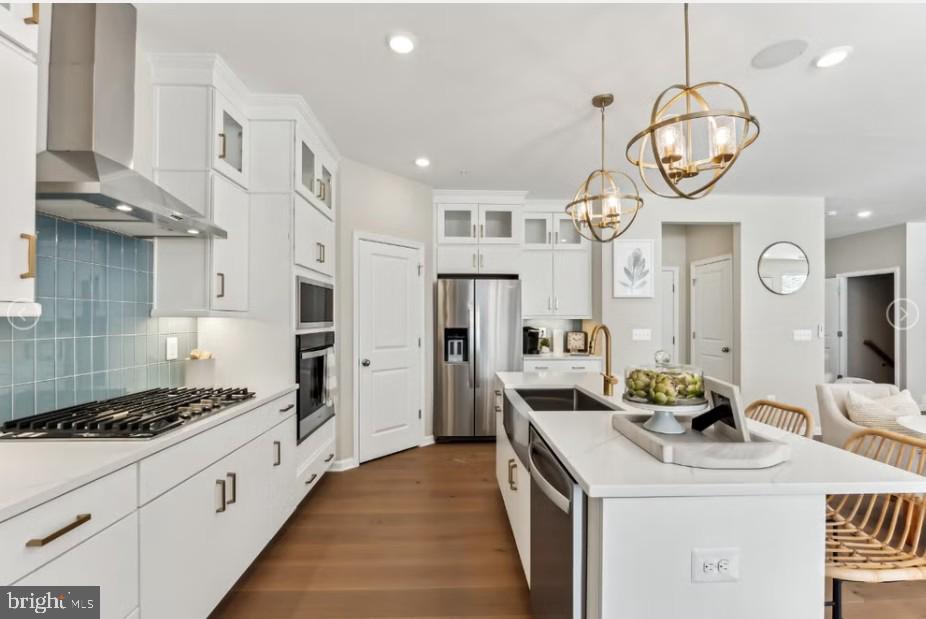
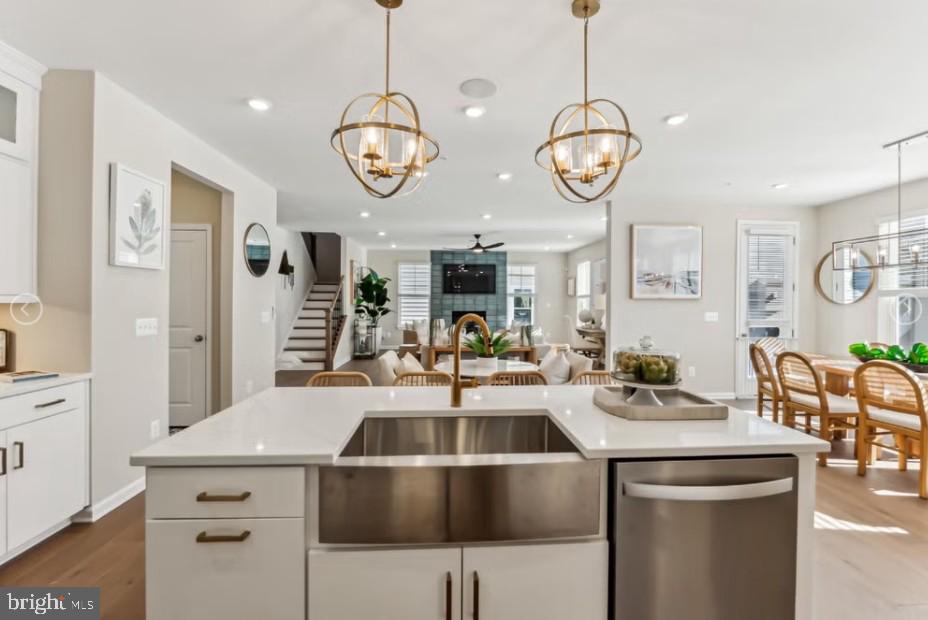
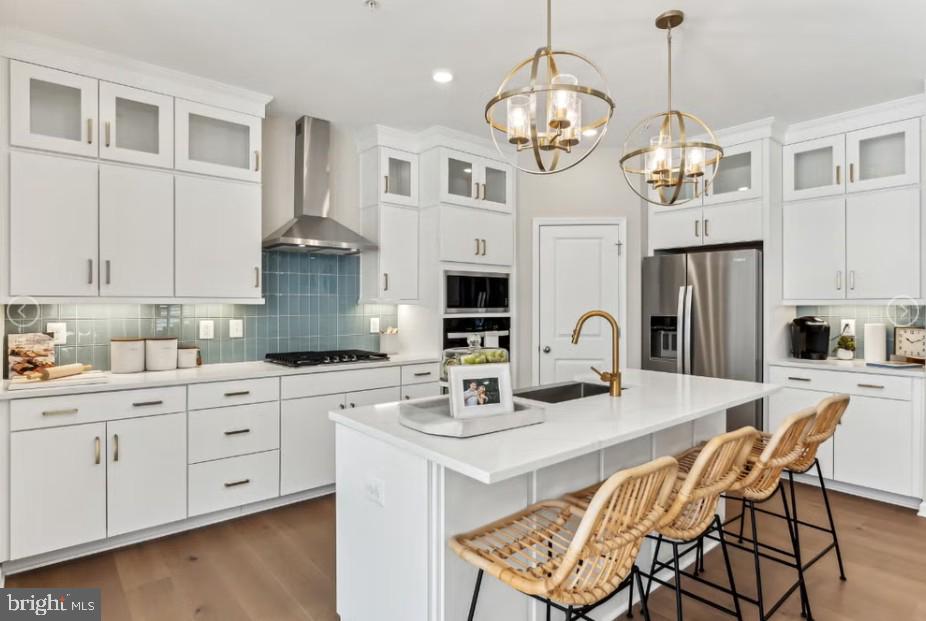
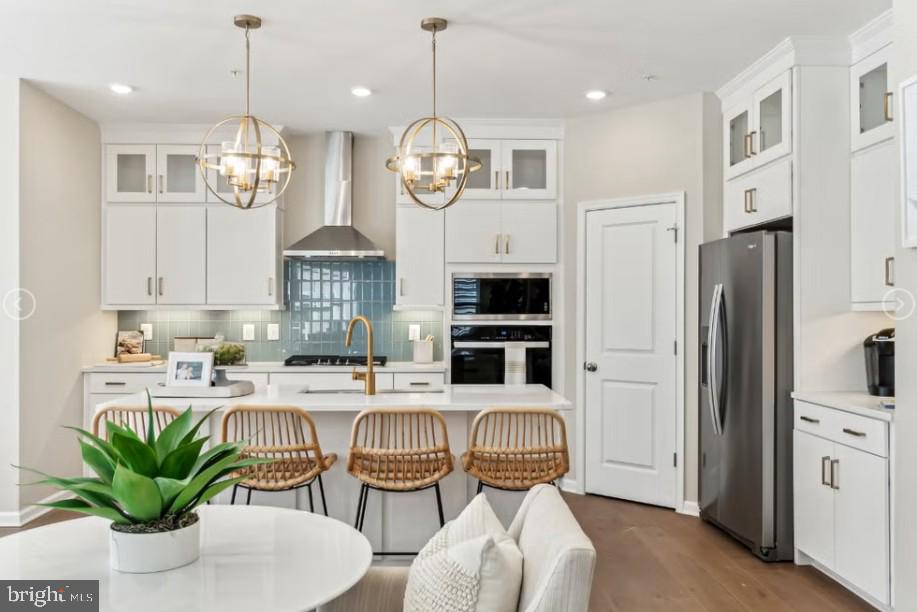
New Home Currently Under Construction-Ready in September! The Dalton floorplan is a thoughtfully designed two-story home, featuring four spacious bedrooms and three and a half bathrooms. This layout includes a two-car garage and a versatile basement area, with a Finished Rec Room, Den and Full Bath. The main level boasts an open-concept design with a large great room, an adjacent café for casual dining, a Morning Room and 4 ft Great Room Extension, and a functional Flex Room that can cater to your lifestyle needs. Upstairs, the Primary Suite offers a luxurious retreat with an expansive walk-in closet and private bathroom, with a separate shower and free standing soaking tub. Additional bedrooms are generously sized, making it ideal for families or hosting guests, with each bedroom having direct access to a bathroom. The Dalton provides a perfect blend of style, comfort, and functionality to suit modern living. Photos are of similar but not exact home.

Save
Ask
Tour
Hide
Share
Listing Snapshot
Price 
$762,788
Days On Site 
1 Day
Bedrooms 
4
Inside Area (SqFt) 
3,885 sqft
Total Baths 
5
Full Baths 
4
Partial Baths 
1
Lot Size 
0.16 Acres
Year Built 
2026
MLS® Number 
MDCH2055562
Status 
Active
Property Tax 
N/A
HOA/Condo/Coop Fees 
$125 monthly
Sq Ft Source 
Estimated
Friends & Family
Recent Activity
yesterdayListing first seen on site
yesterdayListing updated with changes from the MLS®
General Features
Acres 
0.16
Attached Garage 
Yes
Foundation 
Other
Garage 
Yes
Garage Spaces 
2
Levels 
Three Or More
Parking 
AsphaltGarageAttached
Parking Spaces 
2
Property Condition 
New Construction
Property Sub Type 
Single Family Residence
Sewer 
Public Sewer
Special Circumstances 
Standard
SqFt Above 
2857
SqFt Below 
1028
SqFt Total 
3970
Water Source 
Public
Zoning 
RESIDENTIAL
Interior Features
Appliances 
Electric RangeElectric OvenGas Water HeaterDishwasherDisposalExhaust FanIce MakerMicrowaveRange HoodRefrigeratorStainless Steel Appliance(s)Water HeaterENERGY STAR Qualified Appliances
Basement 
Exterior EntryWalk-Out AccessPartially Finished
Cooling 
Central AirHeat PumpElectric
Flooring 
LaminateCarpetCeramic Tile
Heating 
Exhaust FanElectricHeat Pump
Interior 
Kitchen IslandPantryWalk-In Closet(s)High CeilingsOpen FloorplanSoaking Tub
Laundry Features 
Washer HookupUpper Level
Window Features 
Double Pane WindowsScreensLow Emissivity Windows
Bedroom 2 
Bedroom 3 
Bedroom 4 
Breakfast Room 
Level - Main
Den 
Foyer 
Level - Main
Great Room 
Level - Main
Kitchen 
Level - Main
Primary Bedroom 
Recreation Room 
Save
Ask
Tour
Hide
Share
Exterior Features
Lot Features 
LevelBack Yard
Pool Features 
None
Windows/Doors 
Double Pane WindowsScreensLow Emissivity Windows
Community Features
Association Amenities 
Playground
Association Dues 
125
HOA Fee Frequency 
Monthly
School District 
CHARLES COUNTY PUBLIC SCHOOLS
Schools
School District
CHARLES COUNTY PUBLIC SCHOOLS
Elementary School
Unknown
Middle School
Unknown
High School
Unknown
Listing courtesy of Pearson Smith Realty, LLC


The real estate listing information is provided by Bright MLS is for the consumer's personal, non-commercial use and may not be used for any purpose other than to identify prospective properties consumer may be interested in purchasing. Any information relating to real estate for sale or lease referenced on this web site comes from the Internet Data Exchange (IDX) program of the Bright MLS. This web site references real estate listing(s) held by a brokerage firm other than the broker and/or agent who owns this web site. The accuracy of all information is deemed reliable but not guaranteed and should be personally verified through personal inspection by and/or with the appropriate professionals. Properties in listings may have been sold or may no longer be available. The data contained herein is copyrighted by Bright MLS and is protected by all applicable copyright laws. Any unauthorized collection or dissemination of this information is in violation of copyright laws and is strictly prohibited. Copyright © 2020 Bright MLS. All rights reserved.

Neighborhood & Commute
Source: Walkscore
Save
Ask
Tour
Hide
Share