





12414 WHISPER CREEK COURTCHARLOTTE HALL, MD 20622
Due to the health concerns created by Coronavirus we are offering personal 1-1 online video walkthough tours where possible.
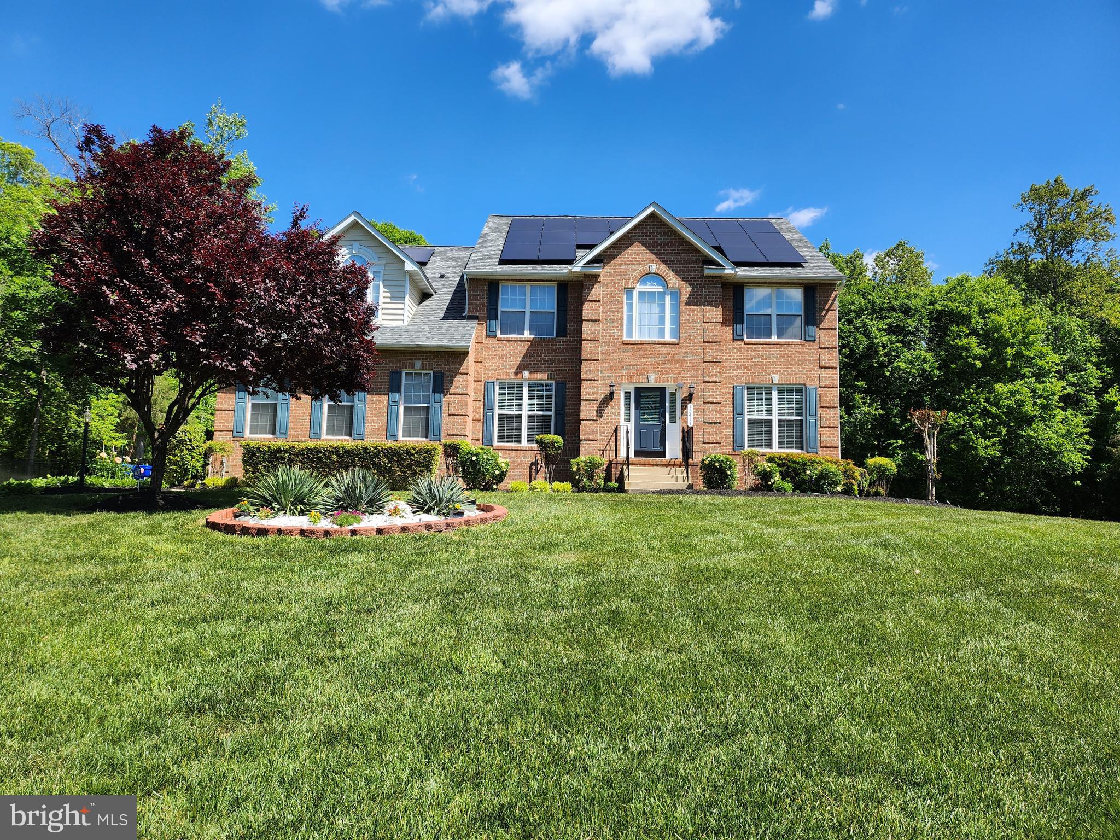
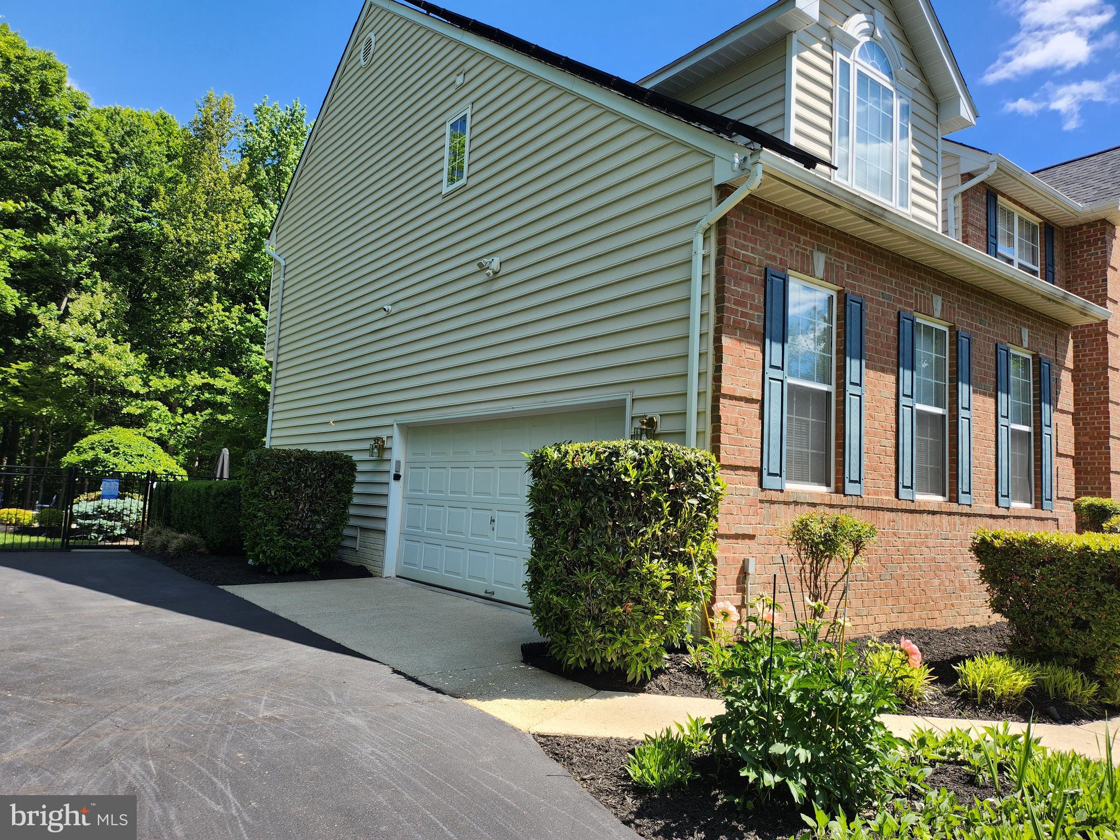
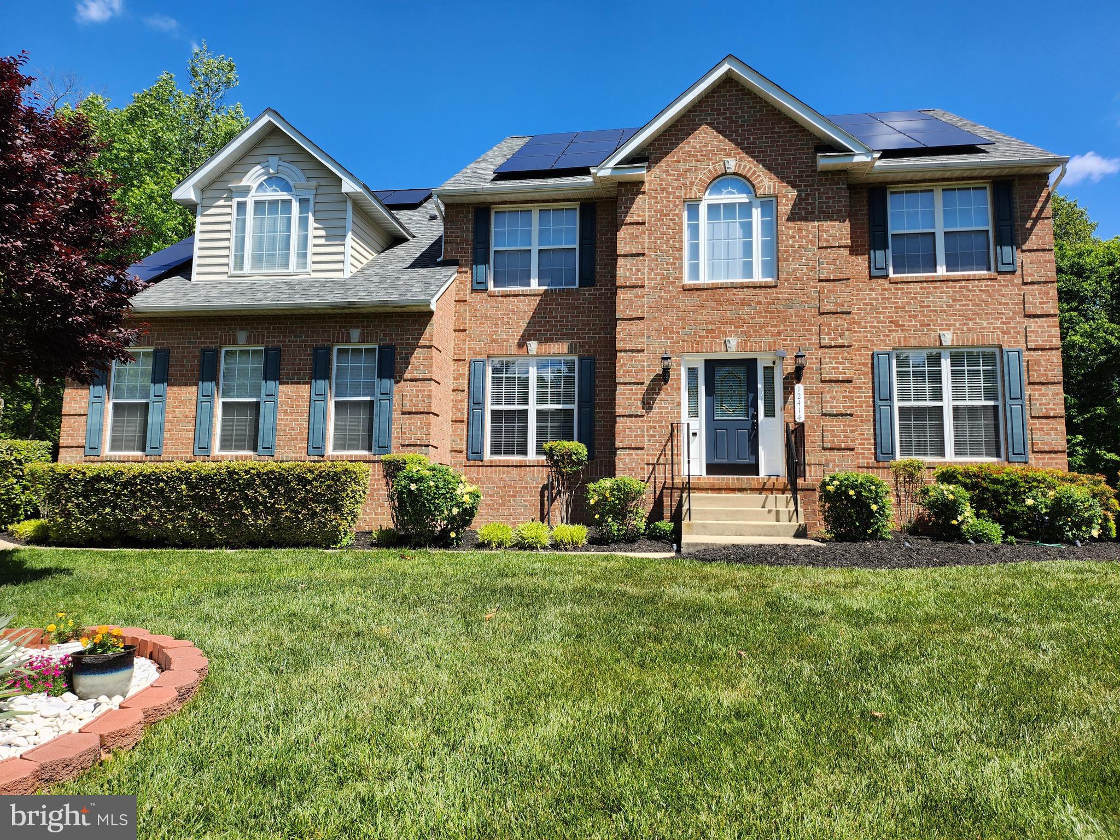
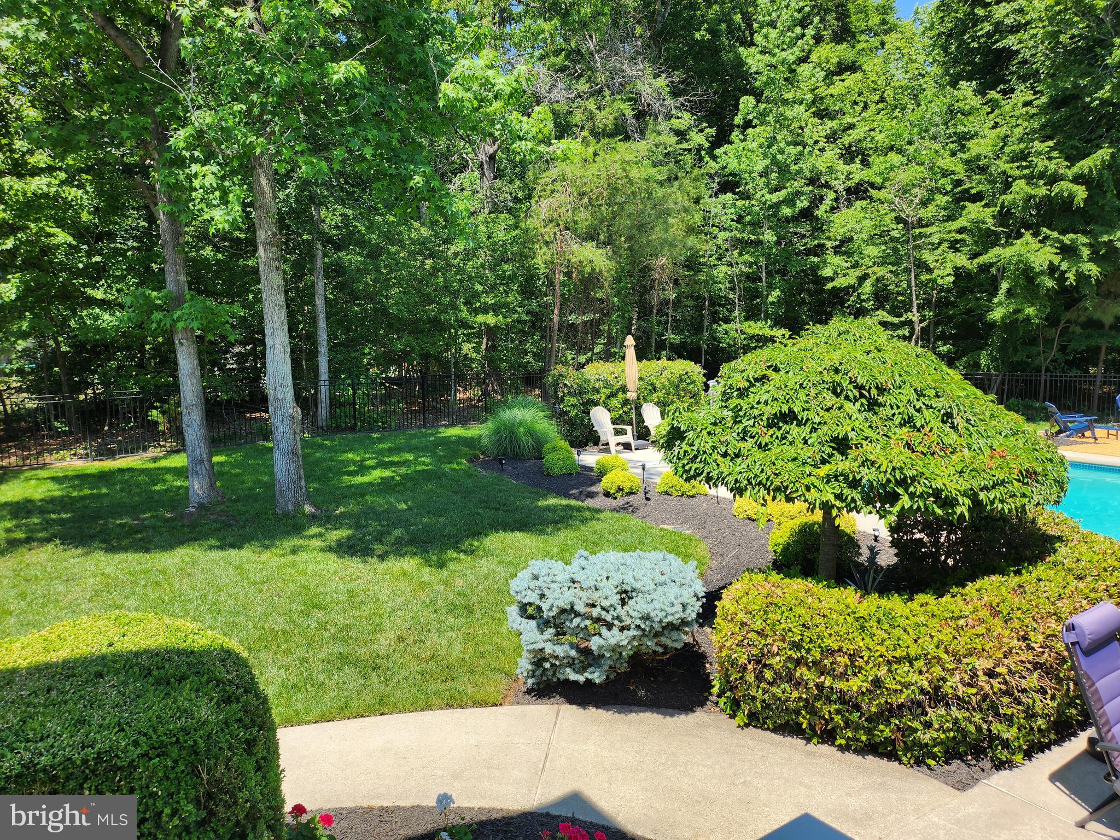
Welcome to 12414 Whisper Creek Ct in beautiful Charlotte Hall — where timeless elegance meets peaceful country living. Nestled on a private 3-acre lot in the sought-after Whisper Creek community, this stunning 5-bedroom, 3 full bath Colonial offers the perfect blend of comfort, space, and exceptional outdoor living. From the moment you arrive, you’ll appreciate the inviting curb appeal, attached 2-car garage, and expansive driveway with parking for four additional vehicles. Step inside to discover gleaming hardwood floors throughout, soaring ceilings, and a bright open floor plan designed for both everyday living and effortless entertaining. The heart of the home is the beautifully appointed kitchen featuring granite countertops, custom cabinetry, double ovens, a cooktop, and an oversized island perfect for gathering with family and friends. The spacious family room is filled with natural light from a dramatic wall of windows and anchored by a cozy gas fireplace. Formal living and dining rooms add elegance and versatility, while a main-level bedroom and full bath provide the ideal setup for guests or a home office. Upstairs, the luxurious primary suite serves as a true retreat with a spa-inspired en suite bath complete with a soaking tub, separate shower, dual vanities, walk-in closets, and even a private gas fireplace. Three additional generously sized bedrooms, a Jack-and-Jill bathroom, and a convenient upper-level laundry room complete the second floor. The walk-out lower level offers a dedicated workout space, separate storage area, and endless possibilities for future expansion, recreation, or customization. Outside, your private backyard oasis awaits. Enjoy warm summer days by the pool, or cool fall evenings by the fire pit, beautifully maintained grounds with a Rainbird 19-zone irrigation system, and plenty of open space to relax or entertain. Recent premium upgrades include: * Tesla Backup Battery System (2025) powering the entire home * Solar Panels (2024) * Rainbird Irrigation System (2024 & 2025) This exceptional property truly has it all — privacy, luxury, modern efficiency, and room to grow. Schedule your private showing today and experience everything this remarkable home has to offer.
| 4 days ago | Listing updated with changes from the MLS® | |
| 6 days ago | Listing first seen on site |

The real estate listing information is provided by Bright MLS is for the consumer's personal, non-commercial use and may not be used for any purpose other than to identify prospective properties consumer may be interested in purchasing. Any information relating to real estate for sale or lease referenced on this web site comes from the Internet Data Exchange (IDX) program of the Bright MLS. This web site references real estate listing(s) held by a brokerage firm other than the broker and/or agent who owns this web site. The accuracy of all information is deemed reliable but not guaranteed and should be personally verified through personal inspection by and/or with the appropriate professionals. Properties in listings may have been sold or may no longer be available. The data contained herein is copyrighted by Bright MLS and is protected by all applicable copyright laws. Any unauthorized collection or dissemination of this information is in violation of copyright laws and is strictly prohibited. Copyright © 2020 Bright MLS. All rights reserved.
Did you know? You can invite friends and family to your search. They can join your search, rate and discuss listings with you.