





5563 NOTCHED BEAK COURTWALDORF, MD 20601
Due to the health concerns created by Coronavirus we are offering personal 1-1 online video walkthough tours where possible.
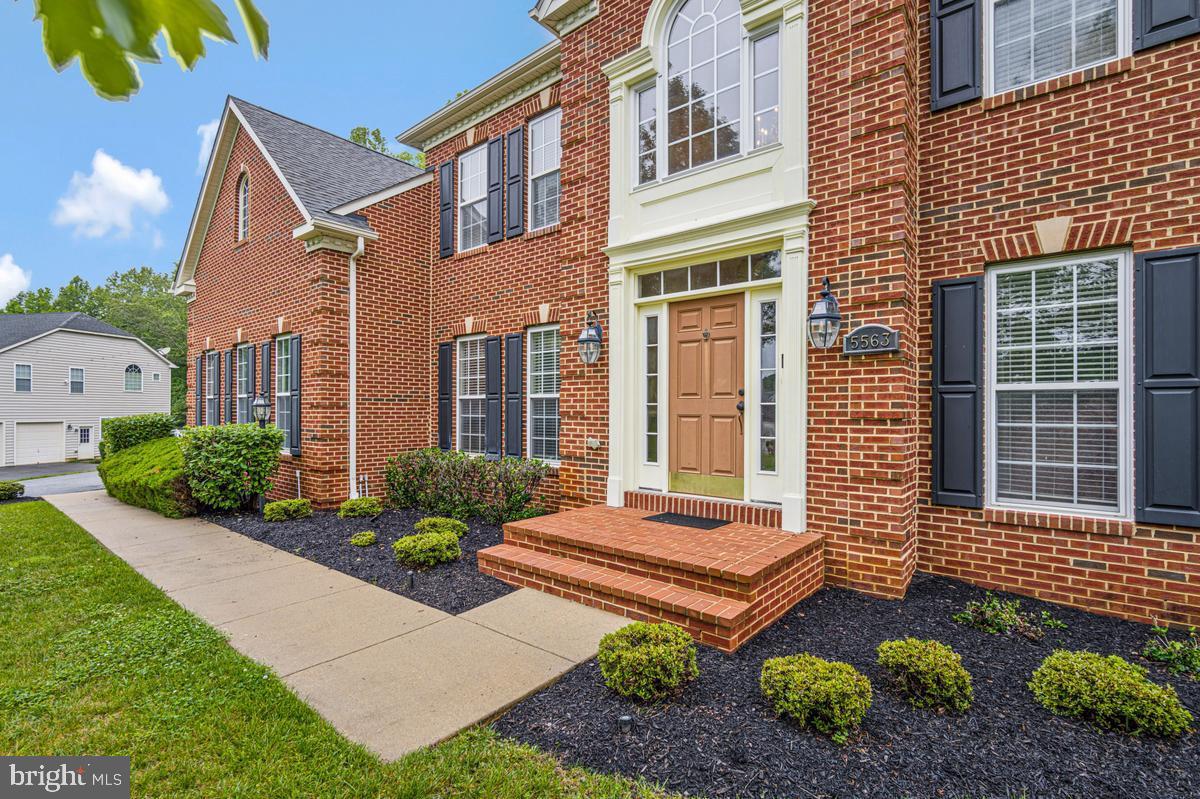
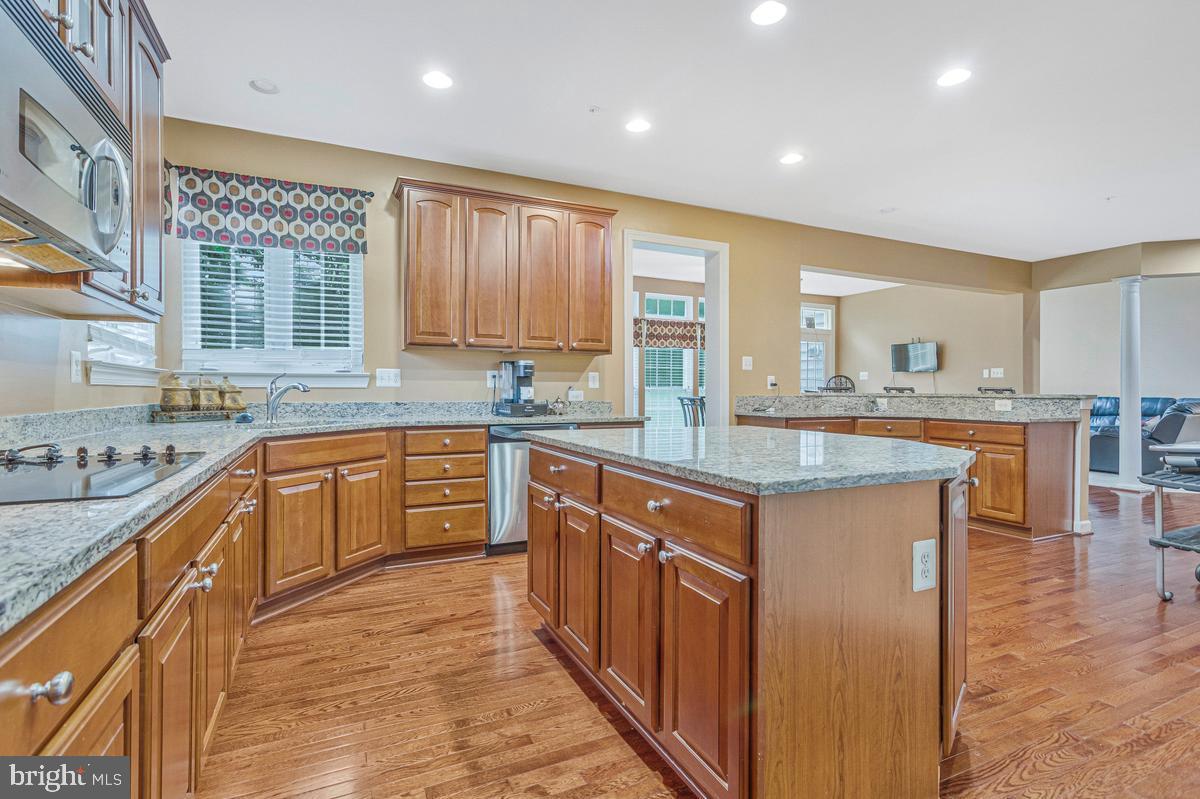
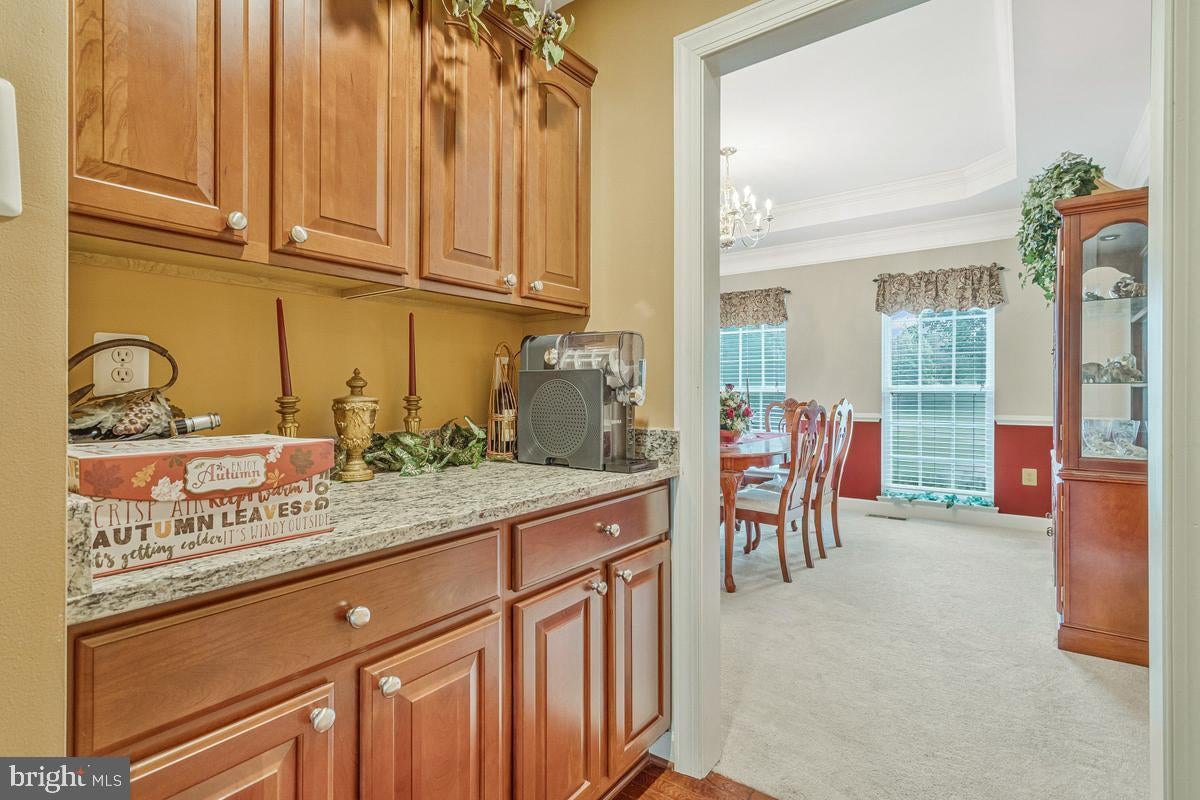
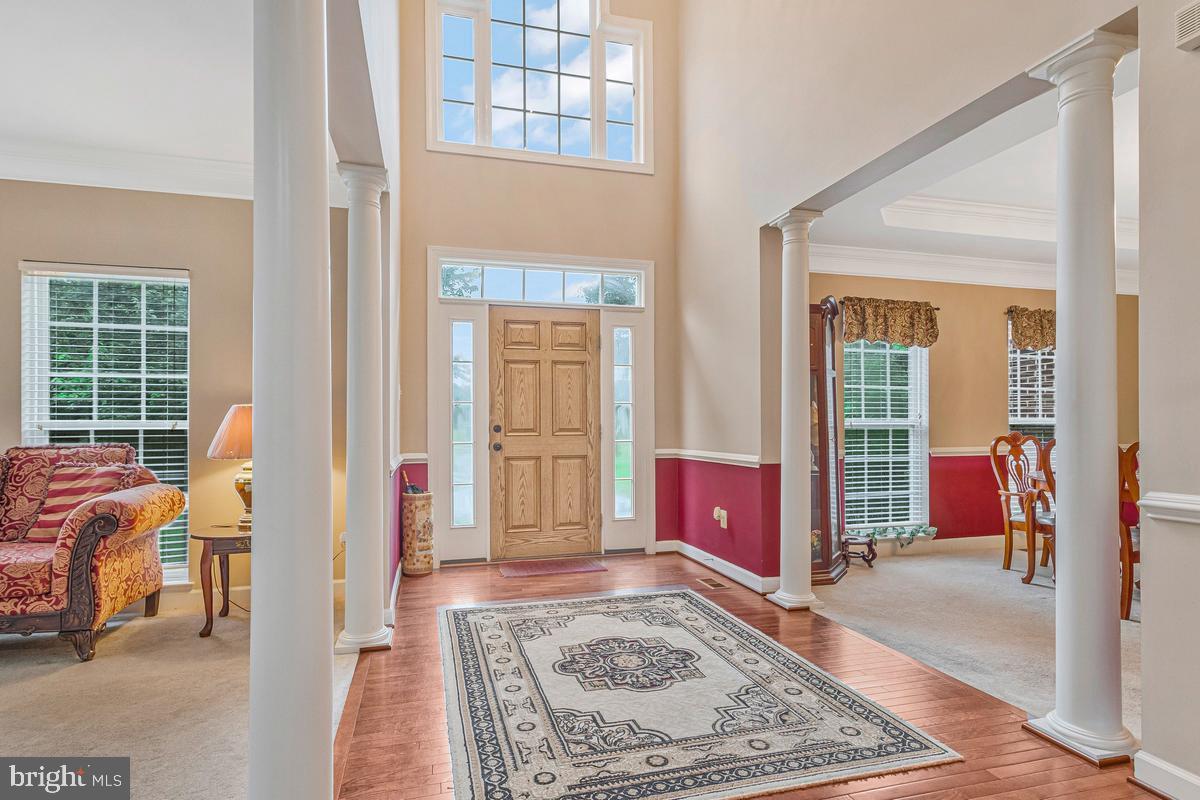
Almost 6500 SQFT!!! MAJOR PRICE REDUCTION!! AMAZING home located on the quieter side of Waldorf, this stunning home delivers space, privacy, and comfort on nearly an acre of beautifully maintained property. This all-brick beauty checks all the boxes from the moment you arrive. Step into the bright, open foyer filled with natural light and welcoming spaces designed for everyday living and entertaining. The main level offers generous living, dining, and gathering spaces, along with a flexible office that could easily serve as a main-level bedroom. Upstairs, you'll find four oversized bedrooms, including an expansive owner's suite and a secondary suite—both featuring attached full bathrooms. The additional bedrooms share a spacious hall bath. The fully finished basement adds even more living space with a dedicated movie area, full bathroom, and potential for additional sleeping or flex spaces to suit your needs. Outside, enjoy a beautifully manicured lawn and thoughtfully designed landscaping that are easy to maintain, made even simpler with a full in-ground sprinkler system. Schedule your tour today and get ready to create years of memories with summer gatherings, celebrations, and everyday enjoyment in your new home.
| 9 hours ago | Price changed to $745,000 | |
| 9 hours ago | Listing updated with changes from the MLS® | |
| 4 months ago | Status changed to Active | |
| 4 months ago | Listing first seen on site |

The real estate listing information is provided by Bright MLS is for the consumer's personal, non-commercial use and may not be used for any purpose other than to identify prospective properties consumer may be interested in purchasing. Any information relating to real estate for sale or lease referenced on this web site comes from the Internet Data Exchange (IDX) program of the Bright MLS. This web site references real estate listing(s) held by a brokerage firm other than the broker and/or agent who owns this web site. The accuracy of all information is deemed reliable but not guaranteed and should be personally verified through personal inspection by and/or with the appropriate professionals. Properties in listings may have been sold or may no longer be available. The data contained herein is copyrighted by Bright MLS and is protected by all applicable copyright laws. Any unauthorized collection or dissemination of this information is in violation of copyright laws and is strictly prohibited. Copyright © 2020 Bright MLS. All rights reserved.
Did you know? You can invite friends and family to your search. They can join your search, rate and discuss listings with you.