





3043 WILDFLOWER DRIVELA PLATA, MD 20646
Due to the health concerns created by Coronavirus we are offering personal 1-1 online video walkthough tours where possible.
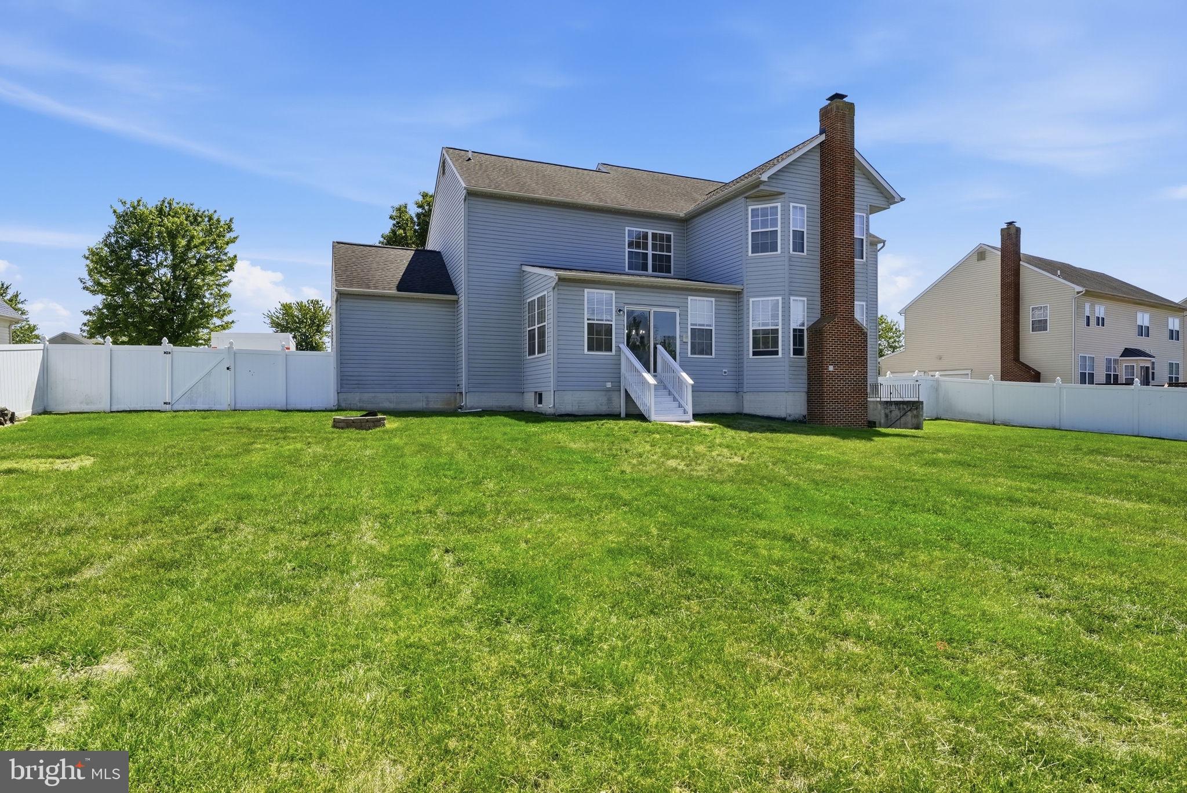
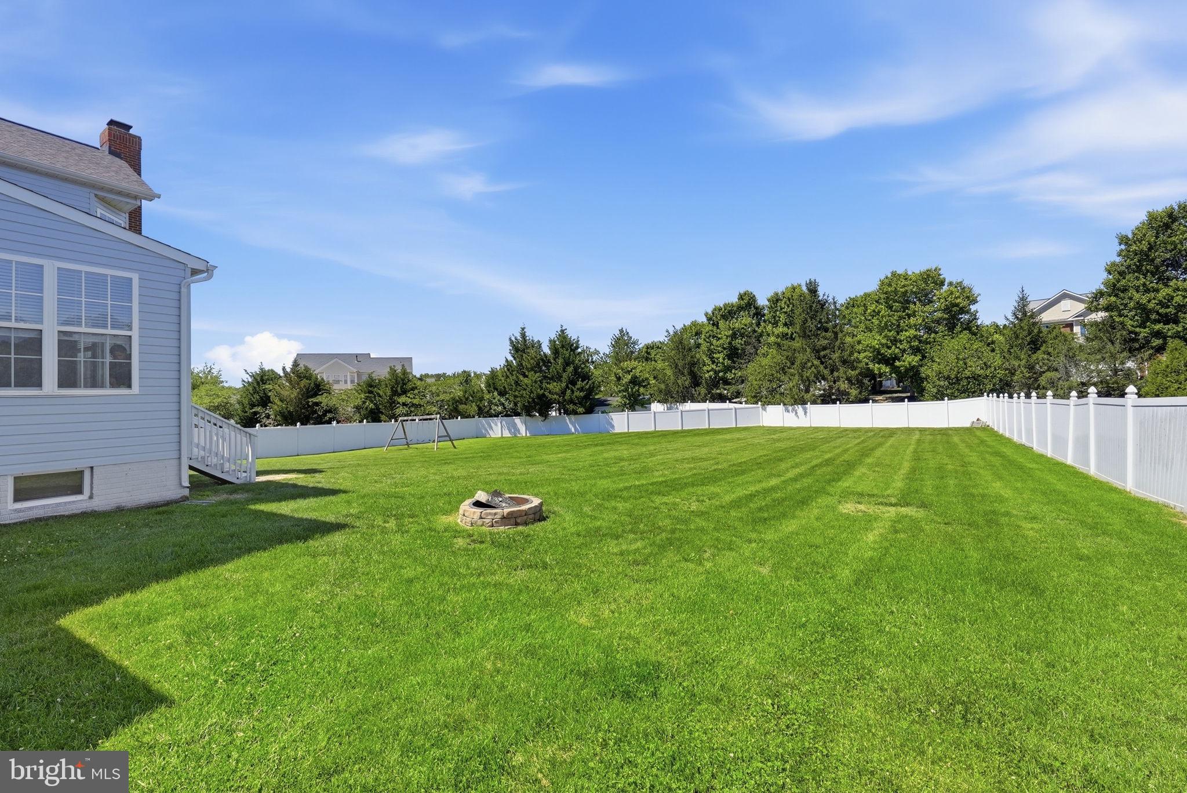
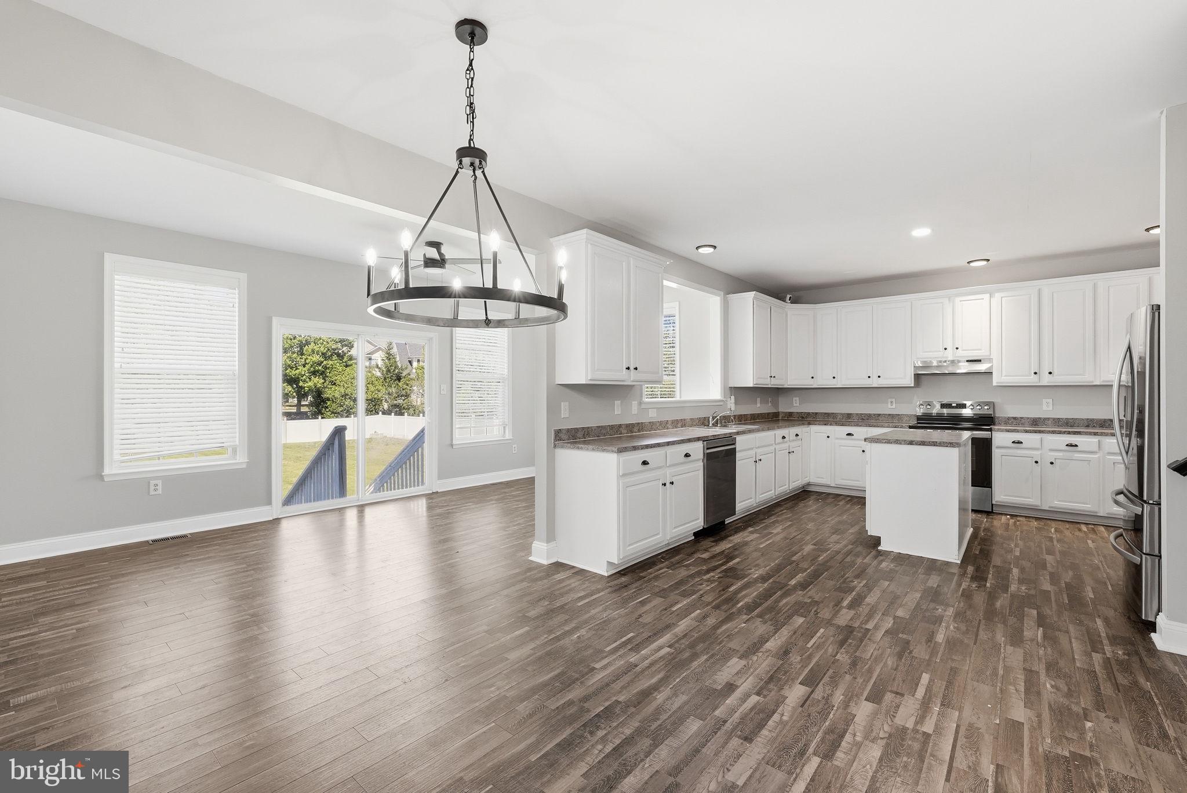
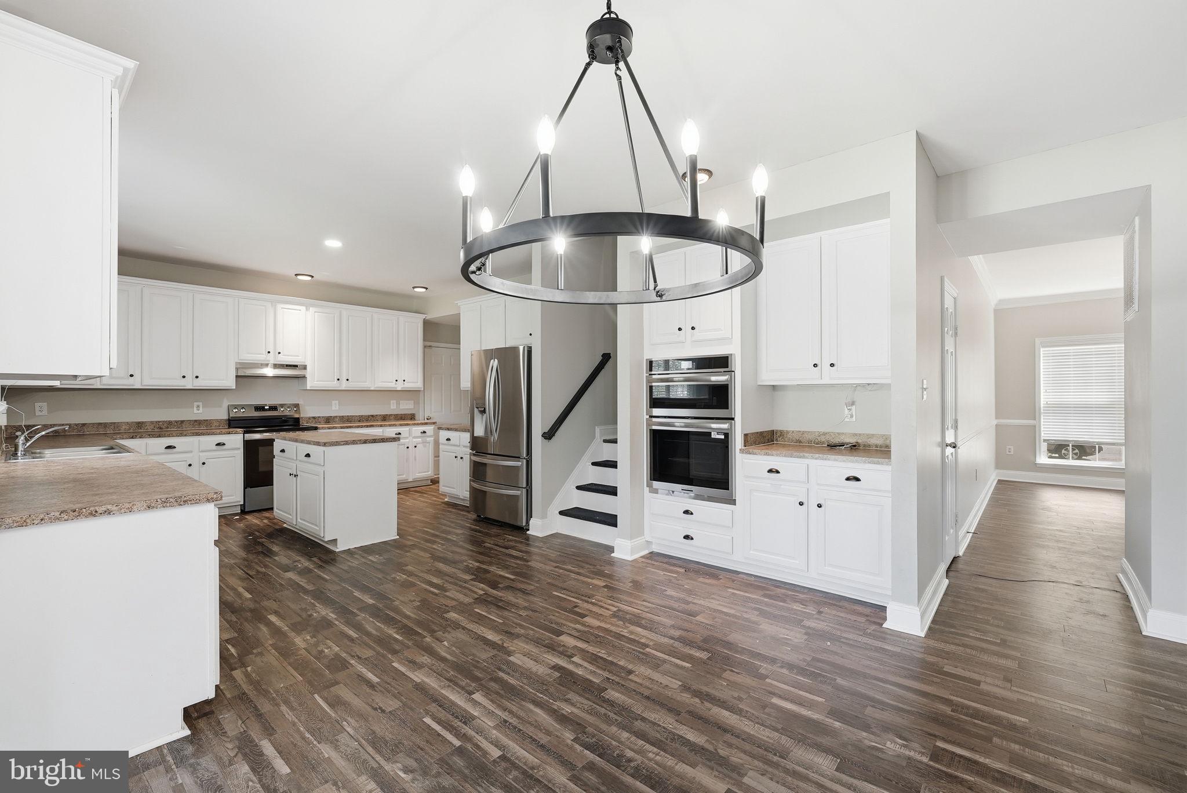
Nestled within the highly sought-after Agricopia community, 3043 Wildflower Drive offers the rare combination of luxury, space, and functionality on a beautifully landscaped .54-acre fenced lot with a desirable 3-car garage, a feature that rarely becomes available in Agricopia. With approximately 3,952 finished square feet above grade and an additional 1,644 finished square feet on the lower level, this exceptional home was designed for both everyday comfort and unforgettable entertaining. The grand main level welcomes you with expansive living spaces filled with natural light and thoughtful design. From the impressive open-concept family room to the dedicated home office, formal living room, elegant dining room, and bright sunroom, every space offers flexibility and sophistication. At the center of the home is the gourmet kitchen featuring an oversized island, large walk-in pantry, double wall ovens, cooktop/range, abundant cabinetry, and generous prep space that makes cooking and gathering effortless. The seamless flow throughout the main level creates the perfect setting for entertaining, working from home, or simply enjoying day-to-day living in style. The finished lower level is truly an entertainer’s dream and offers a luxurious extension of the home’s living space. Designed for hosting and recreation, this level features an expansive entertaining area complete with custom built-in cabinetry, a wet bar with mini refrigerator, theater room, exercise room, playroom, full bathroom, and still plenty of storage space. Whether hosting game nights, movie nights, fitness routines, or overnight guests, this level delivers endless possibilities. Upstairs, the spacious primary suite serves as a private retreat with its own sitting room, oversized walk-in closets with custom organizers, and a spa-inspired luxury bathroom featuring dual vanities, soaking tub, separate shower, and abundant storage. The secondary bedrooms are thoughtfully designed with one bedroom offering a private en-suite bath, while two additional bedrooms share a convenient Jack-and-Jill bathroom layout. Homes of this caliber are costly to replicate today, especially without the added burden of a school excise tax, making this property an incredible value in today’s market. Residents of Agricopia appreciate the community’s prime location near commuter routes to Washington DC, Northern Virginia, and local military bases, while also enjoying close proximity to shopping, dining, parks, entertainment, and top Charles County conveniences. This is a rare opportunity to own a beautifully maintained luxury home in one of Charles County’s most desirable communities. Priced to sell and thoughtfully designed with space for today’s modern lifestyle, 3043 Wildflower Drive is ready to welcome its next chapter.
| a week ago | Listing updated with changes from the MLS® | |
| a month ago | Status changed to Active Under Contract | |
| 2 months ago | Listing first seen on site |

The real estate listing information is provided by Bright MLS is for the consumer's personal, non-commercial use and may not be used for any purpose other than to identify prospective properties consumer may be interested in purchasing. Any information relating to real estate for sale or lease referenced on this web site comes from the Internet Data Exchange (IDX) program of the Bright MLS. This web site references real estate listing(s) held by a brokerage firm other than the broker and/or agent who owns this web site. The accuracy of all information is deemed reliable but not guaranteed and should be personally verified through personal inspection by and/or with the appropriate professionals. Properties in listings may have been sold or may no longer be available. The data contained herein is copyrighted by Bright MLS and is protected by all applicable copyright laws. Any unauthorized collection or dissemination of this information is in violation of copyright laws and is strictly prohibited. Copyright © 2020 Bright MLS. All rights reserved.
Did you know? You can invite friends and family to your search. They can join your search, rate and discuss listings with you.