





4945 DELIVERANCE PLACELA PLATA, MD 20646
Due to the health concerns created by Coronavirus we are offering personal 1-1 online video walkthough tours where possible.
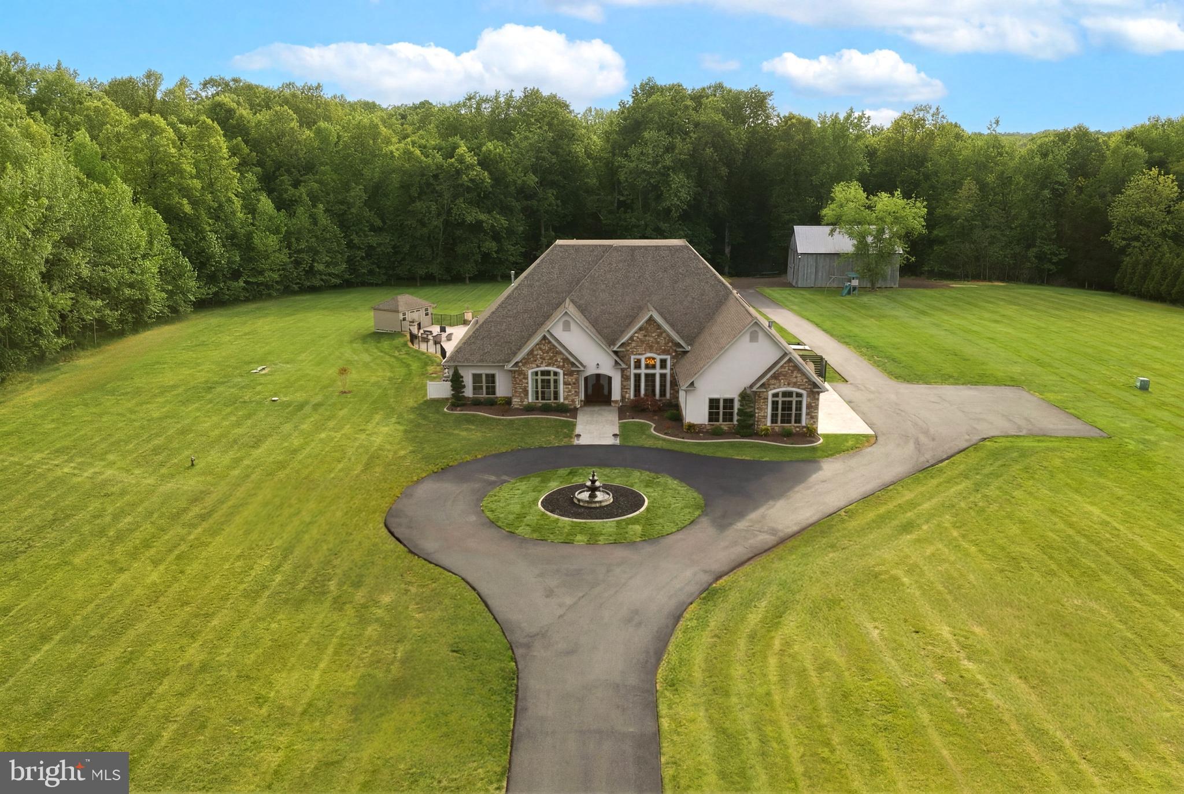
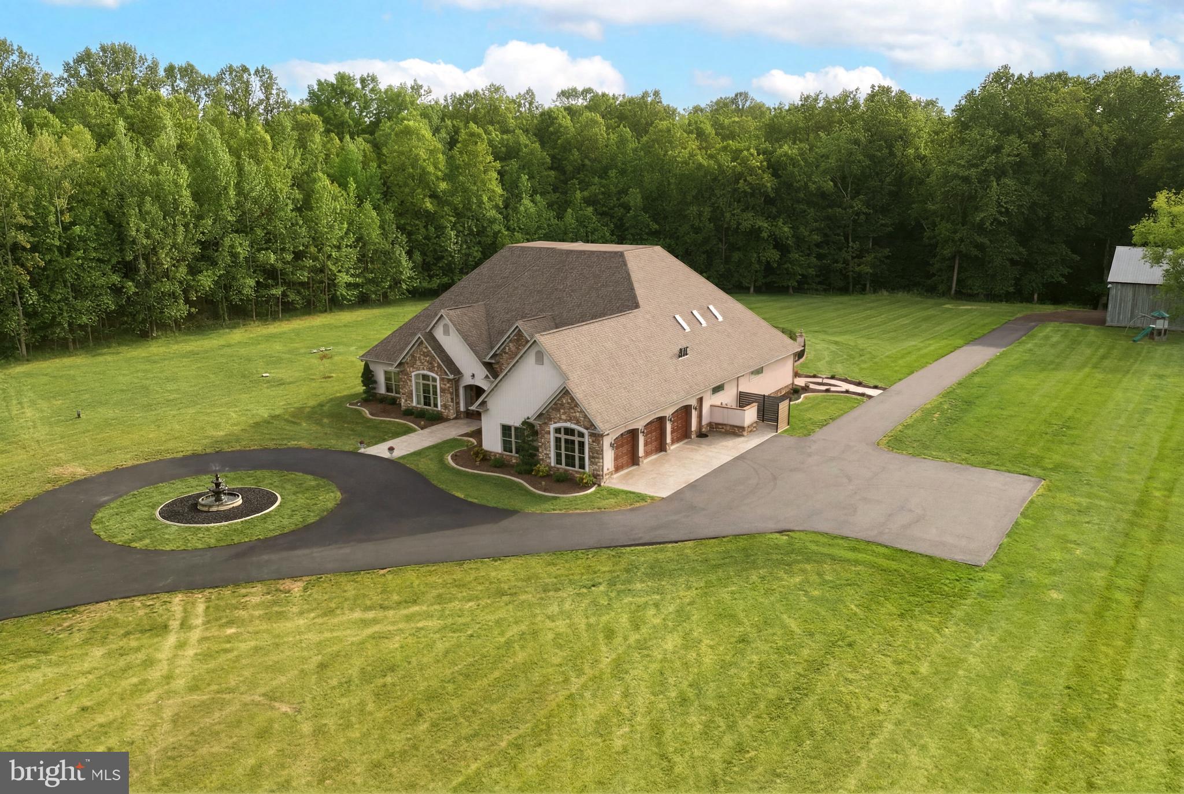
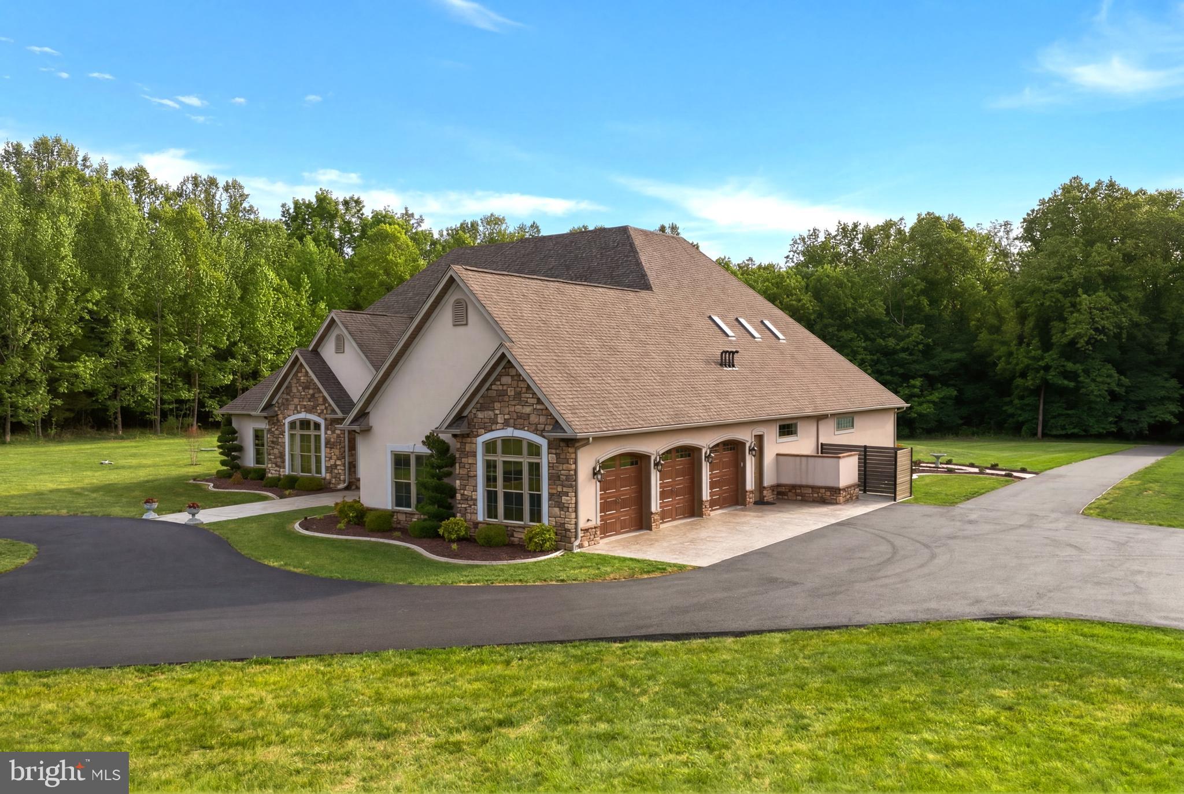
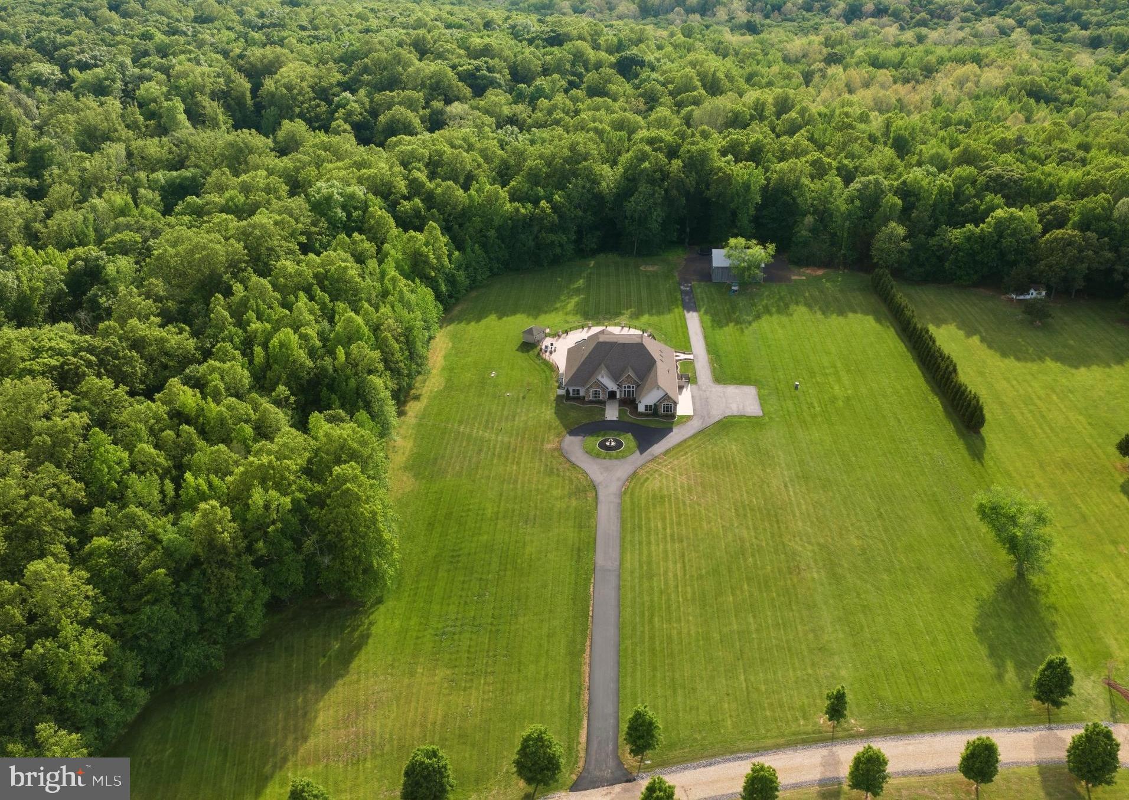
Experience luxury and exceptional craftsmanship in this custom-built estate offering 6,100 square feet of living space. This stunning French country-style home showcases a combination of stucco and stone architecture, a grand circular driveway with a fountain as the centerpiece, a 3-car garage and resort-style outdoor living. Set on beautifully manicured 6.4 acres and tucked away at the end of a scenic private gated driveway. Surrounded by protected wooded land that can never be developed, this property offers unmatched privacy while remaining minutes from downtown La Plata. A stamped concrete walkway leads to impressive arched mahogany double doors opening into a marble foyer with hardwood flooring, soaring 10-foot ceilings, and striking wood beams. The gourmet kitchen is designed for both luxury and function, featuring Cambria quartz countertops, Dura Supreme cabinetry, a large island with seating, walk-in pantry, and premium Wolf appliances including a 48-inch cooktop with griddle, convection oven, steam oven, and microwave drawer. The elegant dining room showcases a dramatic 14-foot ceiling and crystal chandelier, while the great room centers around a large gas fireplace with floor-to-ceiling stone surround and custom built-ins. Sliding doors seamlessly connect the indoor and outdoor living spaces. The primary suite offers direct access to the lanai and a primary bath with dual sink vanity and makeup vanity topped with quartz, as well as an oversized walk-in shower with dual shower heads and rain showers. The walk-in closet was thoughtfully designed with interchangeable shelving, double hanging spaces, shoe displays, and a quartz-topped built-in dresser. Two additional main-level bedrooms include private en-suite baths, while the upper level offers a spacious recreation room, additional bedroom, full bath, and balcony overlooking the pool and backyard. A large laundry room includes extensive cabinetry, counter space, sink, and room for a safe or additional refrigerator. Designed for comfortable living and entertaining, this home features an open-concept, single-level floor plan with no stairs from the front door or garage through the main living areas, primary suite (with walk-in shower), and out to the back lanai and pool deck — making it fully handicap accessible. In the winter months, enjoy radiant heated floors throughout the main level and the garage. The home is also equipped with a 3-zone sound system with built in speakers in the walls and ceiling, a home security system, a gas backup generator which powers the entire home, and a reinforced storm room with poured concrete walls and ceiling, providing you with peace of mind. Step outside to your own private resort centered around a breathtaking heated shotcrete pool and spa. Designed as a sports pool with a 5-foot center and 3-foot ends, it is perfect for volleyball and entertaining. Features include a large tanning ledge, illuminated laminar jets, waterfall fire bowls, and a raised spa cascading into the pool. Approximately 4,000 square feet of stamped concrete surround the pool, providing ample space for lounging, additional seating or playing a game of cornhole. The covered lanai creates the ultimate outdoor entertaining area. Complete with a custom-stone kitchen and bar featuring granite countertops, built-in grill, dual beverage refrigerators, Sub-Zero ice maker and outdoor TV. Also equipped with a QSC sound system delivering extremely powerful, high-quality sound. Additional amenities include a climate-controlled outdoor bathroom, outdoor shower, and concrete fire table connected to the underground propane system along with the grill and fire bowls. A tobacco barn at the rear of the property offers additional storage or hobby space and includes its own electric service, internet connection, and large parking area. This remarkable estate combines luxury, modern convenience, privacy, and resort-style living into one truly unforgettable property.
| an hour ago | Status changed to Pending | |
| an hour ago | Listing updated with changes from the MLS® | |
| 6 days ago | Listing first seen on site |

The real estate listing information is provided by Bright MLS is for the consumer's personal, non-commercial use and may not be used for any purpose other than to identify prospective properties consumer may be interested in purchasing. Any information relating to real estate for sale or lease referenced on this web site comes from the Internet Data Exchange (IDX) program of the Bright MLS. This web site references real estate listing(s) held by a brokerage firm other than the broker and/or agent who owns this web site. The accuracy of all information is deemed reliable but not guaranteed and should be personally verified through personal inspection by and/or with the appropriate professionals. Properties in listings may have been sold or may no longer be available. The data contained herein is copyrighted by Bright MLS and is protected by all applicable copyright laws. Any unauthorized collection or dissemination of this information is in violation of copyright laws and is strictly prohibited. Copyright © 2020 Bright MLS. All rights reserved.
Did you know? You can invite friends and family to your search. They can join your search, rate and discuss listings with you.