





11600 FARM DRIVELA PLATA, MD 20646
Due to the health concerns created by Coronavirus we are offering personal 1-1 online video walkthough tours where possible.
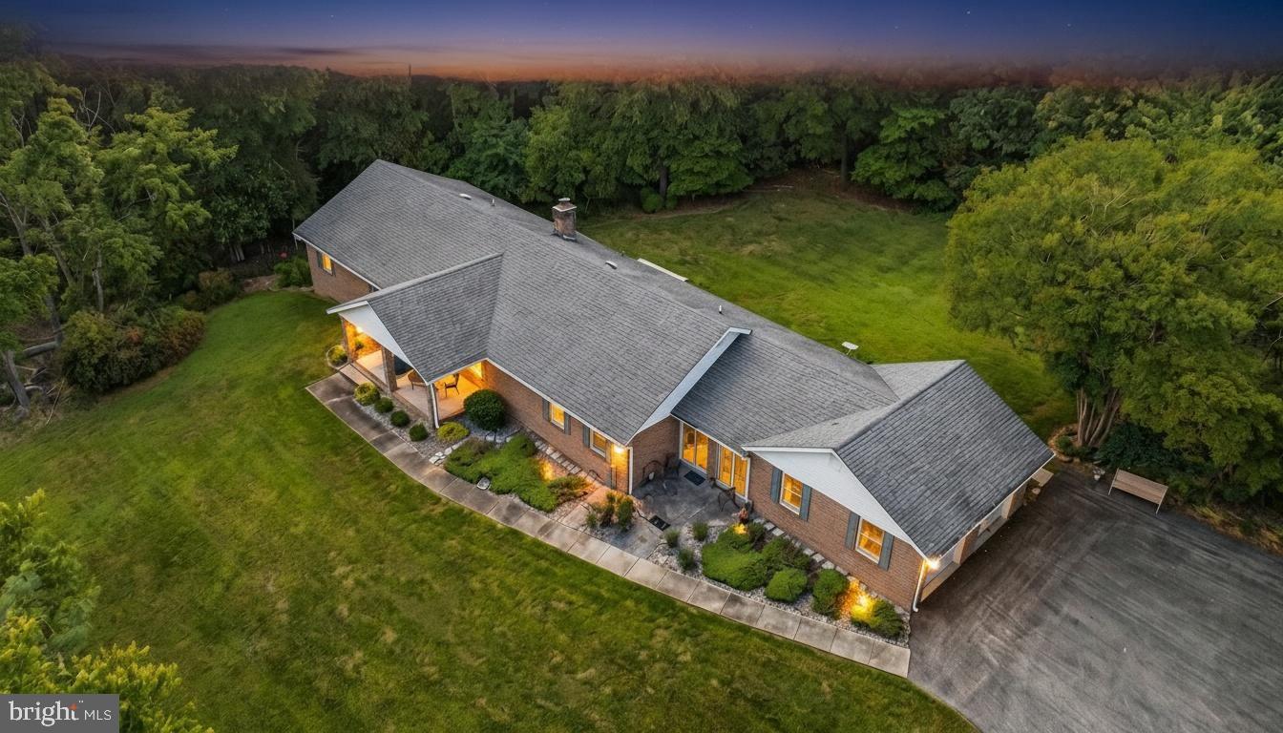
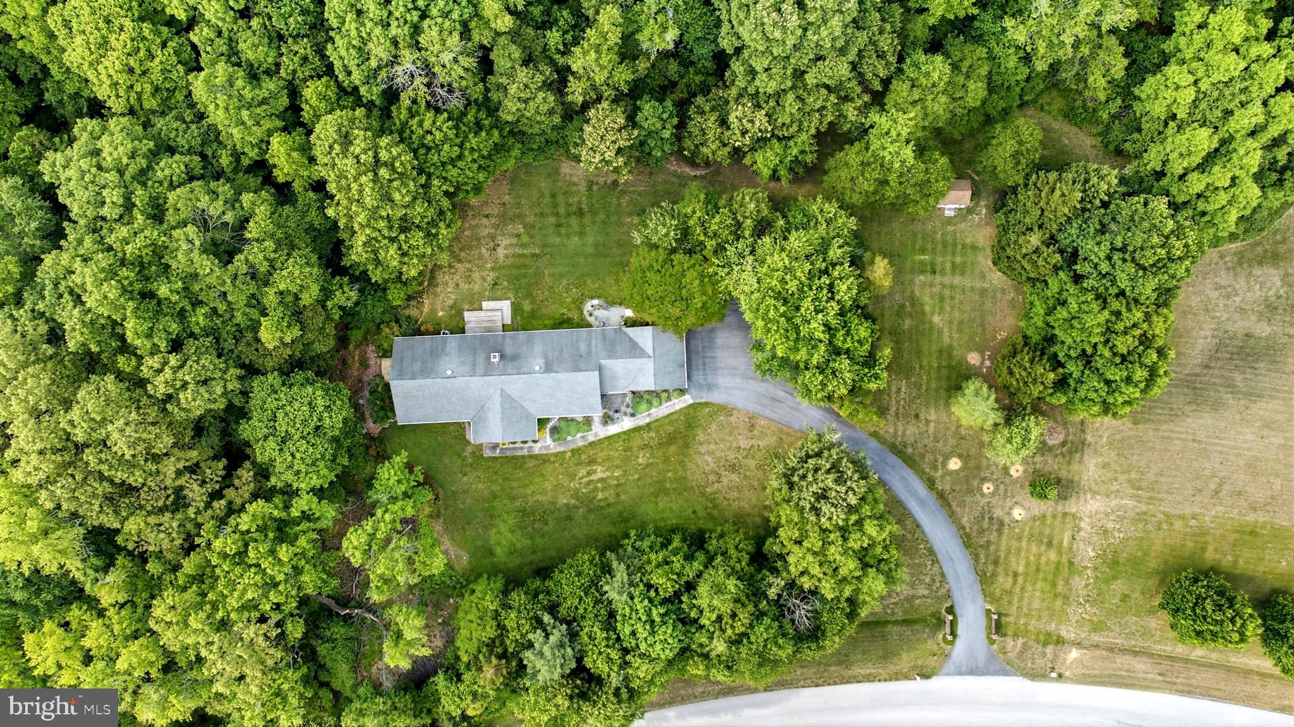
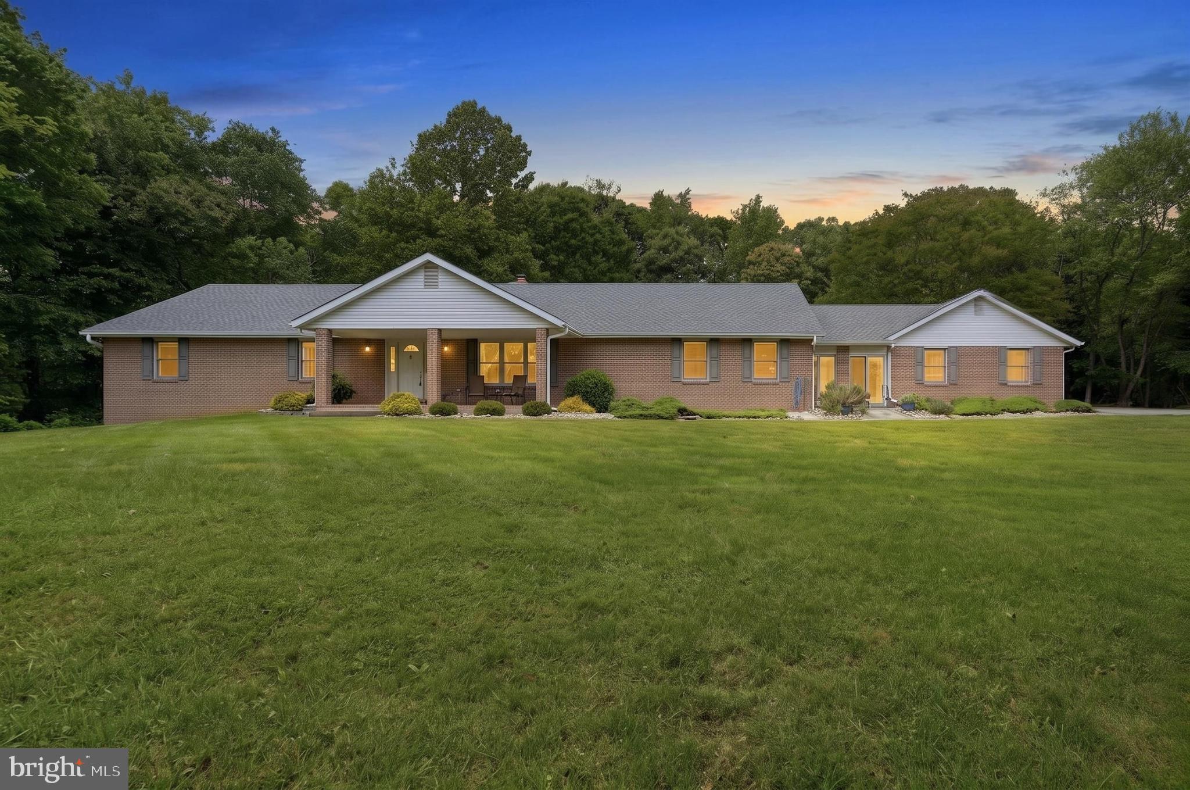
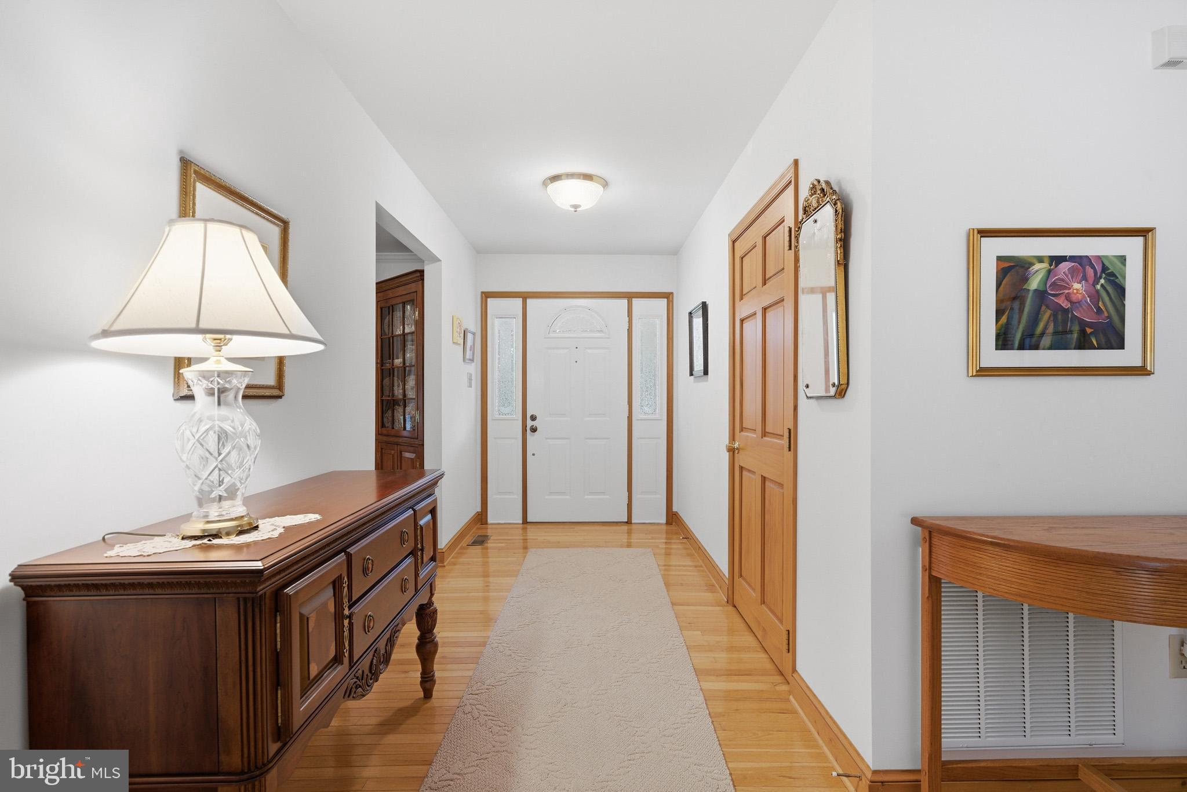
Nestled on three private acres within an established and highly sought-after community in La Plata, this custom-built all-brick rambler offers more than 3,500 square feet of beautifully designed living space. Showcasing spacious rooms, stunning solid hardwood floors & details, and generously sized walk-in closets, this exceptional home features four large bedrooms, 3.5 baths, a formal living room with vaulted ceilings and a wood burning fireplace, a traditional formal dining room ideal for entertaining family and friends. The warm and inviting family room flows seamlessly into the kitchen and adjoining three-season room/enclosed porch, creating the perfect setting for both everyday living and special gatherings. Additional highlights include an oversized two-car garage and an expansive lower level complete with a large open recreation room, half bath, and an abundance of storage space. Perfectly positioned on an extremely private lot, the property is surrounded by mature landscaping and peaceful natural beauty. Multiple porches and a deck provides the ideal places to relax and enjoy the serene setting. The level backyard offers endless possibilities, including space for a future pool, detached garage, or workshop. Nature lovers will truly appreciate the thoughtfully curated landscape, featuring peach trees, wild black cherry trees, dogwoods, crape myrtles, seasonal flowers, several varieties of oak and evergreen trees, as well as indigenous woodland species, American persimmons, and pawpaw trees. This remarkable property is a rare opportunity offering privacy, beauty, and timeless quality. With no homeowners association and no Town of La Plata taxes, this home delivers the perfect blend of peaceful living and everyday convenience. A truly must-see property that is sure to impress from the moment you arrive.
| a week ago | Listing updated with changes from the MLS® | |
| a week ago | Listing first seen on site |

The real estate listing information is provided by Bright MLS is for the consumer's personal, non-commercial use and may not be used for any purpose other than to identify prospective properties consumer may be interested in purchasing. Any information relating to real estate for sale or lease referenced on this web site comes from the Internet Data Exchange (IDX) program of the Bright MLS. This web site references real estate listing(s) held by a brokerage firm other than the broker and/or agent who owns this web site. The accuracy of all information is deemed reliable but not guaranteed and should be personally verified through personal inspection by and/or with the appropriate professionals. Properties in listings may have been sold or may no longer be available. The data contained herein is copyrighted by Bright MLS and is protected by all applicable copyright laws. Any unauthorized collection or dissemination of this information is in violation of copyright laws and is strictly prohibited. Copyright © 2020 Bright MLS. All rights reserved.
Did you know? You can invite friends and family to your search. They can join your search, rate and discuss listings with you.