





8540 PORT TOBACCO ROADPORT TOBACCO, MD 20677
Due to the health concerns created by Coronavirus we are offering personal 1-1 online video walkthough tours where possible.
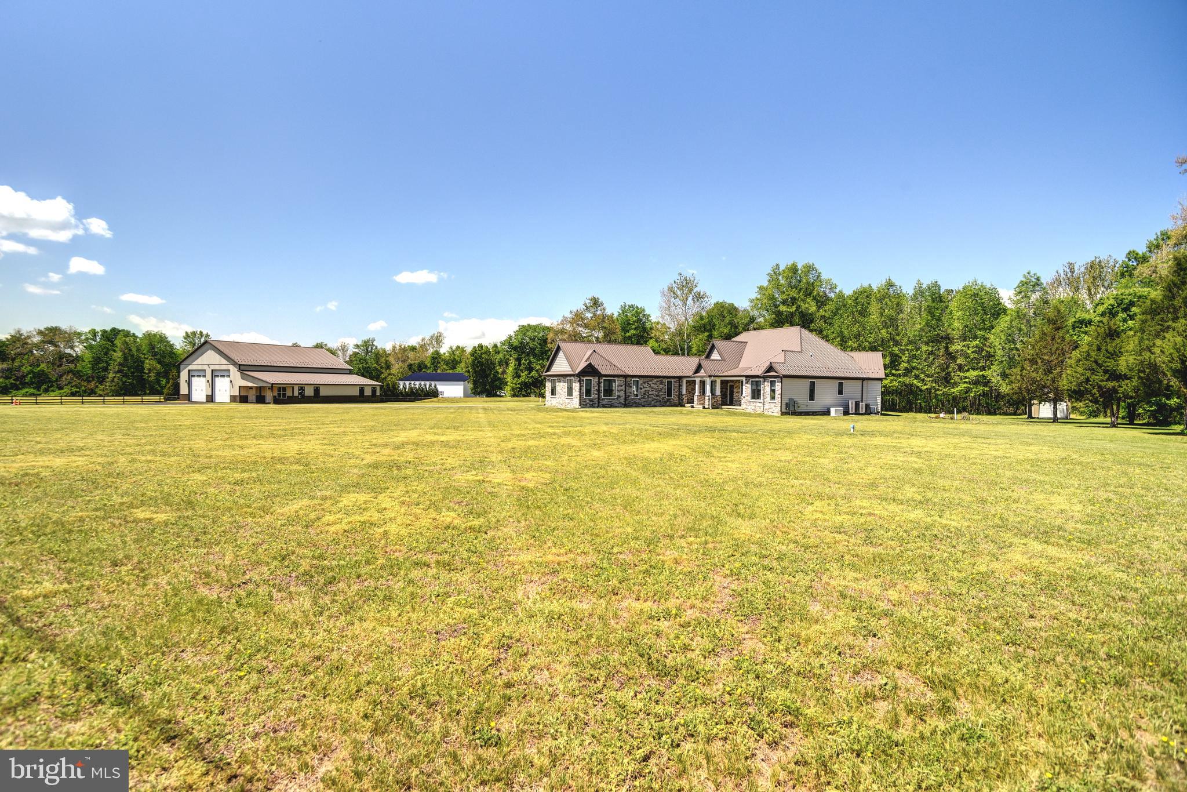
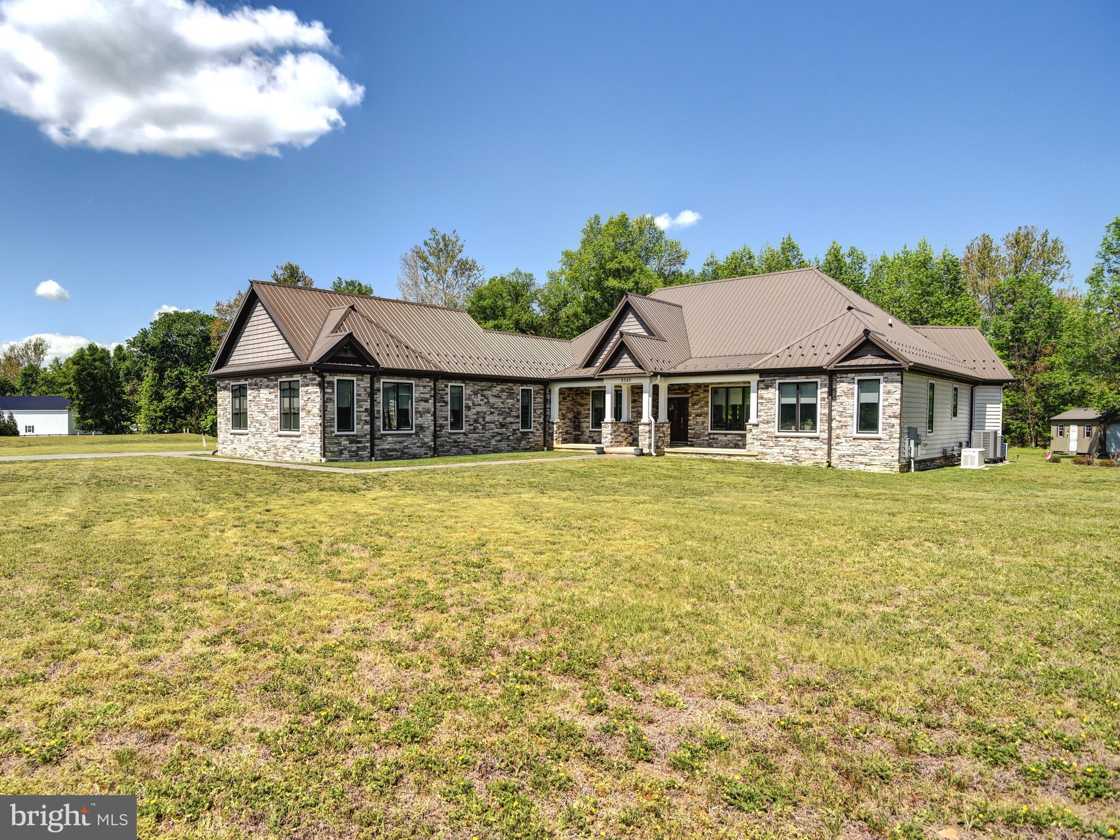
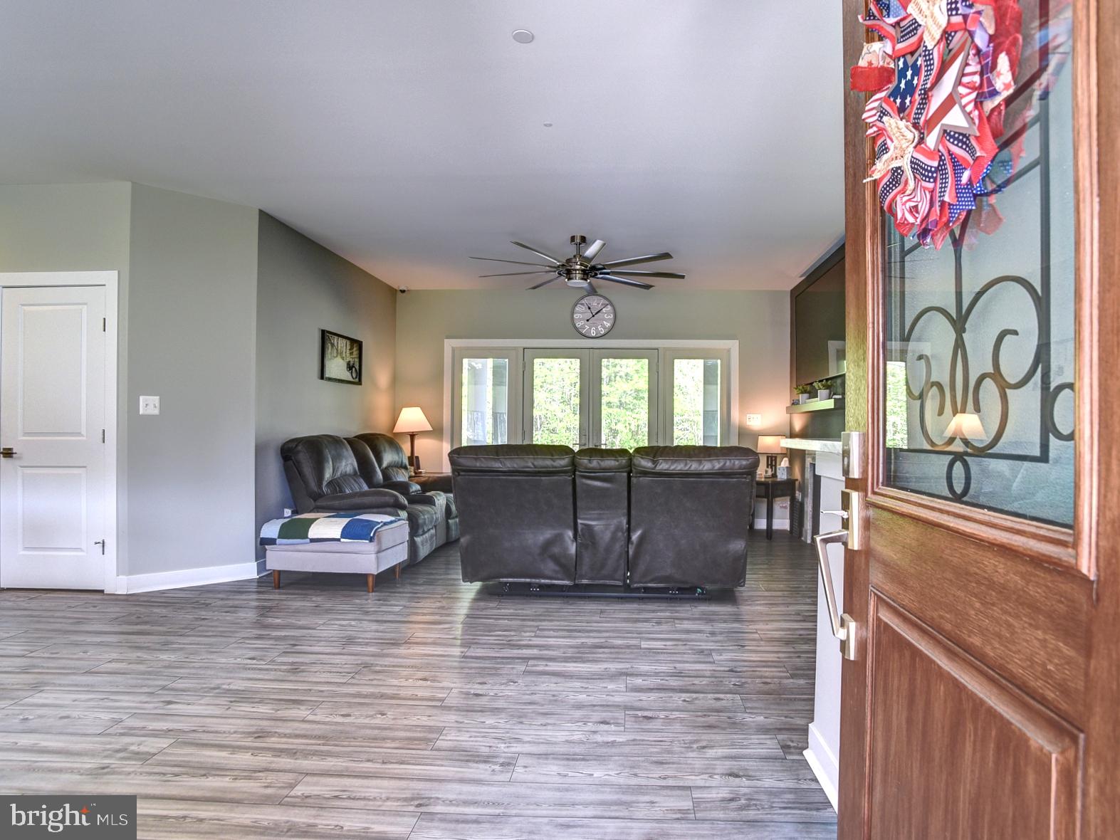
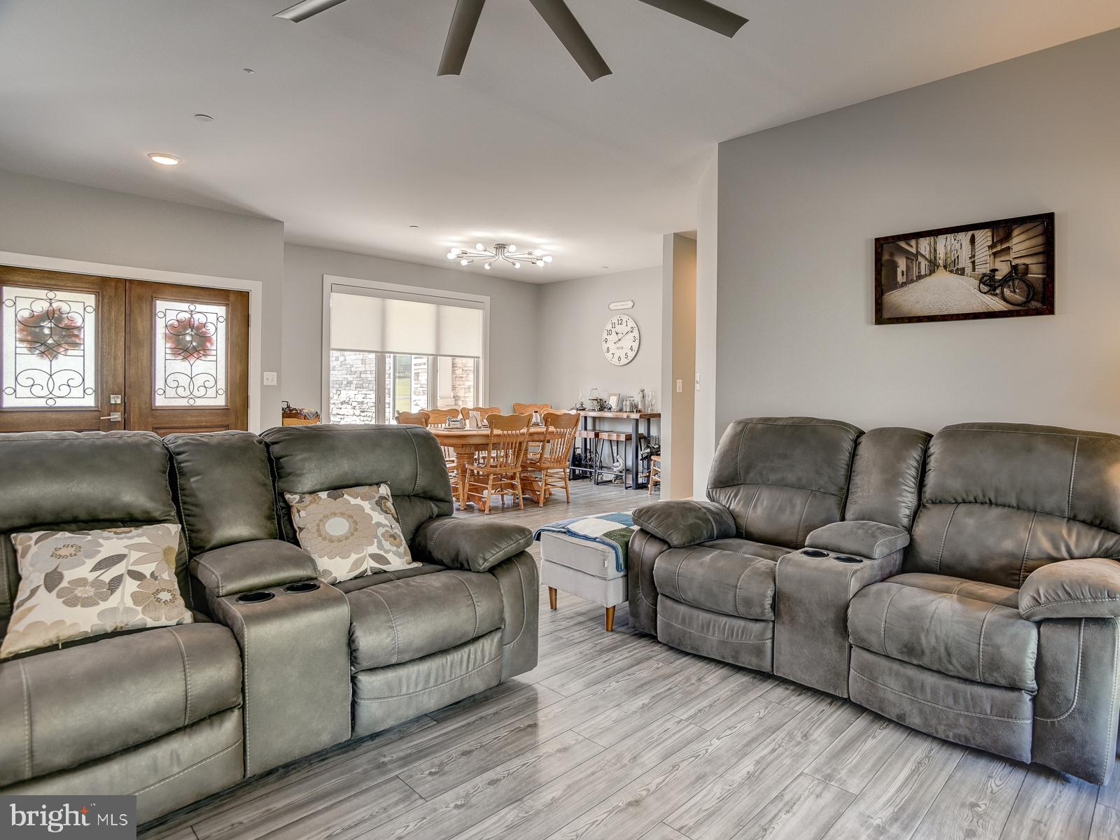
Set on just over 11 private acres in Port Tobacco, Maryland, this custom-built rambler offers the ease of single-level living paired with thoughtful design and quality craftsmanship and luxuries throughout. Built just six years ago and topped with a 50-year metal roof, the home is designed for both comfort and longevity. Inside, the open-concept layout seamlessly connects the foyer, living, dining, and kitchen areas, creating a bright and welcoming central space. The living room features a gas fireplace with mantle and opens to a rear porch and patio, an easy and welcomed extension for outdoor living. The kitchen is well-appointed with custom cabinetry, granite countertops, stainless steel appliances including a gas range and oven, dual wall ovens with air fry, convection, and microwave capabilities, dishwasher and a French door refrigerator with a built-in Keurig brewing system. A standout feature of the home is its three primary bedroom suites, each offering privacy and flexibility. The first overlooks the front grounds with a full bath. The second and third suites enjoy views of the rear property and direct access to the rear porch and patio. One includes a separate soaking tub and walk-in shower, while the other is more spa-like in design, with dual vanities, a freestanding soaking tub, an oversized custom shower with body jets, and an expansive walk-in closet and dressing area. Additional spaces include a laundry room, half bath, and mudroom just off the garage entry. The home offers 40" wide hallways, 36"+ doorways and door lever handles. The home is equipped with Pella crank-out casement windows, remote shades, and a conditioned three-car side-load garage. Even the crawl space is climate-controlled, reflecting the attention to detail throughout. For added peace of mind, a 22kW Generac standby generator is in place for any power emergencies, along with an invisible pet fence surrounding the home. The property also features a substantial 60’ x 60’ metal outbuilding with power and two 12’ x 14’ front doors, as well as a separate 12’ x 20’ storage shed. Conveniently located near the Port Tobacco Marina and the many amenities of the surrounding area, this property offers a rare combination of prime location, space, privacy, and modern comfort.
| 5 minutes ago | Status changed to Pending | |
| 5 minutes ago | Listing updated with changes from the MLS® | |
| 4 weeks ago | Price changed to $899,900 | |
| 5 months ago | Listing first seen on site |

The real estate listing information is provided by Bright MLS is for the consumer's personal, non-commercial use and may not be used for any purpose other than to identify prospective properties consumer may be interested in purchasing. Any information relating to real estate for sale or lease referenced on this web site comes from the Internet Data Exchange (IDX) program of the Bright MLS. This web site references real estate listing(s) held by a brokerage firm other than the broker and/or agent who owns this web site. The accuracy of all information is deemed reliable but not guaranteed and should be personally verified through personal inspection by and/or with the appropriate professionals. Properties in listings may have been sold or may no longer be available. The data contained herein is copyrighted by Bright MLS and is protected by all applicable copyright laws. Any unauthorized collection or dissemination of this information is in violation of copyright laws and is strictly prohibited. Copyright © 2020 Bright MLS. All rights reserved.
Did you know? You can invite friends and family to your search. They can join your search, rate and discuss listings with you.