





9375 WESTFIELD DRIVEWHITE PLAINS, MD 20695
Due to the health concerns created by Coronavirus we are offering personal 1-1 online video walkthough tours where possible.
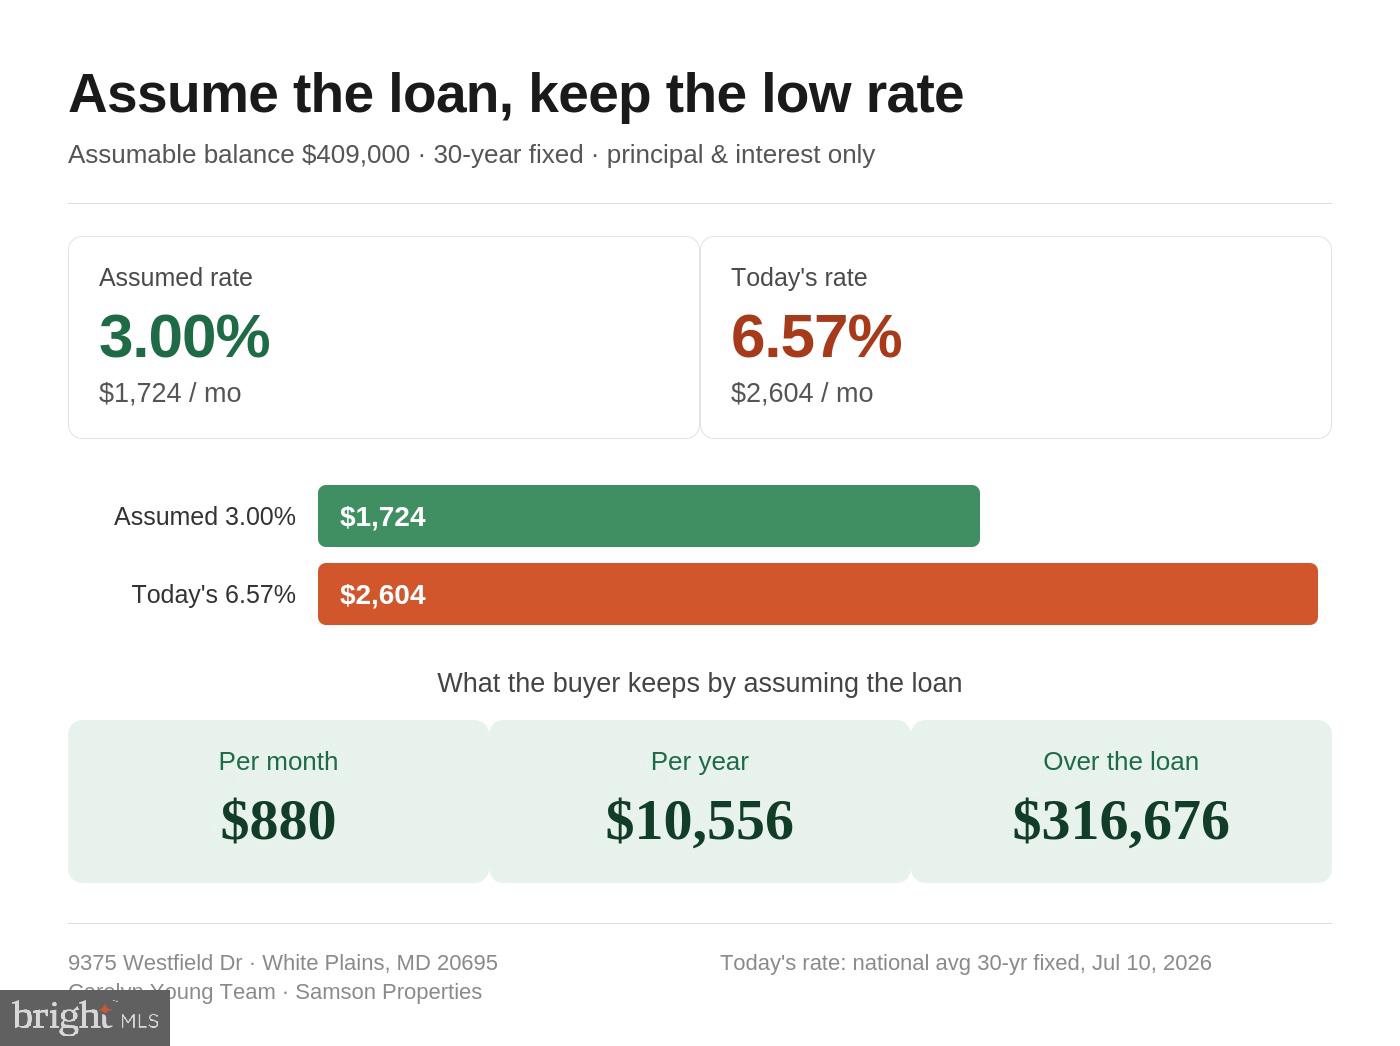
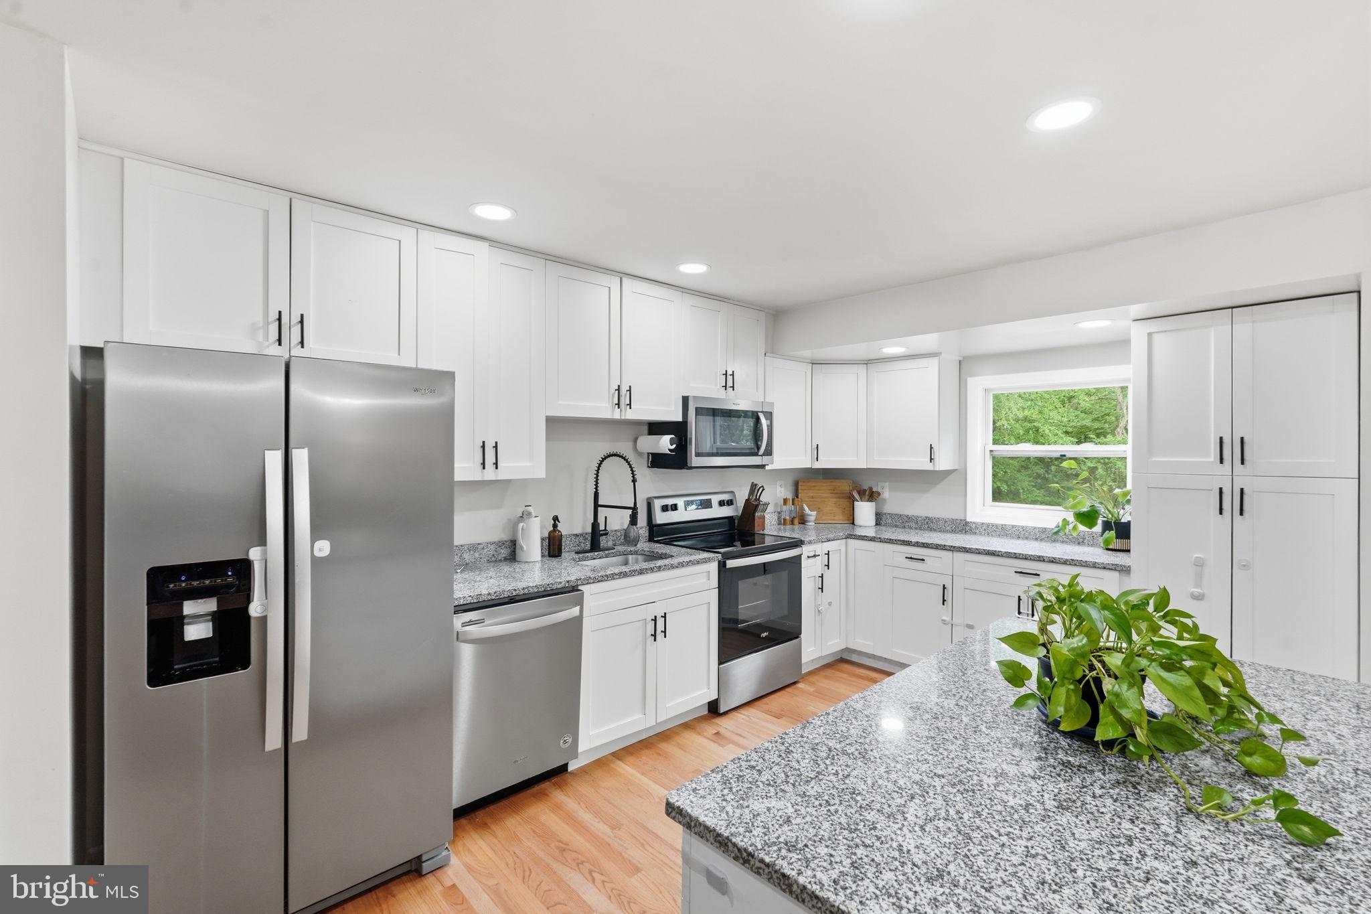
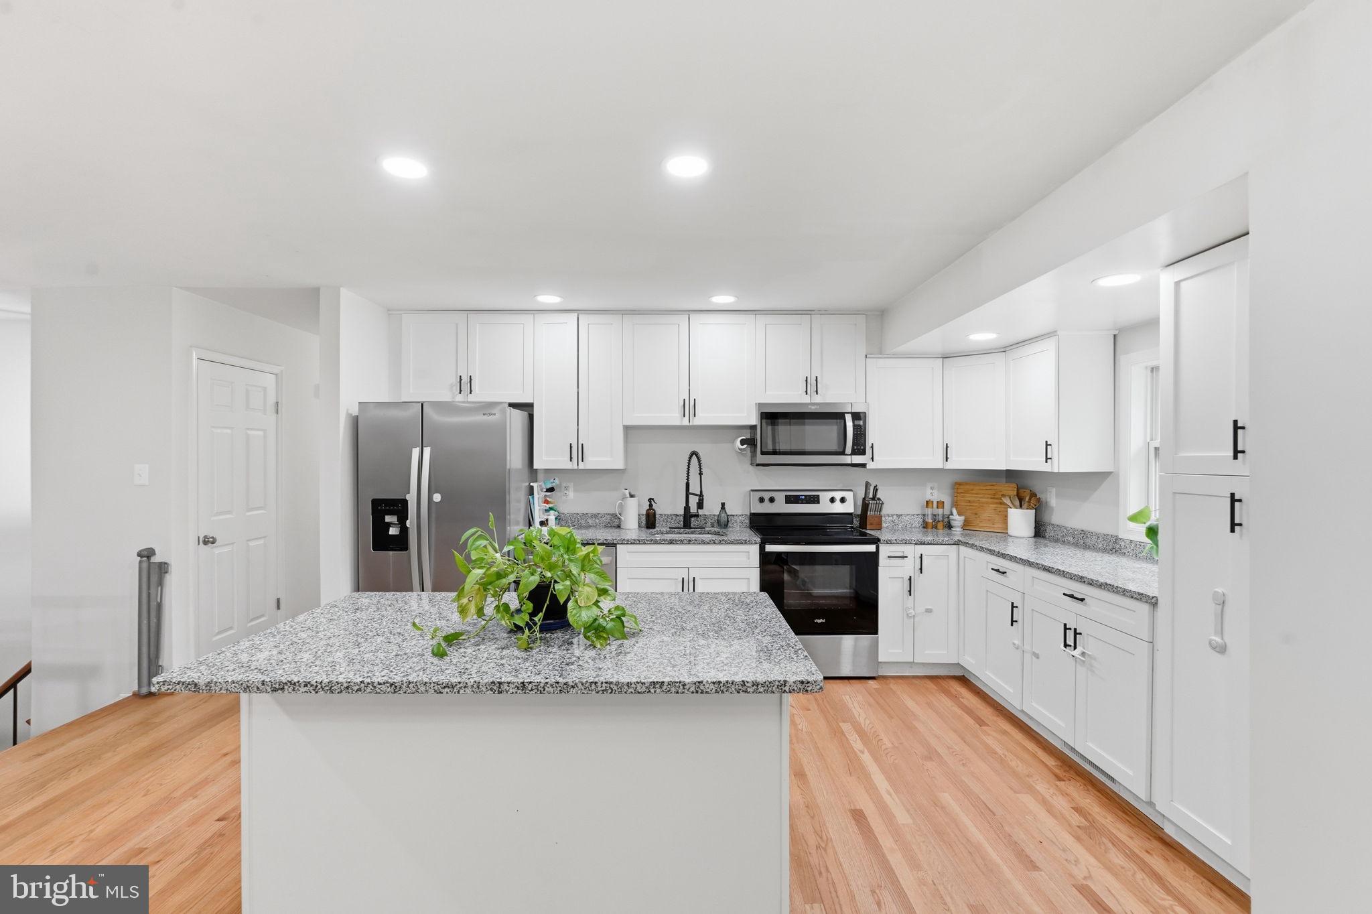
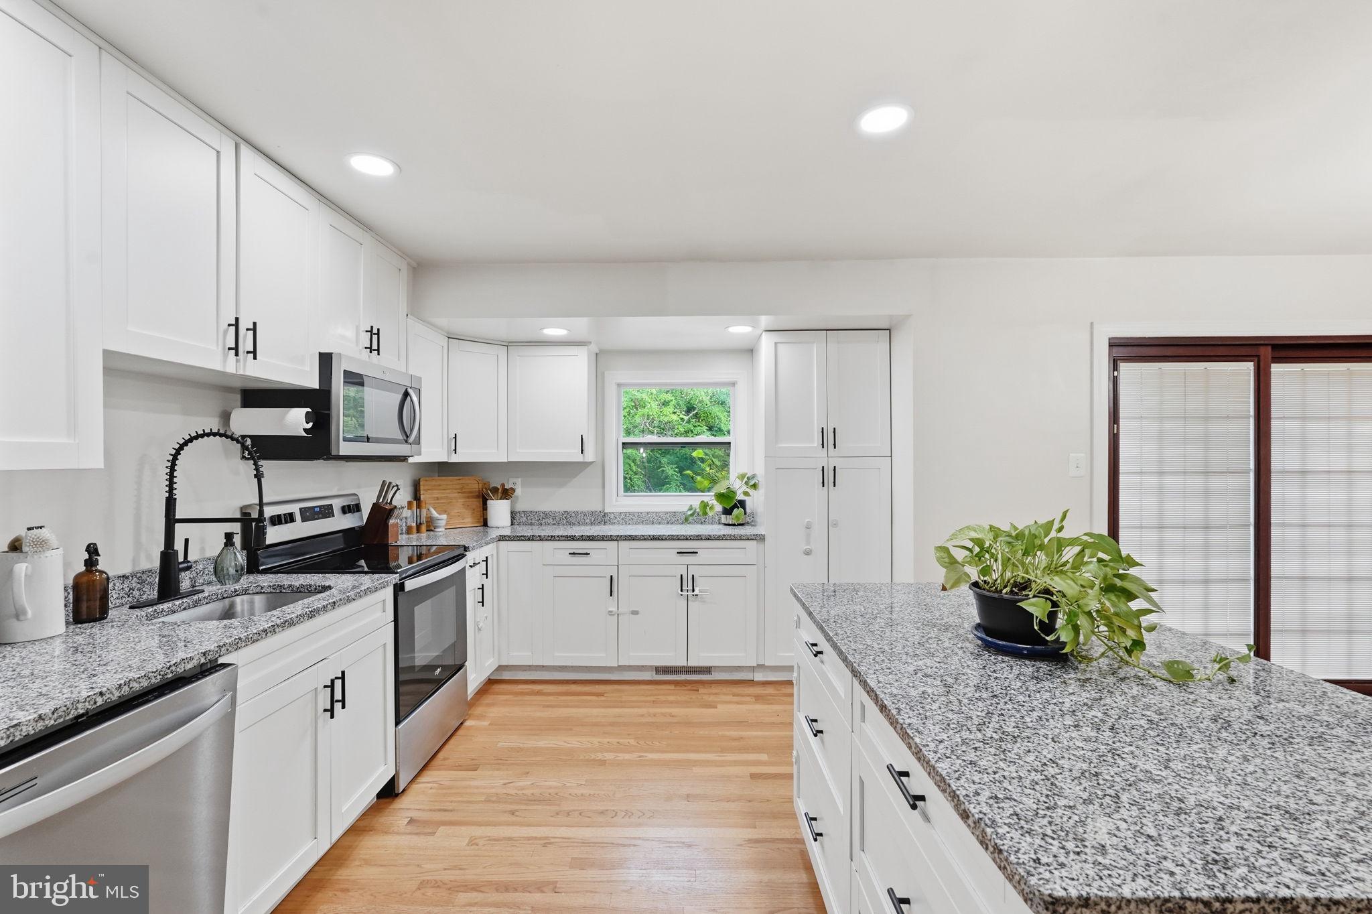
Welcome to 9375 Westfield Drive — a beautifully renovated 4-bedroom, 3-bath home situated on over 1.5 acres. Combining modern updates, highly desirable outdoor space & location, this turnkey property offers the perfect balance of ease, efficiency, upgrades, and value. Not to mention... A rare financial advantage: Eligible buyers have the opportunity to assume the seller's existing VA loan at 3.00% — more than 3% below many current mortgage rates. That difference could mean approximately $600 less per month, or over $7,200 in annual savings; this creates homeownership to be significantly more affordable. Beyond the attractive financing opportunity, the major-ticket items have already been handled. A brand-new roof was installed in 2026, the home's systems have been meticulously maintained throughout ownership, and a generator provides added security and peace of mind. Inside, you'll find a bright, open-concept layout designed for both everyday living and entertaining. The fully renovated kitchen serves as the heart of the home, featuring granite countertops, stainless steel appliances, abundant cabinetry, recessed lighting, modern finishes, and a large center island anchoring it all. The kitchen flows seamlessly into the dining and living areas, creating an inviting environment for any type of gathering. The main level features a spacious primary suite with a gorgeous upgraded en-suite -- along with two additional bedrooms and a beautifully renovated full hall bathroom. This home is full of thoughtful updates, natural light, and is move-in ready! The finished lower level offers exceptional flexibility with a large rec room, a 4th bedroom, and a full bathroom—ideal for guests, multigenerational living, a mother-in-law suite, home office, gym, or entertaining. When you step outside enjoy the freedom that comes with over 1.5 acres and no HOA! The deck, patio, and expansive yard provide excess room to entertain, relax, garden, or simply enjoy your surroundings. As an added bonus, the property backs directly to the 13.4-mile Charles County Rail Trail, offering immediate access to walking, running, and biking right from your backyard—a lifestyle feature that's rare to find. Combining a rare 3.00% assumable VA loan, a brand-new 2026 roof, beautifully renovated kitchen and baths, over 1.5 private acres, no HOA, and direct access to the Charles County Rail Trail, 9375 Westfield Drive delivers the turnkey lifestyle, financial advantages, and long-term value buyers are searching for!
| 17 hours ago | Price changed to $475,000 | |
| 17 hours ago | Listing updated with changes from the MLS® | |
| 2 months ago | Status changed to Active | |
| 3 months ago | Listing first seen on site |

The real estate listing information is provided by Bright MLS is for the consumer's personal, non-commercial use and may not be used for any purpose other than to identify prospective properties consumer may be interested in purchasing. Any information relating to real estate for sale or lease referenced on this web site comes from the Internet Data Exchange (IDX) program of the Bright MLS. This web site references real estate listing(s) held by a brokerage firm other than the broker and/or agent who owns this web site. The accuracy of all information is deemed reliable but not guaranteed and should be personally verified through personal inspection by and/or with the appropriate professionals. Properties in listings may have been sold or may no longer be available. The data contained herein is copyrighted by Bright MLS and is protected by all applicable copyright laws. Any unauthorized collection or dissemination of this information is in violation of copyright laws and is strictly prohibited. Copyright © 2020 Bright MLS. All rights reserved.