





11731 CYGNET COURTWALDORF, MD 20601
Due to the health concerns created by Coronavirus we are offering personal 1-1 online video walkthough tours where possible.
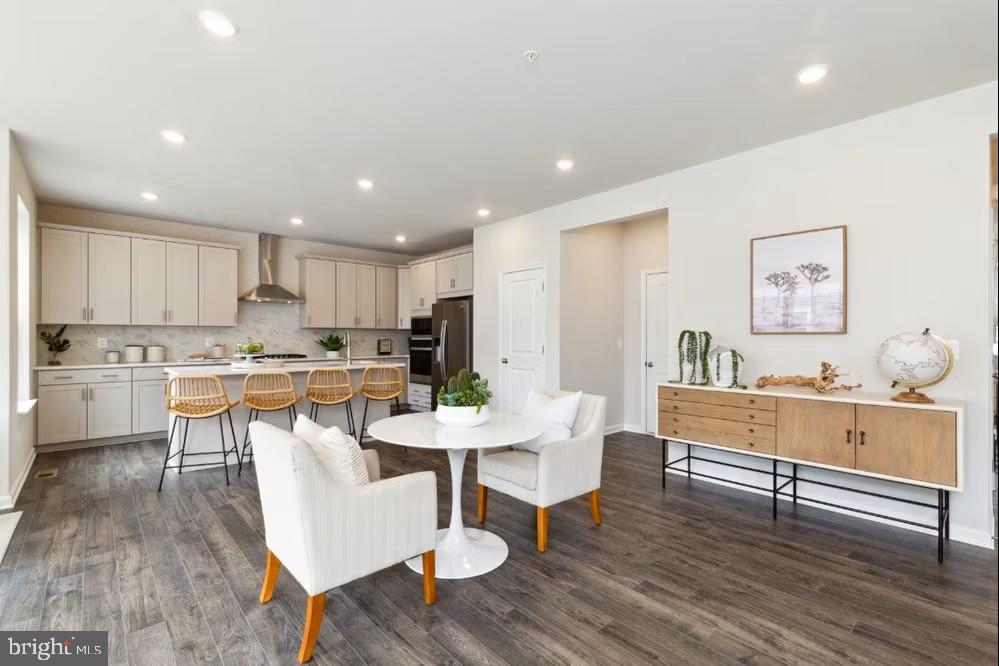
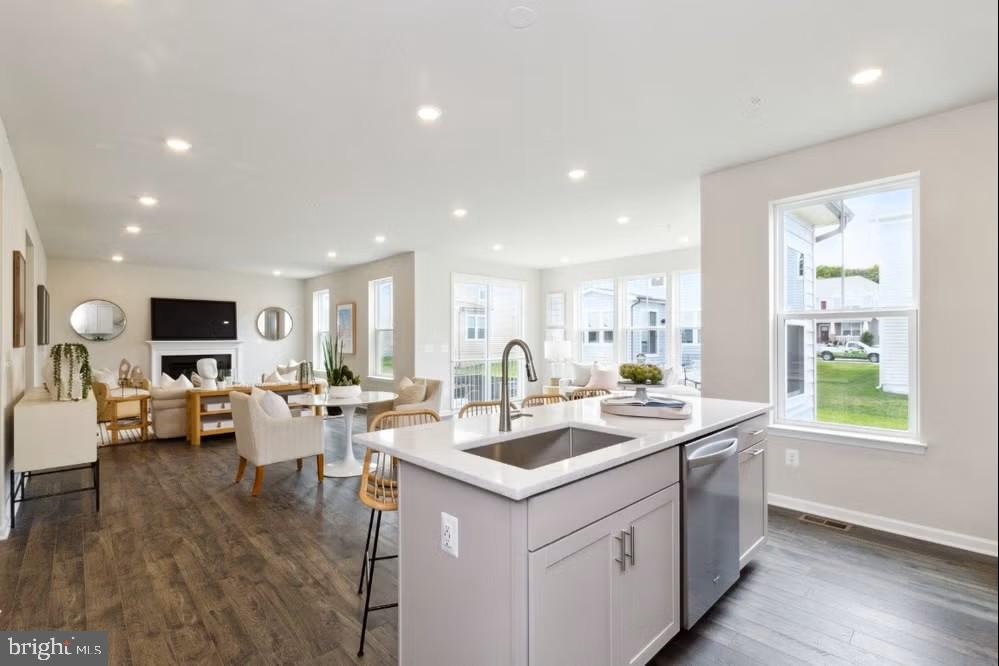
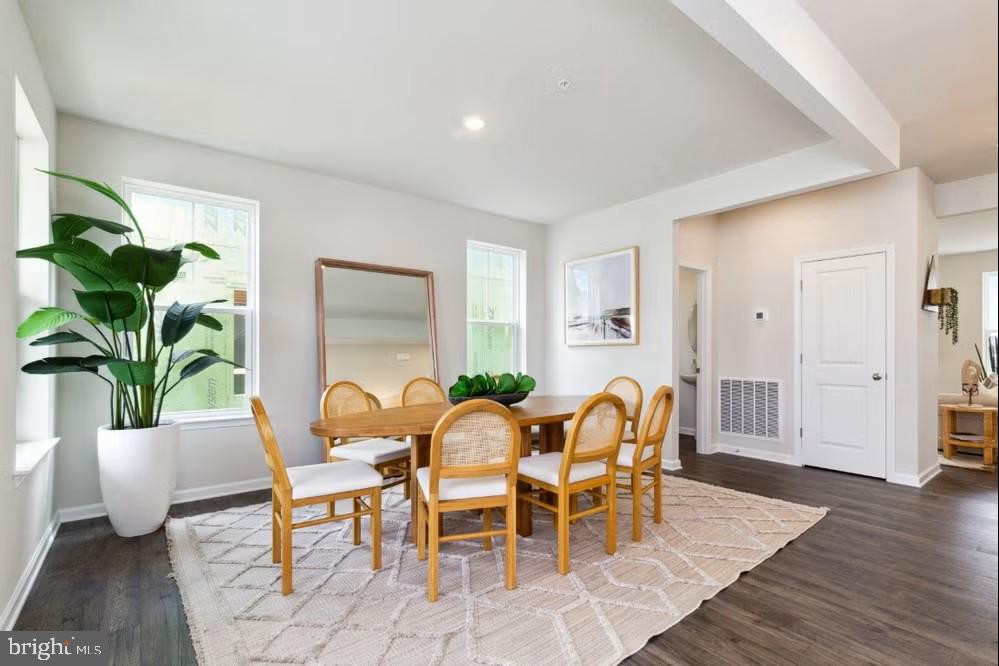
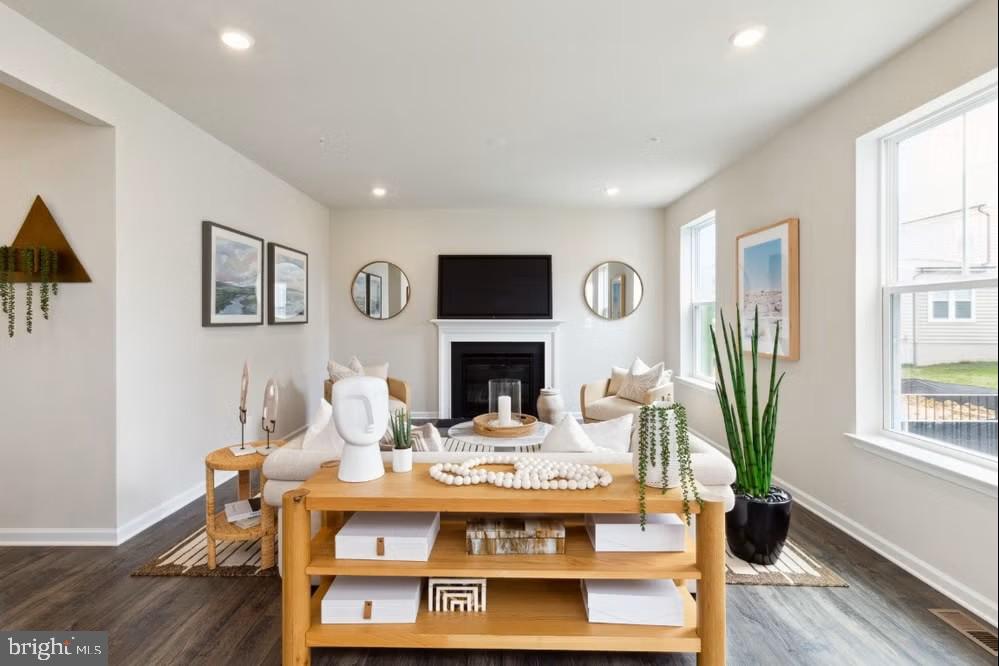
Welcome to the Oakley at Spring Haven, where timeless design meets modern living in this beautifully crafted single-family home. Thoughtfully designed with spacious, open-concept living areas, the Oakley offers the perfect setting for everyday comfort and effortless entertaining. The heart of the home features a well-appointed kitchen with a large center island, abundant cabinetry, and ample counter space, flowing seamlessly into the dining area and inviting family room. Upstairs, the private owner's suite provides a relaxing retreat with a generous walk-in closet and a spa-inspired en-suite bath featuring dual vanities and a spacious shower. Additional bedrooms offer flexibility for family, guests, or a home office, while the conveniently located upper-level laundry room enhances everyday convenience. Select homesites may offer a finished basement or optional living spaces, providing even more room to fit your lifestyle. Located in the sought-after Spring Haven community, residents enjoy a peaceful neighborhood setting with convenient access to shopping, dining, parks, recreation, and major commuter routes to Washington, D.C., Northern Virginia, and Southern Maryland. Combining quality craftsmanship, energy-efficient construction, and contemporary finishes, the Oakley delivers the space, style, and functionality today's buyers are looking for. Photos are for illustrative purposes only. Features, options, and finishes may vary by homesite.
| 6 days ago | Listing updated with changes from the MLS® | |
| 2 weeks ago | Price changed to $864,990 | |
| 8 months ago | Listing first seen on site |

The real estate listing information is provided by Bright MLS is for the consumer's personal, non-commercial use and may not be used for any purpose other than to identify prospective properties consumer may be interested in purchasing. Any information relating to real estate for sale or lease referenced on this web site comes from the Internet Data Exchange (IDX) program of the Bright MLS. This web site references real estate listing(s) held by a brokerage firm other than the broker and/or agent who owns this web site. The accuracy of all information is deemed reliable but not guaranteed and should be personally verified through personal inspection by and/or with the appropriate professionals. Properties in listings may have been sold or may no longer be available. The data contained herein is copyrighted by Bright MLS and is protected by all applicable copyright laws. Any unauthorized collection or dissemination of this information is in violation of copyright laws and is strictly prohibited. Copyright © 2020 Bright MLS. All rights reserved.
Did you know? You can invite friends and family to your search. They can join your search, rate and discuss listings with you.