





10419 HALMSTAD DRIVEWALDORF, MD 20603
Due to the health concerns created by Coronavirus we are offering personal 1-1 online video walkthough tours where possible.
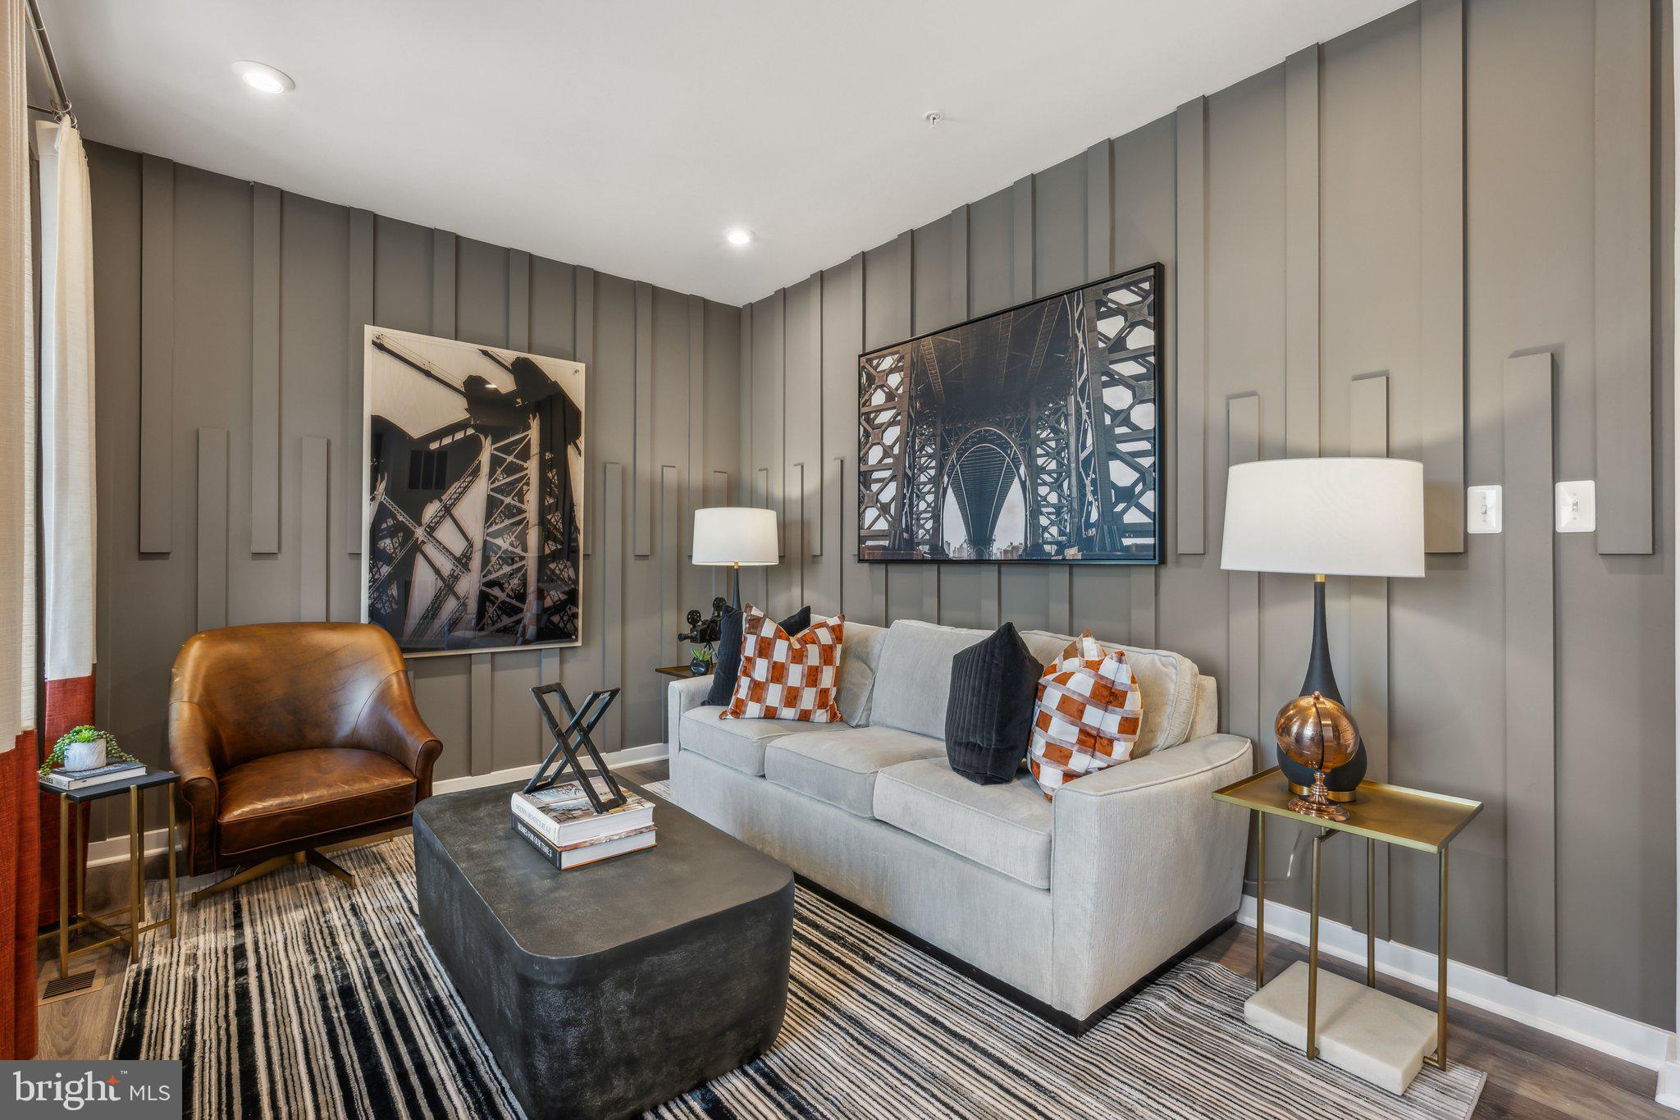

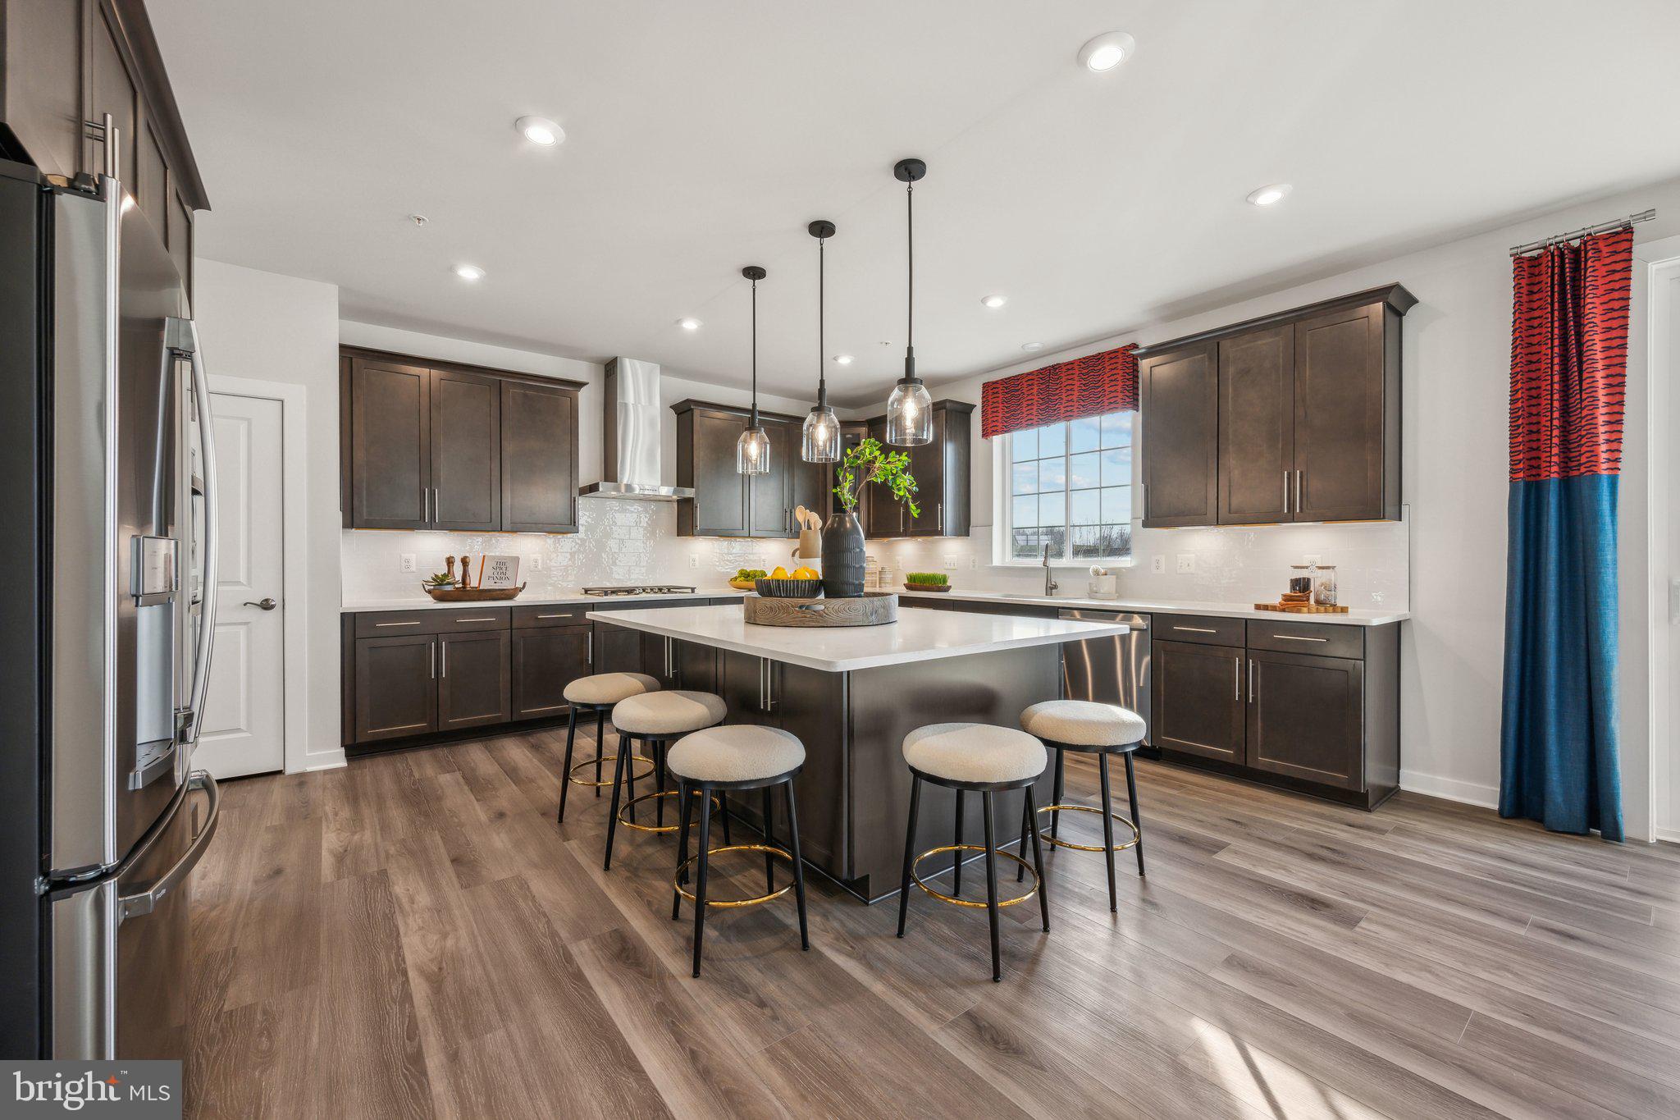

Welcome home to this beautifully upgraded Lexington, offering an impressive blend of space, style, and functionality. This home features a finished lower-level recreation room with a full bath, a morning room extension, an extended upper level, and a gourmet kitchen designed for both everyday living and entertaining. The kitchen is a true showstopper with Slate Sonoma Maple cabinetry, Carrara Marmi quartz countertops, a white tile backsplash, stainless-steel appliances, gas cooktop, chimney hood, and built-in wall oven. The home also features Coastal Setting luxury vinyl plank flooring, upgraded lighting, oak main stairs, and a fireplace in the family room for a warm and inviting feel. The primary suite includes an upgraded alternate bath layout with a frameless shower door and quartz finishes, while the lower level offers additional finished space plus a rough-in for a future wet bar, making it ideal for entertaining, guests, or creating a private retreat. With extensive upgrades, expanded living areas, and thoughtful design throughout, this is not your average Lexington. Opportunities like this are limited, so don’t wait—schedule your tour today before someone else calls this one home.
| 4 days ago | Listing updated with changes from the MLS® | |
| 4 days ago | Price changed to $759,990 | |
| 8 months ago | Listing first seen on site |

The real estate listing information is provided by Bright MLS is for the consumer's personal, non-commercial use and may not be used for any purpose other than to identify prospective properties consumer may be interested in purchasing. Any information relating to real estate for sale or lease referenced on this web site comes from the Internet Data Exchange (IDX) program of the Bright MLS. This web site references real estate listing(s) held by a brokerage firm other than the broker and/or agent who owns this web site. The accuracy of all information is deemed reliable but not guaranteed and should be personally verified through personal inspection by and/or with the appropriate professionals. Properties in listings may have been sold or may no longer be available. The data contained herein is copyrighted by Bright MLS and is protected by all applicable copyright laws. Any unauthorized collection or dissemination of this information is in violation of copyright laws and is strictly prohibited. Copyright © 2020 Bright MLS. All rights reserved.