





14295 FLOWING CREEK COURTBRYANTOWN, MD 20617
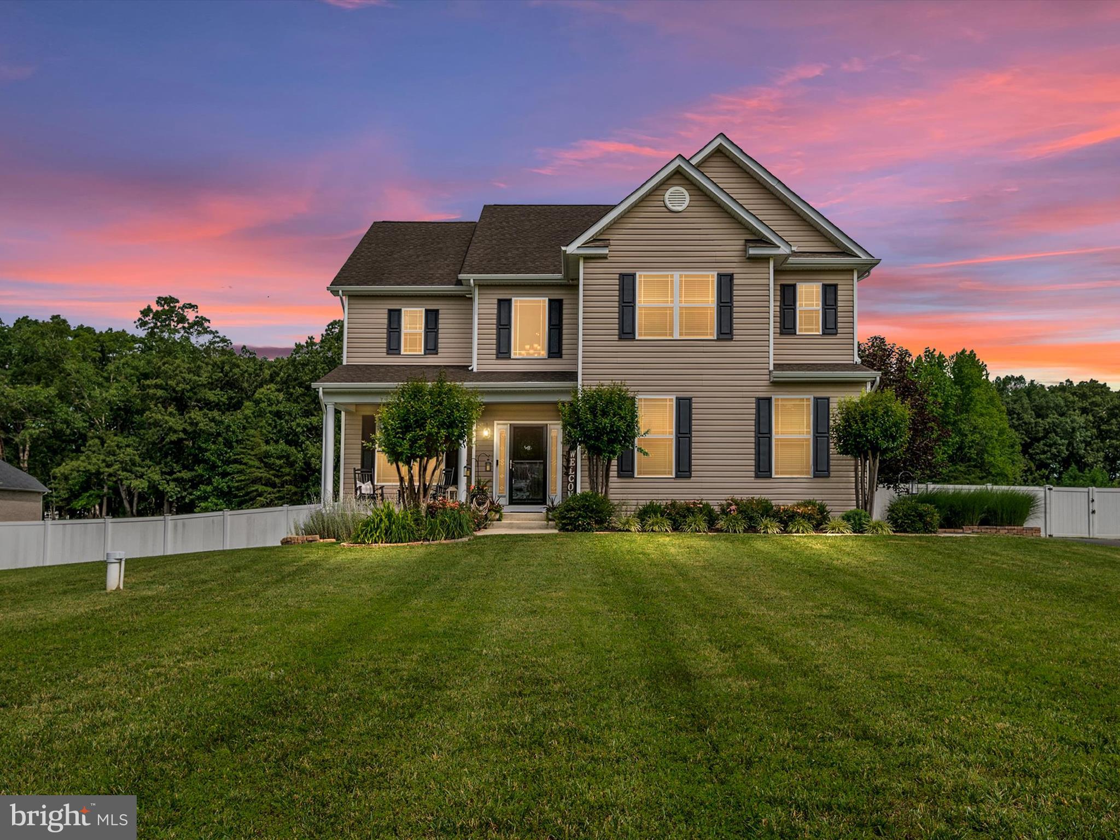
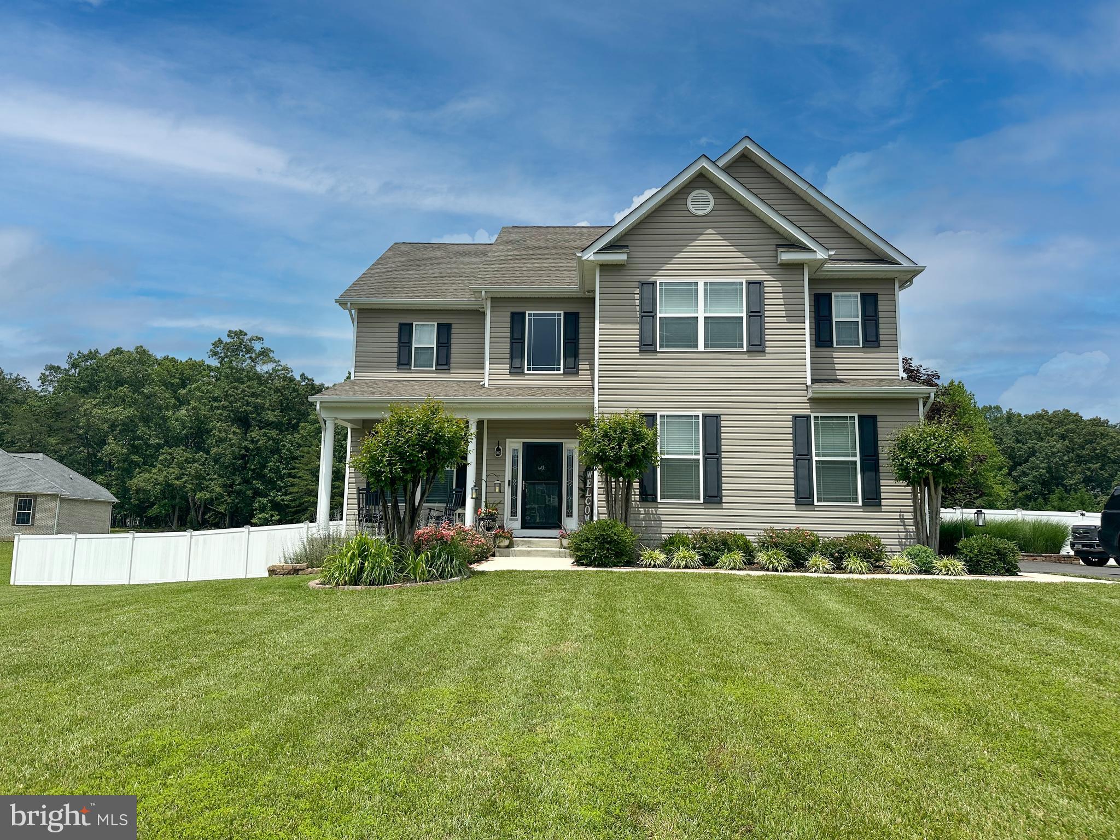
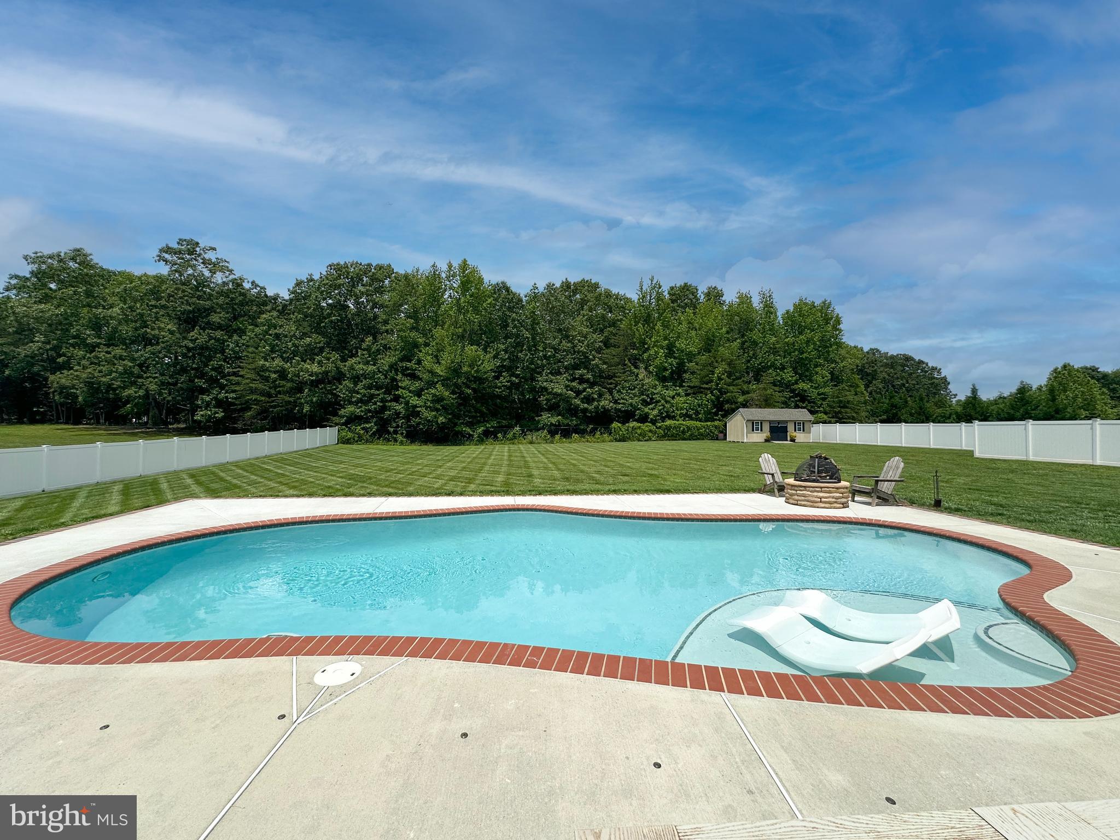
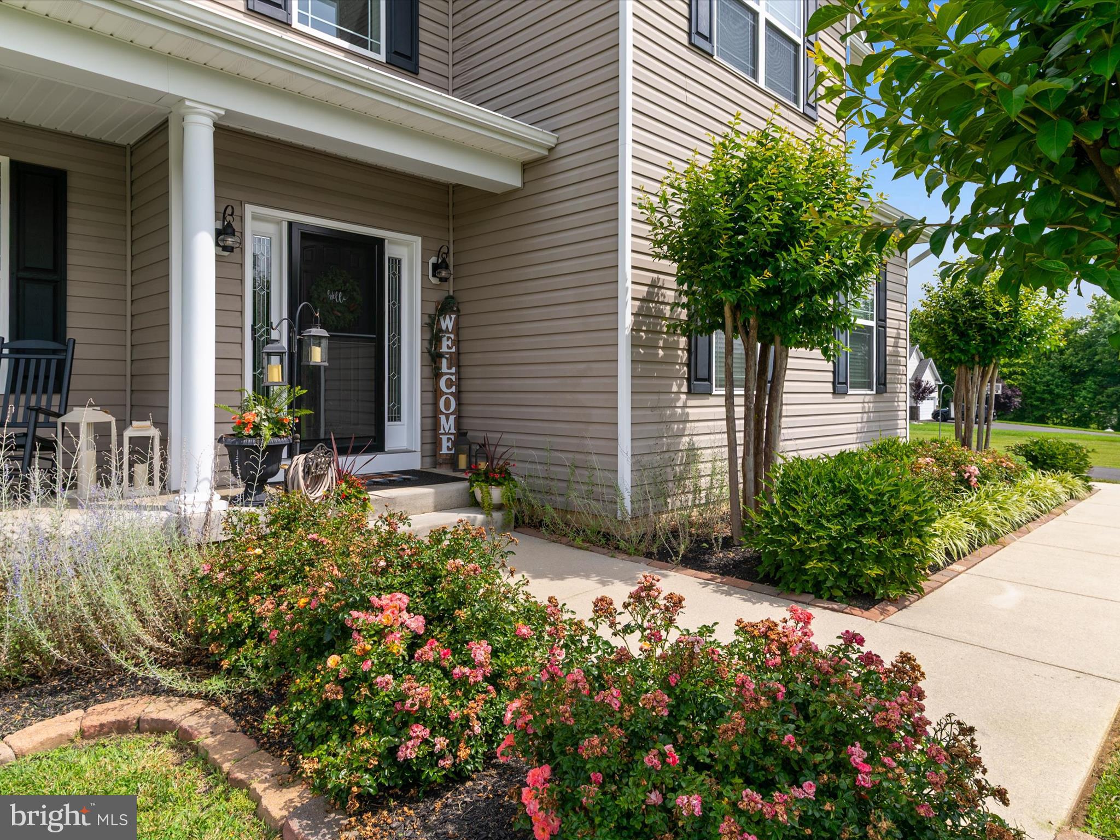
Price improved for this home that has everything! Every inch of this 4-bedroom, 3.5-bath colonial has been elevated with custom finishes, designer upgrades, and thoughtful functionality—creating a home that’s as beautiful as it is effortless. Set on 3 private acres with a sparkling heated saltwater pool, a fenced backyard, and a two-car garage, this home strikes the perfect balance between peaceful seclusion and quiet community living. Step onto the charming front porch and into a soaring two-story foyer with custom iron staircase railings and warm wood-look porcelain tile that flows seamlessly throughout all three levels—no carpet in sight. The main level is filled with light and laid out for both comfort and style, featuring a formal living room perfect for a home office or sitting area, an oversized family room with gas fireplace, and an open-concept kitchen and dining space. The kitchen stuns with crisp white cabinetry, granite countertops, stainless steel appliances, a center island, and stylish pendant lighting. Nearby, the chic powder room with wood accent wall and floating shelves, plus a thoughtful mudroom drop zone, add smart utility with Pinterest-level charm. Upstairs, four spacious bedrooms offer updated modern flooring and bright natural light, including a dreamy primary suite with tray ceiling, ambient mood lighting, and dual walk-in closets. A sliding barn door leads to the spa-like en suite bath with custom tilework, a soaking tub, oversized walk-in shower, and double wood topped vanity with dual statement sinks and striking finishes. The upper-level laundry room is just as thoughtful, with custom cabinetry, a utility sink, and a designer faucet that brings style to everyday tasks. The finished lower level brings both versatility and style, offering a full wet bar with wine storage, a lounge-ready recreation room, a bonus room perfect for a 2nd family room, gym or office, and a gorgeous full bath with custom tile. French doors lead directly outside—just steps from your backyard retreat. Out back, the lifestyle you’ve been dreaming of awaits. Lounge by the heated saltwater pool, gather around the fire pit, or enjoy the wide-open lawn surrounded by mature trees. Whether you're hosting a summer party or savoring a quiet evening under the stars, this backyard delivers both privacy and wow factor. From the floors to the finishes, every detail has been thoughtfully chosen to feel both beautiful and livable. This home isn’t just move-in ready—it’s the one you’ve been pinning, dreaming about, and waiting for.
| 11 months ago | Listing updated with changes from the MLS® |
Did you know? You can invite friends and family to your search. They can join your search, rate and discuss listings with you.