Save
Ask
Hide
Share
$925,000

6572 CRACKLINGTOWN ROAD
HUGHESVILLE, MD 20637

Single Family Residence|Sold 10/02/2025
4
Beds
3
Total Baths
3
Full Baths
5,342
SqFt
$173
/SqFt
1990
Built
County:
CHARLES
Listing courtesy of RE/MAX Allegiance
Bought with Ross M Simone of RE/MAX Realty Group (301) 843-5100
6572 CRACKLINGTOWN ROAD6572 CRACKLINGTOWN ROAD6572 CRACKLINGTOWN ROAD6572 CRACKLINGTOWN ROAD
Save
Ask
Hide
Share

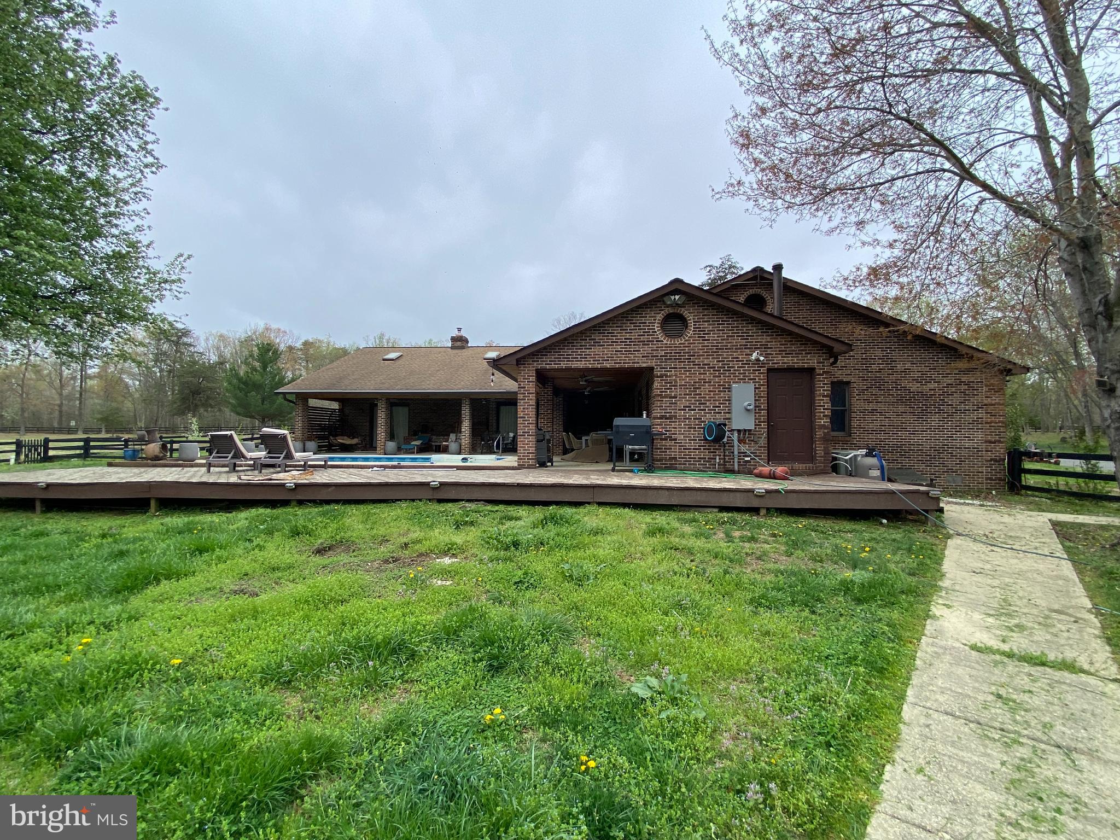
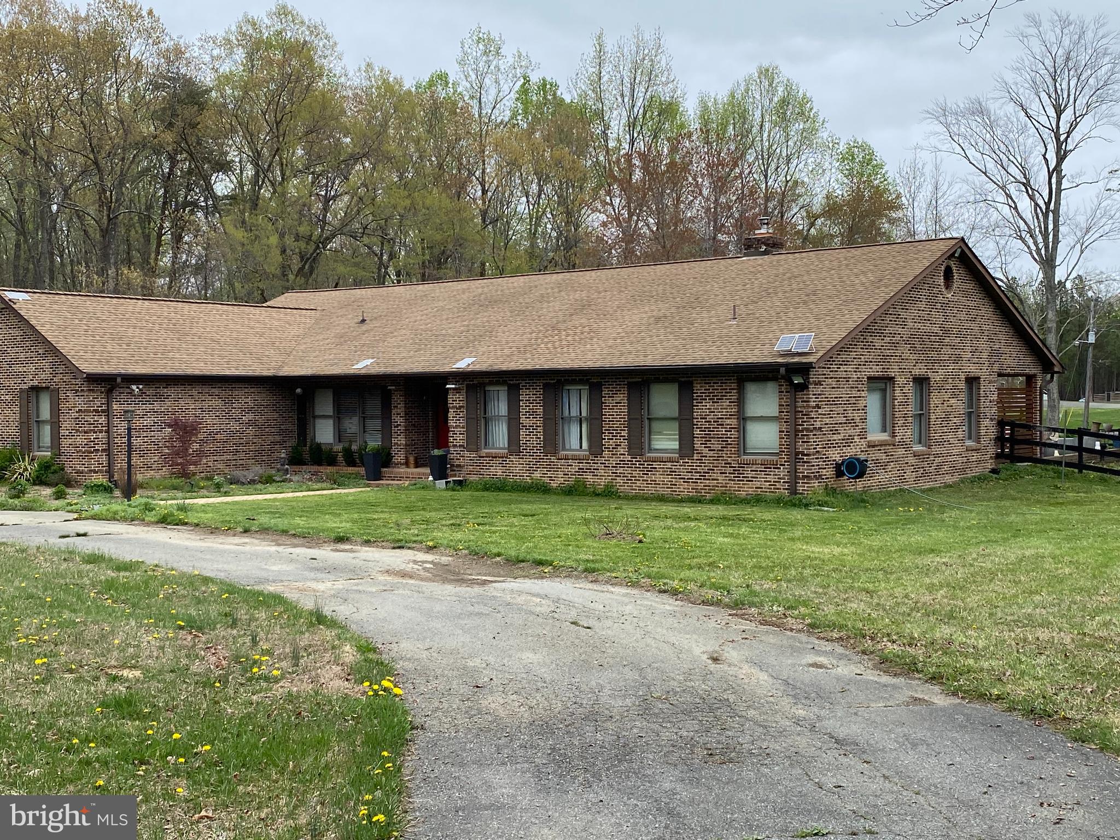
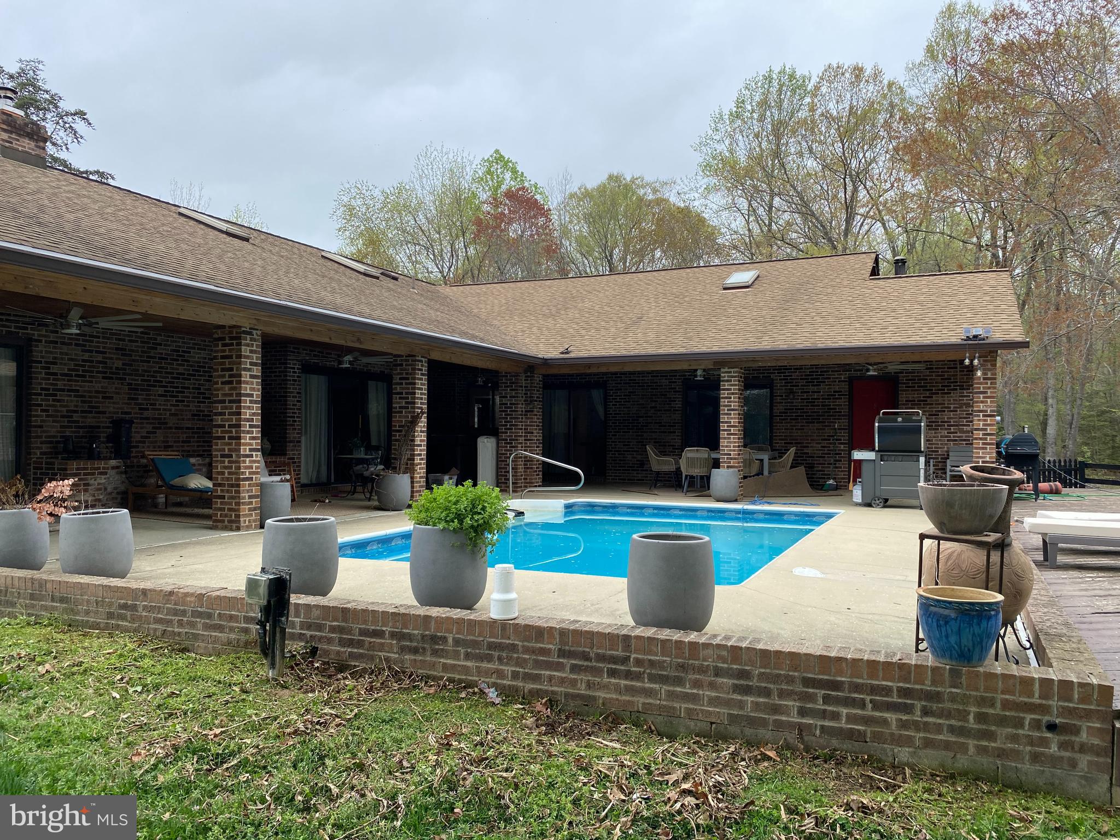
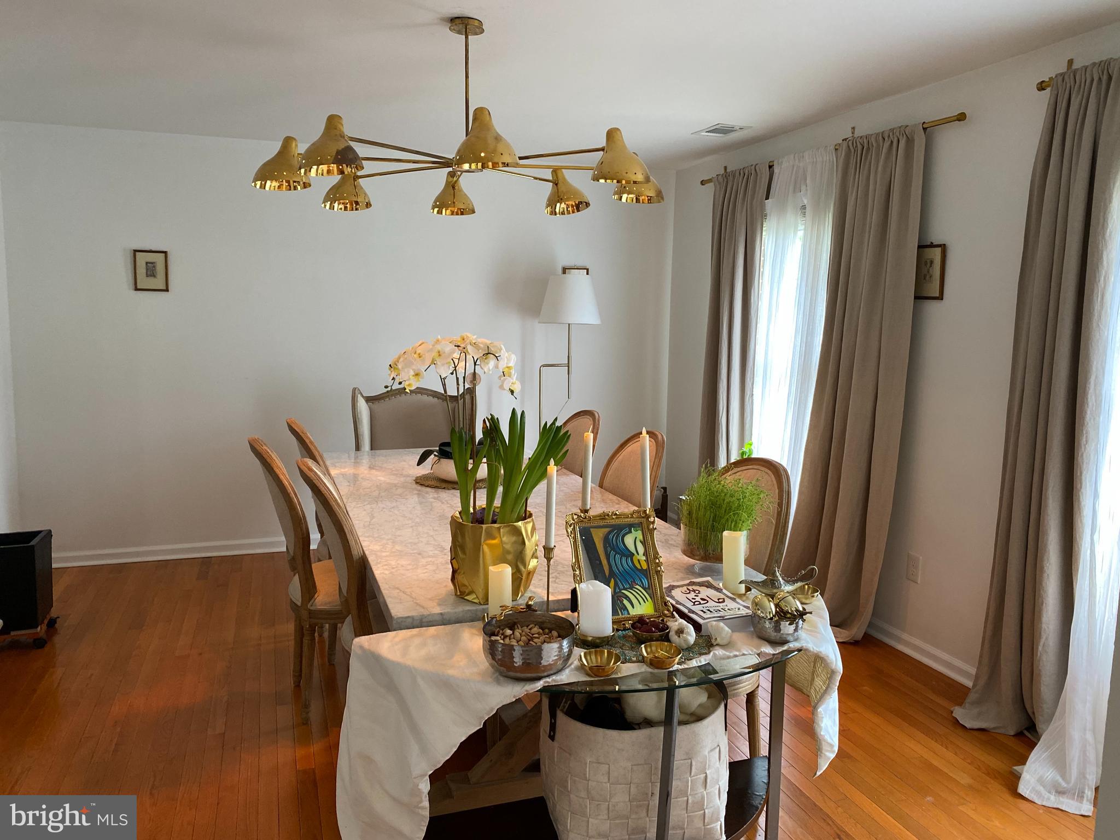
Fabulous potential awaits the astute buyer of this spectacular 16+ acre homestead. As a matter of fact, this property rests on two parcels. 6562 AND 6572, and together they total approximately 16.4 acres! In addition to the main house, a solid brick, thoughtfully laid out rambler, which boasts 4 bedrooms, 3 full baths with gorgeous flooring, beautiful wood burning fireplace, home office and an in ground pool, the new owners will have 3 additional properties that are individually metered for electricity which have been used as income producing properties, each with its own separate entrance. (1 main level 1br 1 bath unit and 2 upper-level 2 bedroom 1 bath units) Property is endowed with a functional barn supplied with electricity, a stable with 4 stalls, a paddock and a pasture, a pond, a huge garage and lots of opportunity to create the kind of multigenerational housing compound that one would generally dare not to even dream of acquiring. Close to shopping, restaurants, schools, churches and major attractions, this beauty yearns to have her full glory revealed. Property is unburdened by covenants or restrictions, so by all means, let your imagination run wild as you envision the possibilities. Don't hesitate. Make your plans to view this belle before she's swept away!

Save
Ask
Hide
Share
Listing Snapshot
Bedrooms 
4
Total Baths 
3
Full Baths 
3
Partial Baths 
N/A
Inside Area (SqFt) 
5,342 sqft
Lot Size 
16.44 Acres
Year Built 
1990
MLS® Number 
MDCH2041608
Status 
Sold
Property Tax 
$10,035
HOA/Condo/Coop Fees 
N/A
Sq Ft Source 
Assessor
Friends & Family
Recent Activity
8 months agoListing updated with changes from the MLS®
General Features
Acres 
16.44
Attached Garage 
Yes
Garage 
Yes
Garage Spaces 
12
Levels 
One
Parking 
OversizedGarage Door OpenerAsphaltPrivateHeated GarageGarageInside EntranceAttachedDetached
Parking Spaces 
12
Property Sub Type 
Single Family Residence
Sewer 
Septic Tank
Special Circumstances 
Bankruptcy PropertyThird Party ApprovalIn ForeclosureReal Estate Owned
SqFt Above 
5342
SqFt Total 
5342
Style 
Ranch/Rambler
Water Source 
Well
Zoning 
AC
Interior Features
Appliances 
Electric RangeElectric OvenElectric Water HeaterDishwasherDryerExhaust FanIce MakerMicrowaveRefrigeratorWasherWater Heater
Basement 
Crawl Space
Cooling 
Central AirCeiling Fan(s)Electric
Fireplace 
Yes
Fireplace Features 
MasonryWood Burning
Fireplaces 
1
Flooring 
WoodHardwoodCeramic TileCarpet
Heating 
Exhaust FanOilForced Air
Interior 
BarCeiling Fan(s)Kitchen IslandOpen FloorplanSoaking Tub
Laundry Features 
Main Level
Main Level Bedrooms 
4
Window Features 
Skylight(s)Double Pane Windows
Save
Ask
Hide
Share
Exterior Features
Construction Details 
Brick
Exterior 
Lighting
Fencing 
Wood
Lot Features 
Level
Other Structures 
OutbuildingBarn(s)Guest HouseSecond GarageStable(s)Storage
Patio And Porch 
PatioPorch
Pool Features 
In GroundFencedPrivate
Private Pool 
Yes
Roof 
Shingle
Windows/Doors 
Skylight(s)Double Pane Windows
Community Features
Association Amenities 
None
Community Features 
Sidewalks
Roads 
Paved
School District 
CHARLES COUNTY PUBLIC SCHOOLS
Schools
School District
CHARLES COUNTY PUBLIC SCHOOLS
Elementary School
Unknown
Middle School
Unknown
High School
Unknown
Neighborhood & Commute
Source: Walkscore
Save
Ask
Hide
Share