



750 FRONT STREETPERRYVILLE, MD 21903
Due to the health concerns created by Coronavirus we are offering personal 1-1 online video walkthough tours where possible.
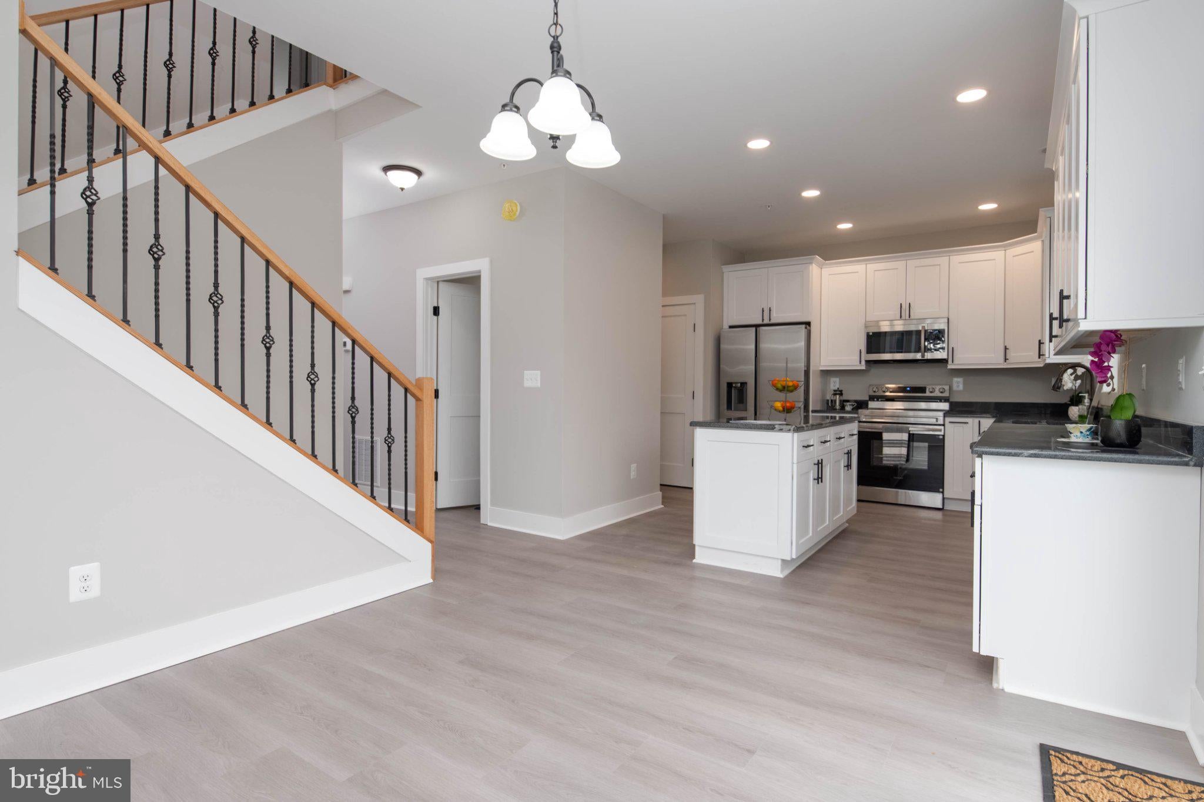
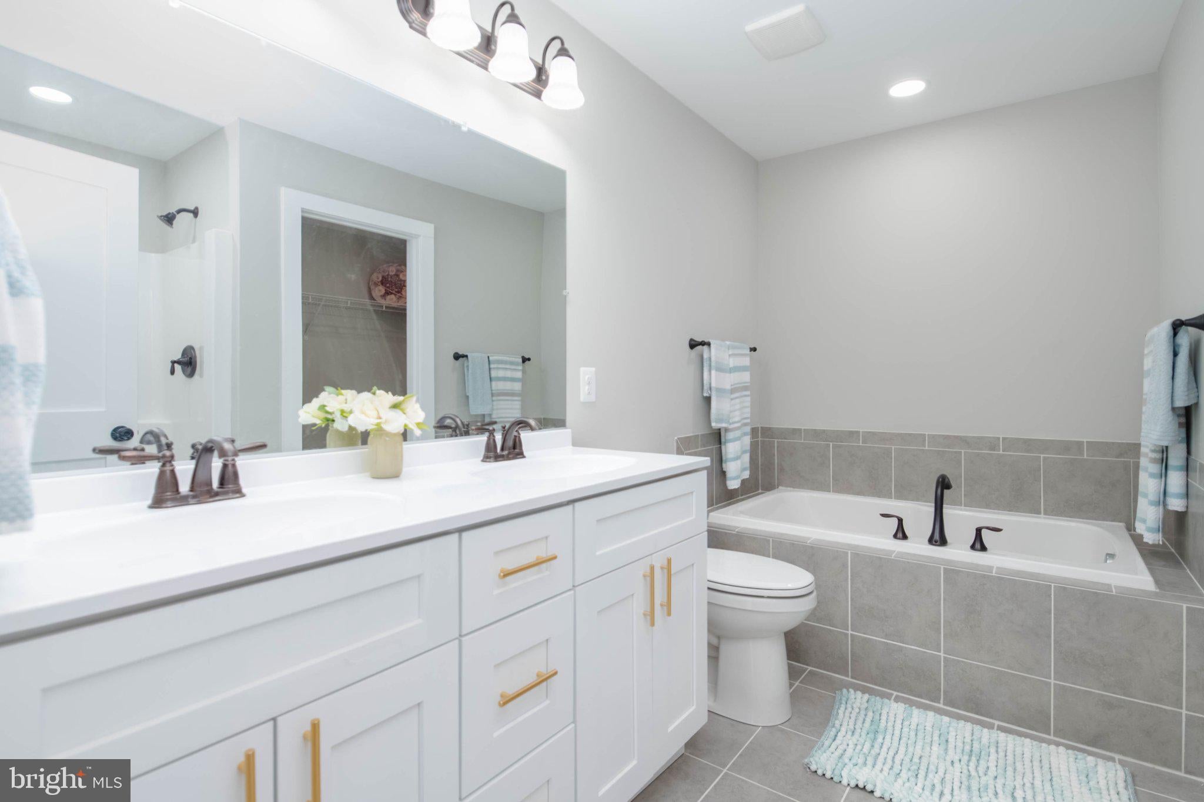
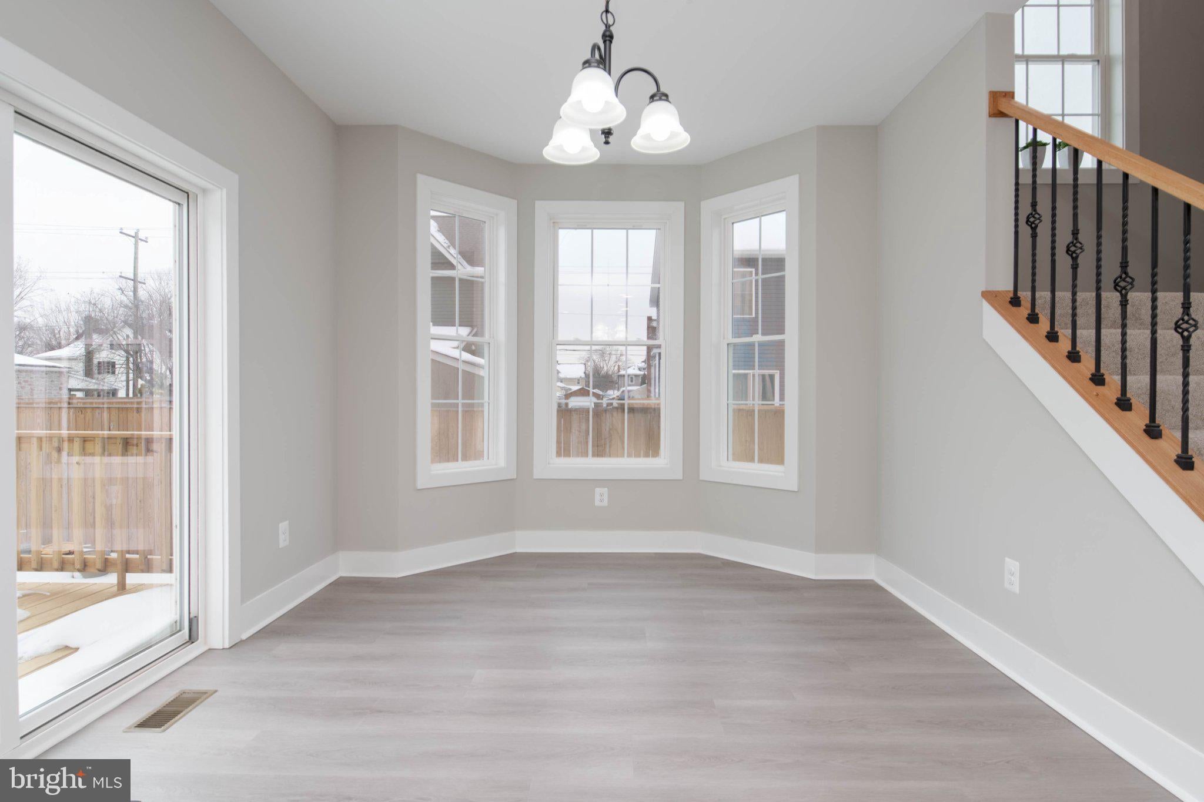
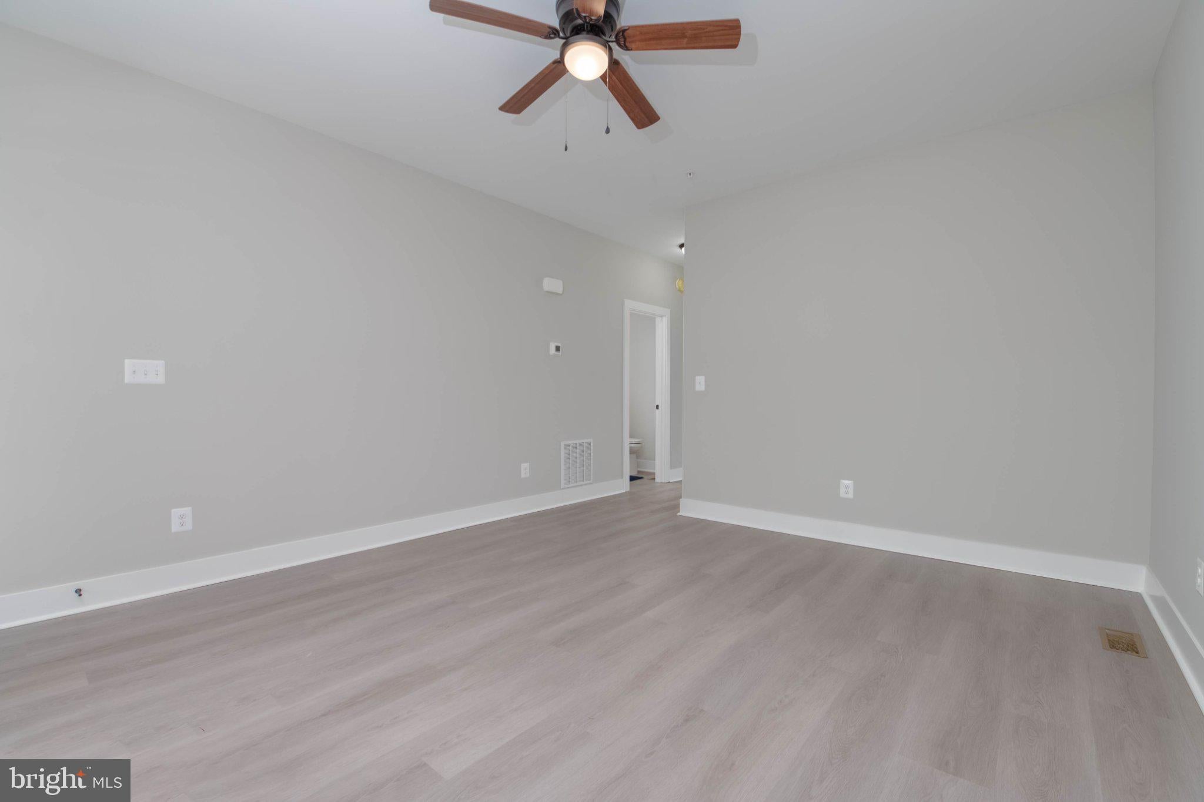
🏡 **NEW CONSTRUCTION — READY FOR THE HOLIDAYS!** 🏡 This beautifully designed, move-in-ready 4-bedroom, 2.5-bath Colonial offers spacious living, stylish finishes, and a convenient location within walking distance of Perryville's waterfront and Lower Ferry Park. From the moment you arrive, you'll appreciate the home's fresh, modern farmhouse-inspired exterior. Soft gray siding, attractive stone accents, black shutters, and a striking black garage door create timeless curb appeal. A welcoming covered front porch with natural wood pillars adds warmth and character, while the concrete driveway leads to an attached one-car garage. **Step inside and discover a home designed for comfortable everyday living and entertaining.** The inviting front living room flows into a spacious kitchen and dining area featuring granite countertops, raised-panel cabinetry, recessed lighting, and durable, waterproof, high-performance laminate flooring throughout the main level. Convenient access from the garage leads to a laundry closet and double coat closets for everyday organization. Upstairs, you'll find four generously appointed bedrooms, including a comfortable primary suite featuring a private bath with a soaking tub and a walk-in closet. The unfinished lower level offers excellent possibilities for future living space, complete with a side walk-up entrance and a three-piece rough-in for a future bathroom. An optional rear deck off the dining room provides an opportunity to expand your outdoor living space. **And the location? There's plenty to enjoy!** Discover the charm of Perryville's waterfront, nearby parks, boating opportunities, local restaurants, and community attractions. Enjoy convenient access to Perryville Community Park, Hollywood Casino, Great Wolf Lodge, 5th Company Brewing, and the surrounding Susquehanna River area. Perryville continues to embrace its historic Main Street character while welcoming new opportunities for growth and revitalization. **Even more to appreciate: NO HOA and NO water/sewer hookup fee!** ✨ **Brand-new construction, modern finishes, room to grow, and ready for the holidays!** Ask about available financing opportunities and schedule your private tour. Your next chapter in Perryville could begin right here! 🏡
| 7 hours ago | Listing updated with changes from the MLS | |
| 7 hours ago | Listing first seen on site |

The real estate listing information is provided by Bright MLS is for the consumer's personal, non-commercial use and may not be used for any purpose other than to identify prospective properties consumer may be interested in purchasing. Any information relating to real estate for sale or lease referenced on this web site comes from the Internet Data Exchange (IDX) program of the Bright MLS. This web site references real estate listing(s) held by a brokerage firm other than the broker and/or agent who owns this web site. The accuracy of all information is deemed reliable but not guaranteed and should be personally verified through personal inspection by and/or with the appropriate professionals. Properties in listings may have been sold or may no longer be available. The data contained herein is copyrighted by Bright MLS and is protected by all applicable copyright laws. Any unauthorized collection or dissemination of this information is in violation of copyright laws and is strictly prohibited. Copyright © 2020 Bright MLS. All rights reserved.
Did you know? You can invite friends and family to your search. They can join your search, rate and discuss listings with you.