





23 RED CLOUD LOOPELKTON, MD 21921
Due to the health concerns created by Coronavirus we are offering personal 1-1 online video walkthough tours where possible.
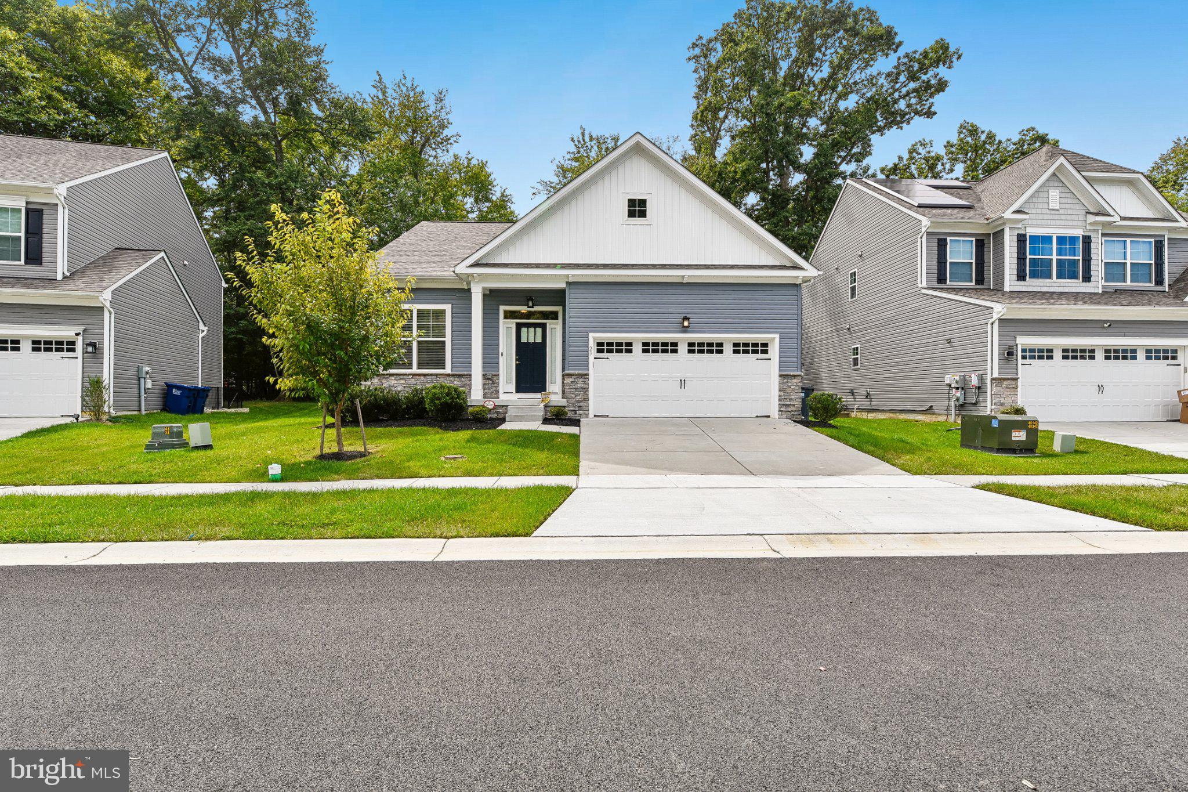
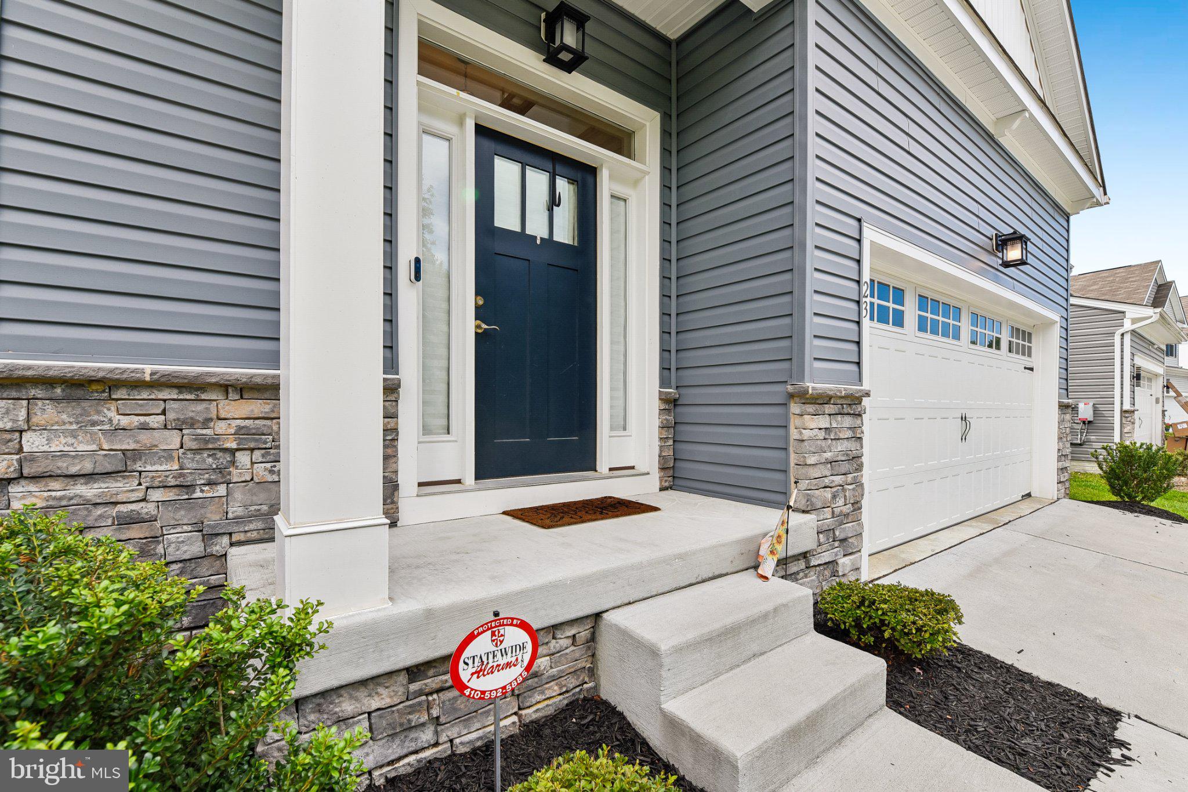
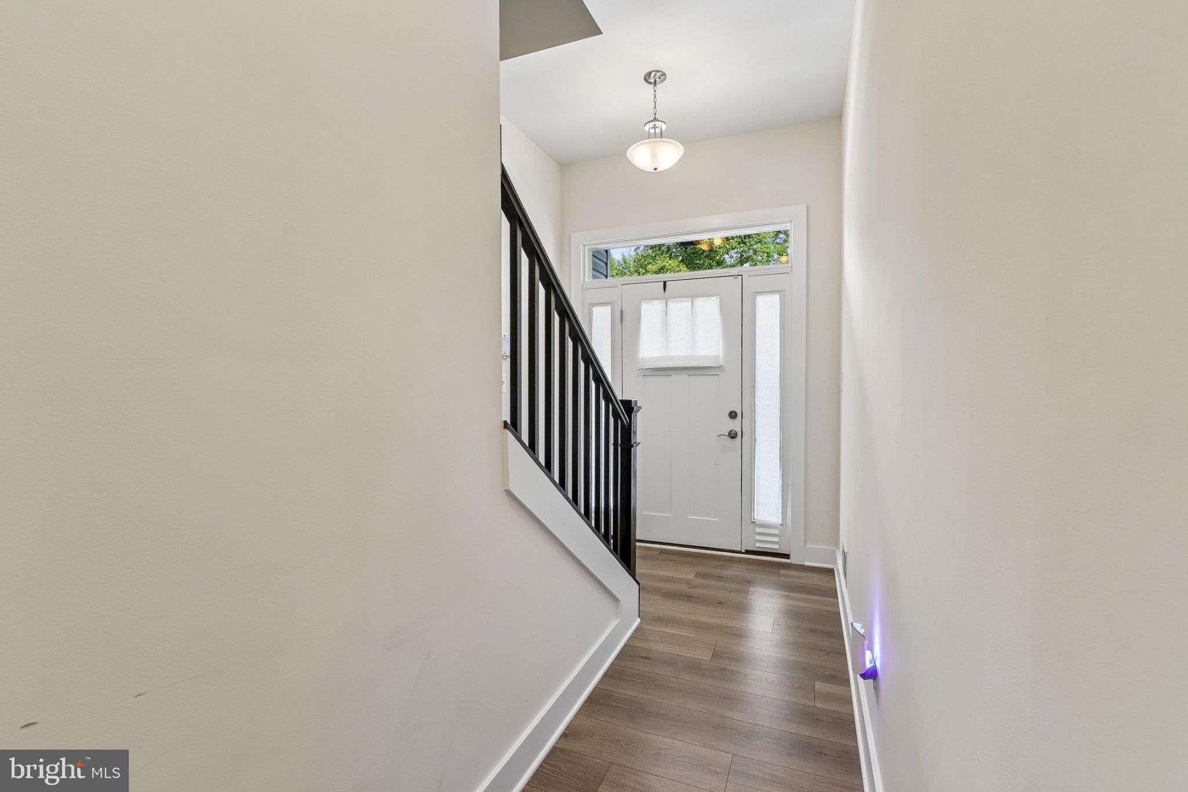
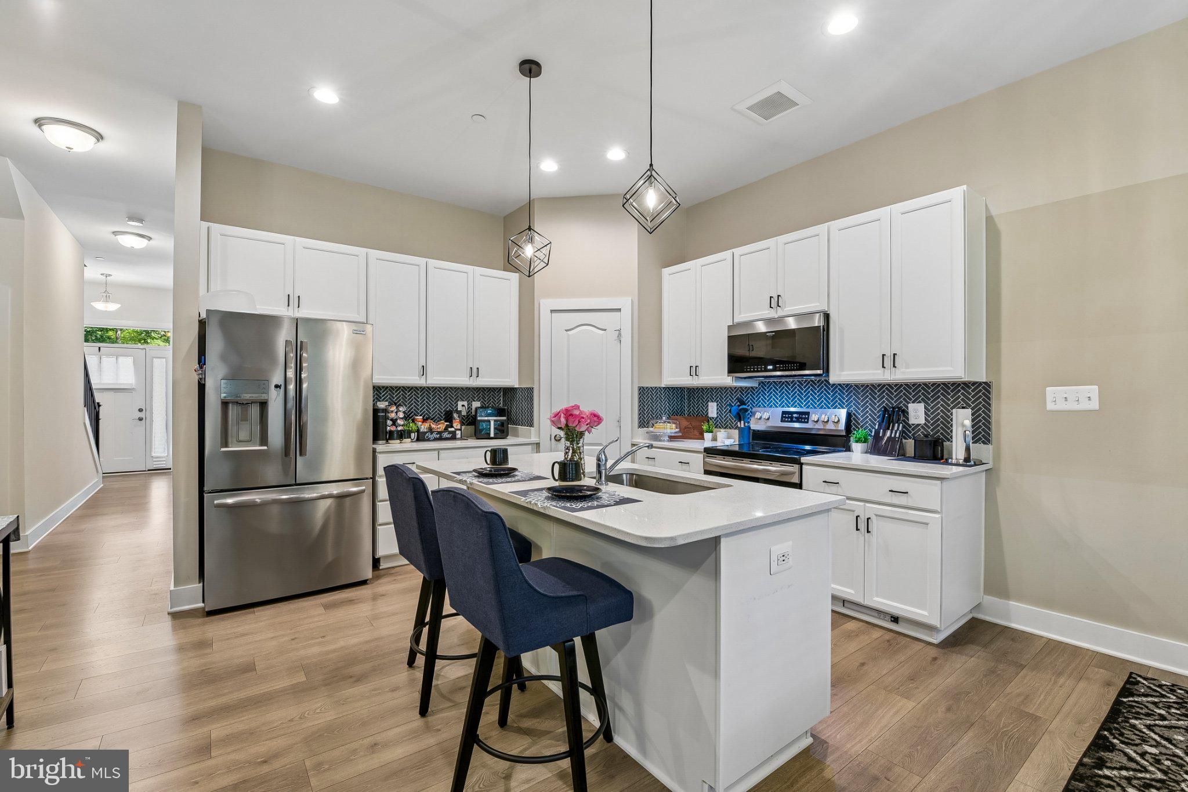
Welcome home to your new former model home that proves you really can have it all with thoughtful design from top to bottom. Bob Ward Homes' popular Monet II floor plan, this layout offers modern, open-concept living without losing its cozy feel. The heart of the home sits on the main level, where a bright kitchen with granite countertops, stainless steel appliances, and a central island flows effortlessly into a spacious family room. It’s the ultimate setup for hosting weekend hangouts or keeping an eye on dinner while lounging. Just off the family room, step right out onto your maintenance free deck for year-round morning coffees and easy outdoor dining. Upstairs, the home offers fantastic flexibility whether you’re accommodating a full house, hosting overnight guests, or setting up a dedicated work-from-home spot. The home boasts four generous bedrooms, including a primary suite built for winding down with its own private bath and a giant walk-in closet. With three full bathrooms total across the home, morning routine traffic jams are officially a thing of the past. Complete with a standard 2-car garage and a full unfinished basement that’s waiting to become your future game room, home gym, or dream storage space, this spot is ready for whatever chapter you want to write next.
| 11 hours ago | Listing first seen on site | |
| 11 hours ago | Listing updated with changes from the MLS® |

The real estate listing information is provided by Bright MLS is for the consumer's personal, non-commercial use and may not be used for any purpose other than to identify prospective properties consumer may be interested in purchasing. Any information relating to real estate for sale or lease referenced on this web site comes from the Internet Data Exchange (IDX) program of the Bright MLS. This web site references real estate listing(s) held by a brokerage firm other than the broker and/or agent who owns this web site. The accuracy of all information is deemed reliable but not guaranteed and should be personally verified through personal inspection by and/or with the appropriate professionals. Properties in listings may have been sold or may no longer be available. The data contained herein is copyrighted by Bright MLS and is protected by all applicable copyright laws. Any unauthorized collection or dissemination of this information is in violation of copyright laws and is strictly prohibited. Copyright © 2020 Bright MLS. All rights reserved.
Did you know? You can invite friends and family to your search. They can join your search, rate and discuss listings with you.