





54 MOUNT OLIVET ROADRISING SUN, MD 21911
Due to the health concerns created by Coronavirus we are offering personal 1-1 online video walkthough tours where possible.
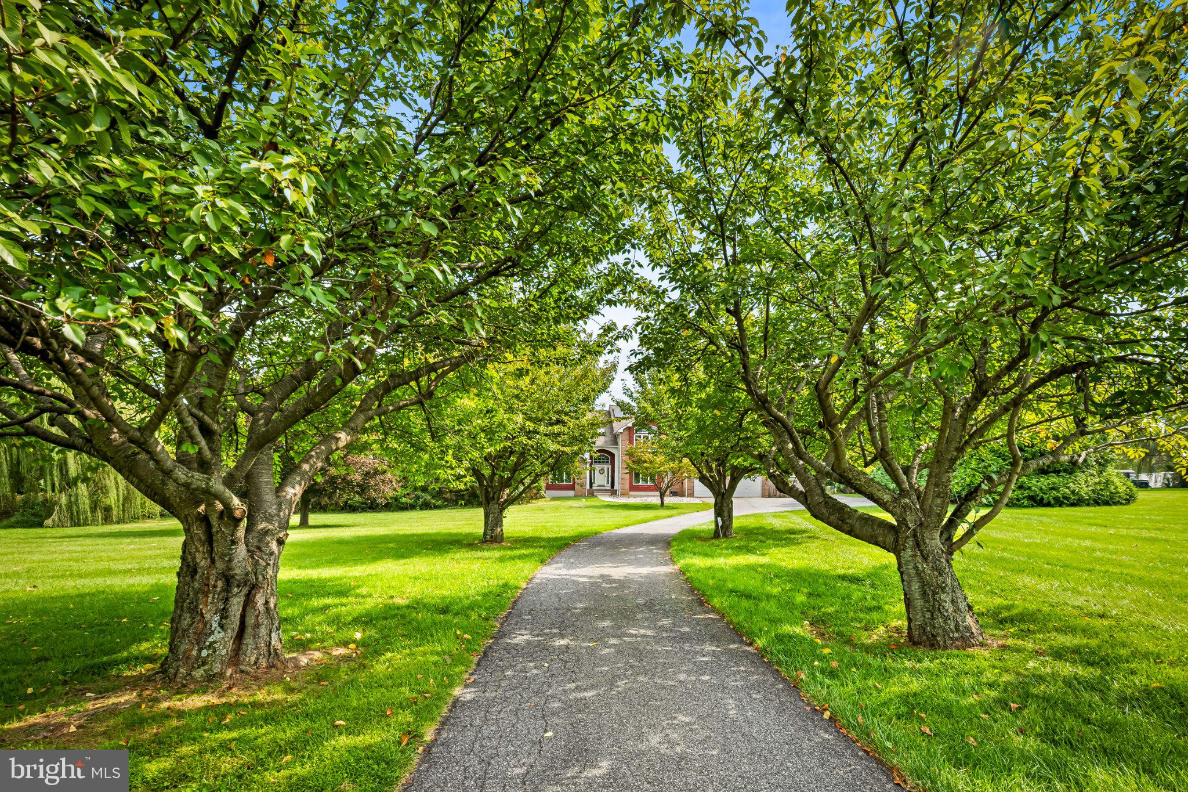
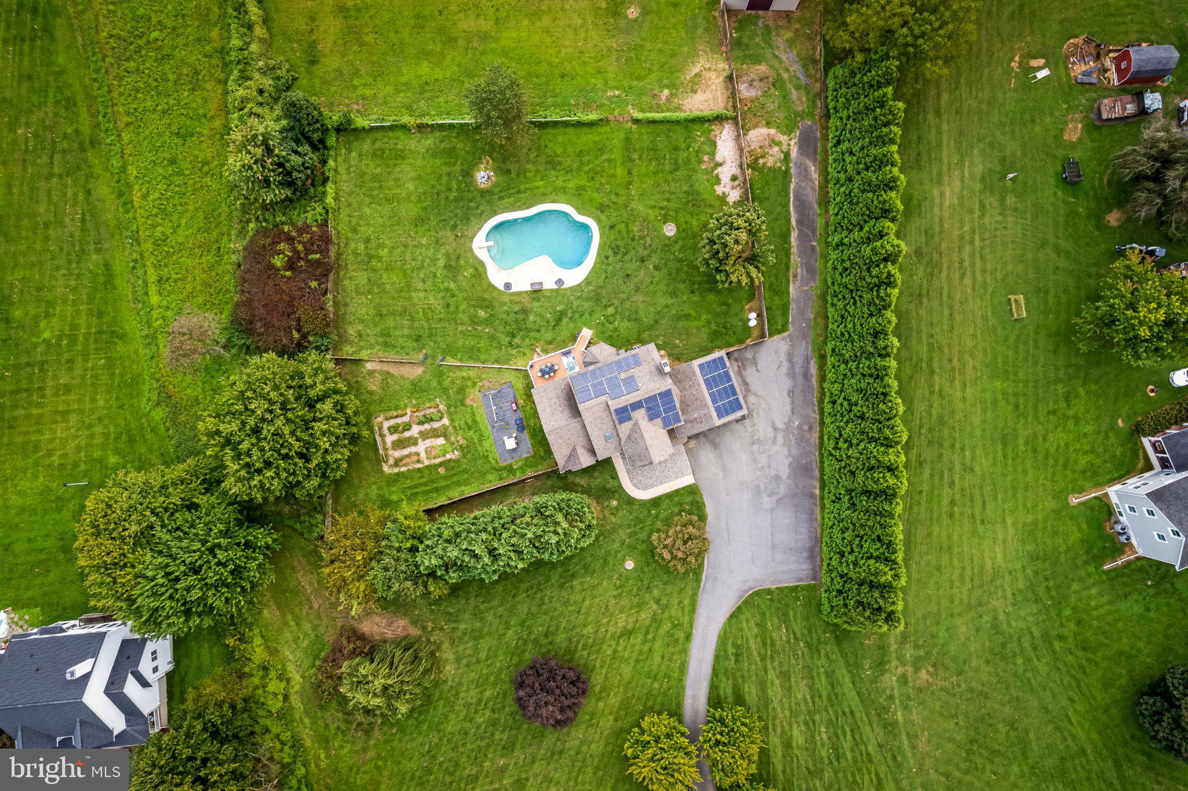
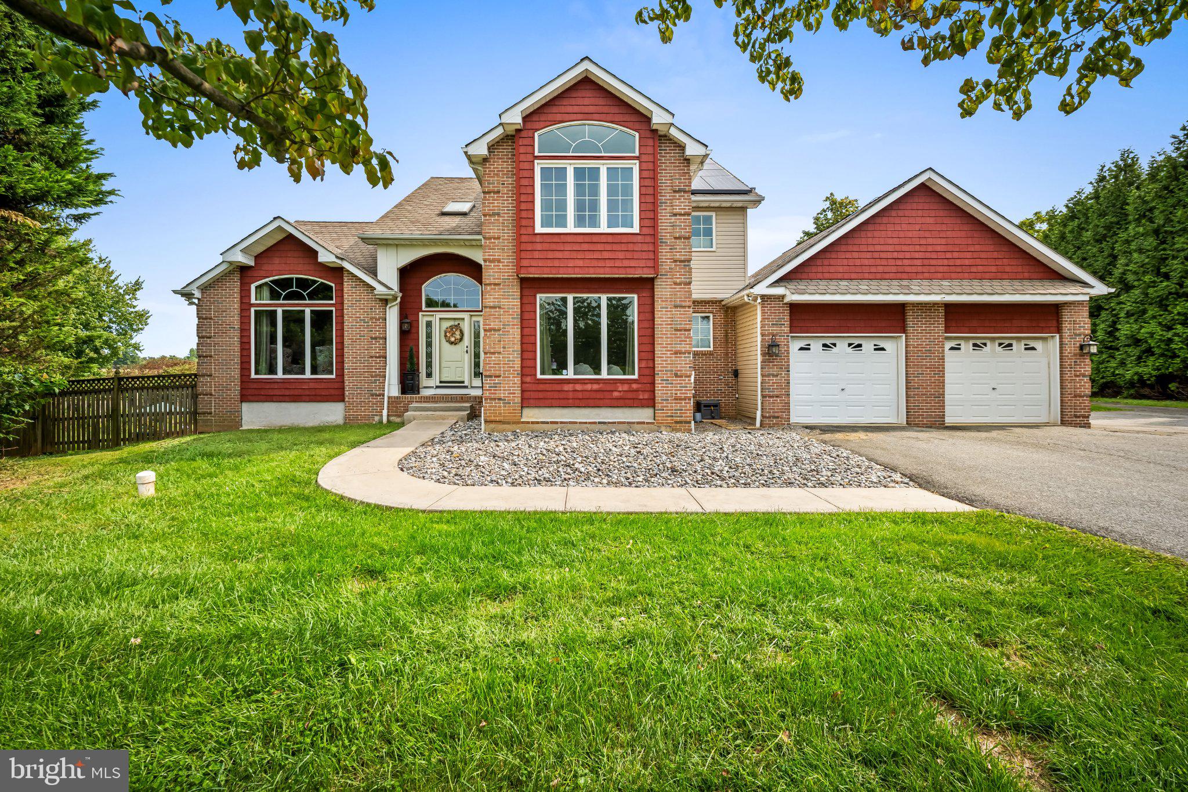
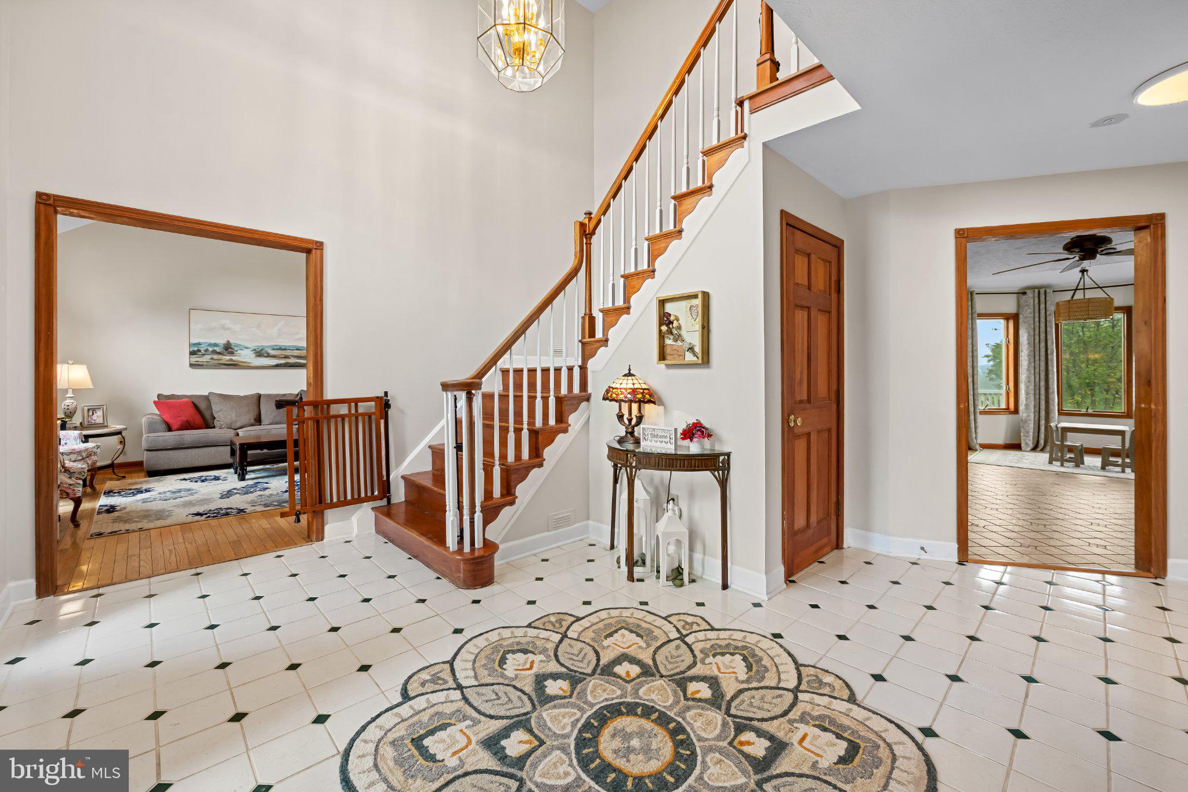
Welcome to this spacious five bedroom, four full bath Colonial situated on over three acres in Rising Sun, offering privacy, flexibility, and plenty of room to make the property your own. Whether you are looking for space for horses or other animals, a substantial workshop, room for recreational vehicles and equipment, or simply more land to enjoy, this unique property offers possibilities that are difficult to find. Enter through the two story foyer, where the main level provides a versatile layout that includes a bedroom and full bath, ideal for guests, a home office, or multigenerational living. A formal living room and dining room sit just off the foyer, while the heart of the home opens to a spacious family room and kitchen with an additional dining area overlooking the backyard. Multiple access points lead to the rear deck, creating an easy connection between the indoor and outdoor living spaces. The home features beautifully refinished hardwood floors, new carpet, a new double oven, and propane cooking and fireplace. Upstairs are three additional bedrooms and two full baths, including an oversized primary suite with a walk in closet and a ensuite featuring a new shower, double vanity, and soaking tub. The hall bath offers a tub and shower combination. The renovated lower level adds even more living space with a fifth bedroom, a new full bath, and a finished recreation area with a walkout sliding door providing direct access to the backyard and pool. The remaining portion of the basement is unfinished, providing excellent storage and additional possibilities for future use. Outside is where this property truly stands apart. A large fenced portion of the backyard surrounds the pool, while a separate fenced garden area and additional fenced pasture provide plenty of options for animals, gardening, recreation, and outdoor living. The property also includes a large metal barn that was previously used for horses. While the stalls have been removed, water, electricity, and some of the existing equipment remain, giving the next owner the flexibility to reconfigure the space for horses, other animals, storage, or a substantial workshop. The widened driveway provides additional space for RVs, boats, horse trailers, and other recreational vehicles. Additional features include an attached two car garage, a updated HVAC system, tankless hot water heater, and owned solar panels to help reduce electricity costs. With over three acres, multiple fenced areas, a pool, barn, pasture, flexible living space, and numerous recent improvements, this Rising Sun property offers a rare combination of country living, privacy, and versatility while still providing the comfort and space of a large Colonial home.
| 16 hours ago | Listing updated with changes from the MLS® | |
| 16 hours ago | Listing first seen on site |

The real estate listing information is provided by Bright MLS is for the consumer's personal, non-commercial use and may not be used for any purpose other than to identify prospective properties consumer may be interested in purchasing. Any information relating to real estate for sale or lease referenced on this web site comes from the Internet Data Exchange (IDX) program of the Bright MLS. This web site references real estate listing(s) held by a brokerage firm other than the broker and/or agent who owns this web site. The accuracy of all information is deemed reliable but not guaranteed and should be personally verified through personal inspection by and/or with the appropriate professionals. Properties in listings may have been sold or may no longer be available. The data contained herein is copyrighted by Bright MLS and is protected by all applicable copyright laws. Any unauthorized collection or dissemination of this information is in violation of copyright laws and is strictly prohibited. Copyright © 2020 Bright MLS. All rights reserved.
Did you know? You can invite friends and family to your search. They can join your search, rate and discuss listings with you.