Save
Ask
Tour
Hide
Share
$599,000
New Listing

65 SKY VIEW ROAD
ELKTON, MD 21921

Single Family Residence|Coming Soon
3
Beds
2
Total Baths
2
Full Baths
2,268
SqFt
$264
/SqFt
1997
Built
County:
CECIL
Listing courtesy of Crown Homes Real Estate

Due to the health concerns created by Coronavirus we are offering personal 1-1 online video walkthough tours where possible.
65 SKY VIEW ROAD65 SKY VIEW ROAD65 SKY VIEW ROAD65 SKY VIEW ROAD
Save
Ask
Tour
Hide
Share

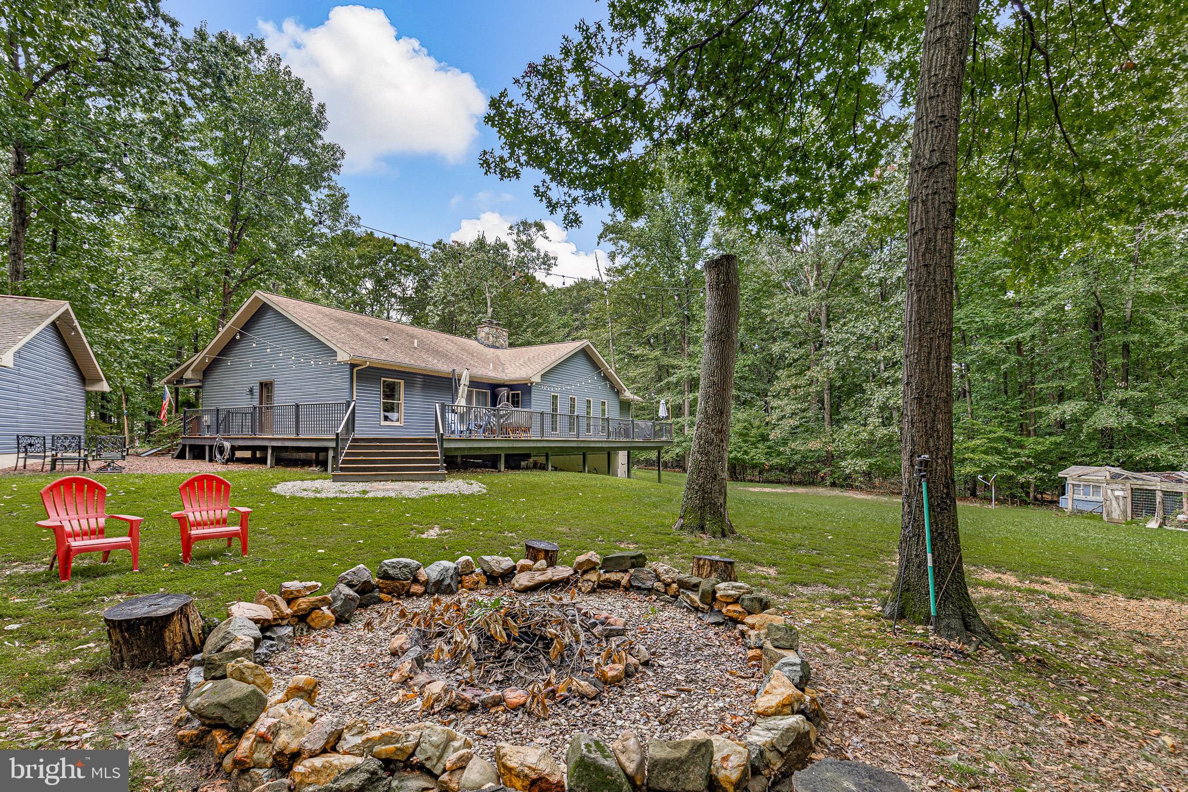
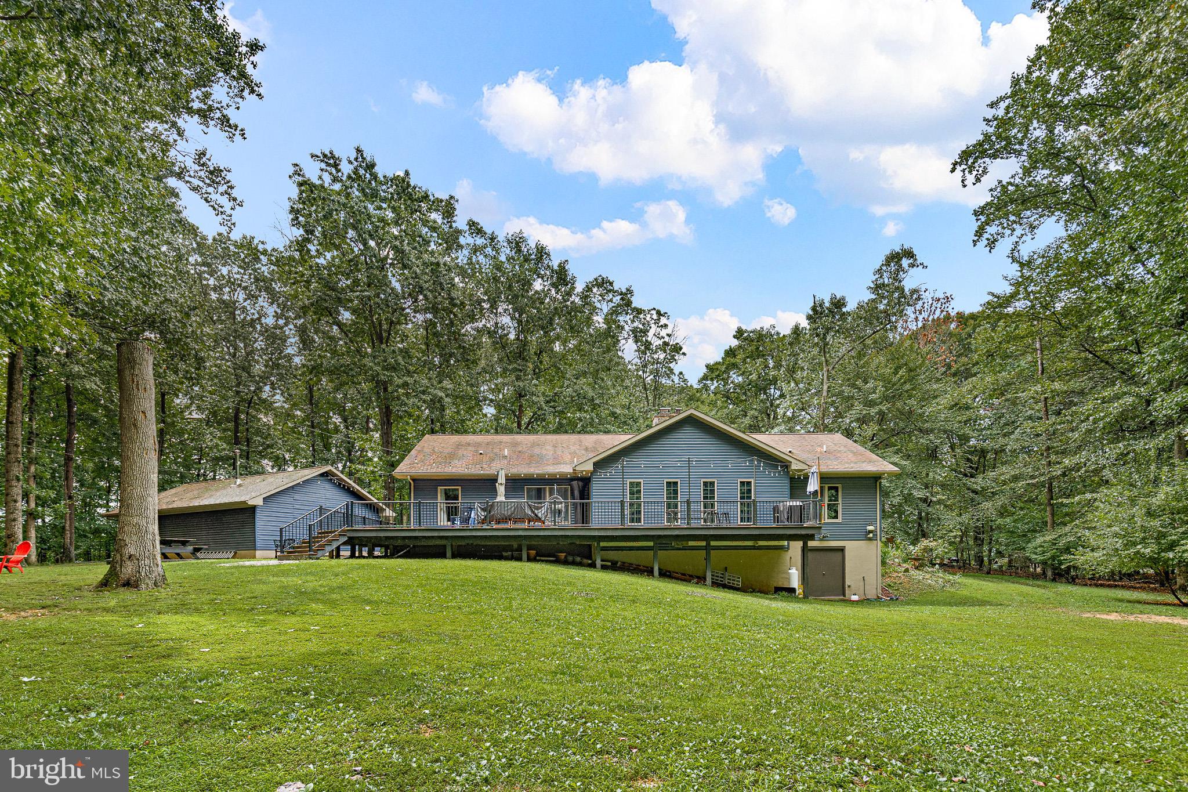
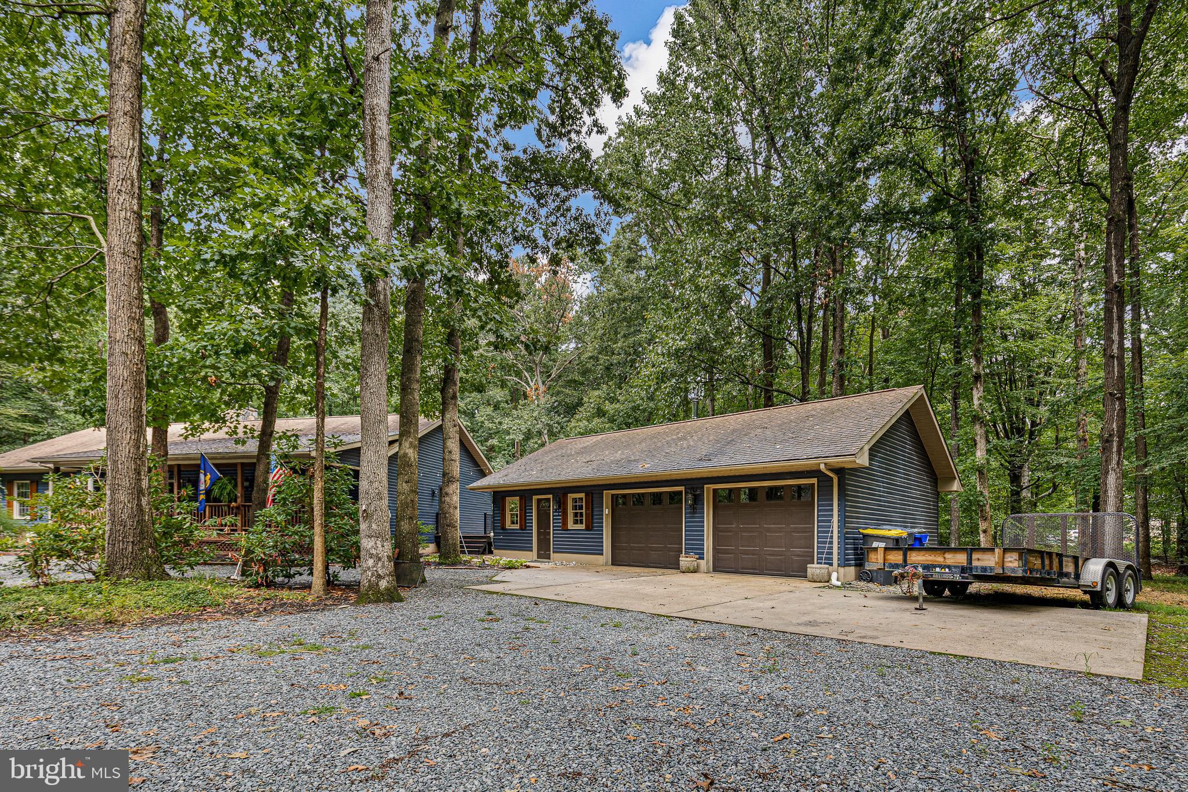
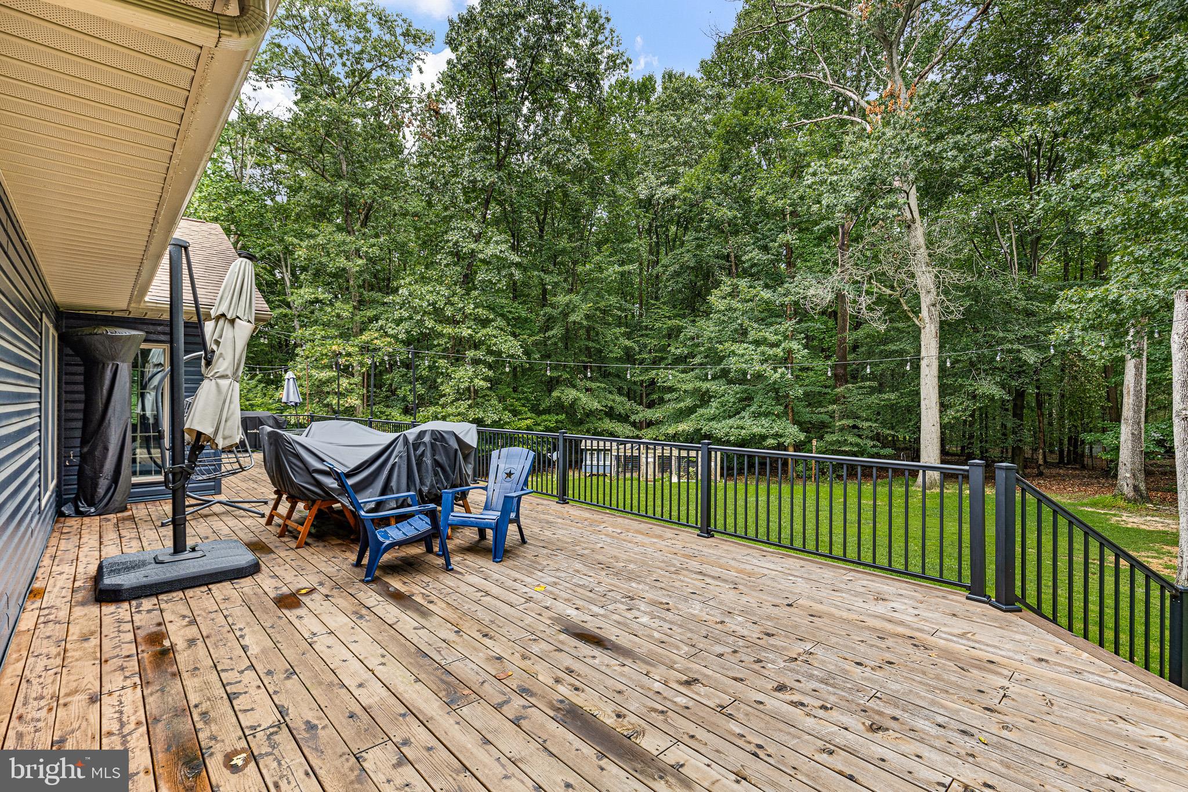
Welcome to an incredible opportunity at 65 Sky View Rd! This 3-bedroom, 2-bath home offers the perfect blend of comfort, space, and endless possibilities. Set on a massive lot, the property provides exceptional privacy and plenty of room for homesteading, hunting, recreation, or future expansion, with the potential to add multiple ADUs. Inside, you’ll find high ceilings, a massive updated kitchen, and a huge fireplace capable of comfortably heating the home. Step outside onto the wrap-around cedar deck and enjoy the peaceful surroundings. The property also benefits from extremely low property taxes through its participation in a Maryland forest conservation program. While the program can end at any time, it offers a significant advantage for buyers looking for a large amount of land without the typical tax burden. With so much space, privacy, and potential, this is one you won’t want to miss!

Save
Ask
Tour
Hide
Share
Listing Snapshot
Price 
$599,000
Days On Site 
0 Days
Bedrooms 
3
Inside Area (SqFt) 
2,268 sqft
Total Baths 
2
Full Baths 
2
Partial Baths 
N/A
Lot Size 
7.31 Acres
Year Built 
1997
MLS® Number 
MDCC2022830
Status 
Coming Soon
Property Tax 
$3,346
HOA/Condo/Coop Fees 
N/A
Sq Ft Source 
Assessor
Friends & Family
Recent Activity
4 hours agoListing first seen on site
4 hours agoListing updated with changes from the MLS®
General Features
Acres 
7.31
Foundation 
Other
Garage 
Yes
Garage Spaces 
2
Levels 
Two
Parking 
OversizedGarage Door OpenerUnpavedGarageDrivewayDetached
Parking Spaces 
2
Pets 
Yes
Property Sub Type 
Single Family Residence
Security 
Smoke Detector(s)
Sewer 
Septic Tank
Special Circumstances 
Standard
SqFt Above 
2268
SqFt Total 
4536
Style 
Ranch/Rambler
Water Source 
Well
Zoning 
RR
Interior Features
Appliances 
Gas RangeGas OvenWater PurifierElectric Water HeaterDishwasherRefrigeratorHumidifierStainless Steel Appliance(s)Water Heater
Basement 
Cooling 
Heat PumpCeiling Fan(s)Electric
Fireplace 
Yes
Fireplace Features 
StoneHeatilator
Fireplaces 
1
Flooring 
CarpetWoodCeramic TileHardwood
Heating 
ElectricPropaneHeat Pump
Interior 
Eat-in KitchenCeiling Fan(s)Walk-In Closet(s)Recessed LightingPantryCathedral Ceiling(s)High CeilingsOpen FloorplanSoaking Tub
Laundry Features 
Laundry RoomMain Level
Main Level Bedrooms 
3
Window Features 
Double Pane Windows
Bathroom 2 
Level - Main
Bedroom 2 
Level - MainFeatures - Ceiling Fan(s)
Bedroom 3 
Level - MainFeatures - Ceiling Fan(s)
Dining Room 
Level - Main
Foyer 
Level - Main
Great Room 
Level - MainFeatures - Ceiling Fan(s)
Kitchen 
Level - MainFeatures - Breakfast Bar, Ceiling Fan(s), Pantry
Laundry 
Level - Main
Primary Bathroom 
Level - Main
Primary Bedroom 
Level - MainFeatures - Walk-In Closet(s), Ceiling Fan(s)
Save
Ask
Tour
Hide
Share
Exterior Features
Construction Details 
Vinyl Siding
Patio And Porch 
Porch
Pool Features 
None
Roof 
Shingle
View 
Trees/Woods
Waterview 
Trees/Woods
Windows/Doors 
Double Pane Windows
Community Features
School District 
CECIL COUNTY PUBLIC SCHOOLS
Schools
School District
CECIL COUNTY PUBLIC SCHOOLS
Elementary School
Unknown
Middle School
Unknown
High School
NORTH EAST
Listing courtesy of Crown Homes Real Estate


The real estate listing information is provided by Bright MLS is for the consumer's personal, non-commercial use and may not be used for any purpose other than to identify prospective properties consumer may be interested in purchasing. Any information relating to real estate for sale or lease referenced on this web site comes from the Internet Data Exchange (IDX) program of the Bright MLS. This web site references real estate listing(s) held by a brokerage firm other than the broker and/or agent who owns this web site. The accuracy of all information is deemed reliable but not guaranteed and should be personally verified through personal inspection by and/or with the appropriate professionals. Properties in listings may have been sold or may no longer be available. The data contained herein is copyrighted by Bright MLS and is protected by all applicable copyright laws. Any unauthorized collection or dissemination of this information is in violation of copyright laws and is strictly prohibited. Copyright © 2020 Bright MLS. All rights reserved.

Neighborhood & Commute
Source: Walkscore
Save
Ask
Tour
Hide
Share