





20 JACKSON AVENUENORTH EAST, MD 21901
Due to the health concerns created by Coronavirus we are offering personal 1-1 online video walkthough tours where possible.
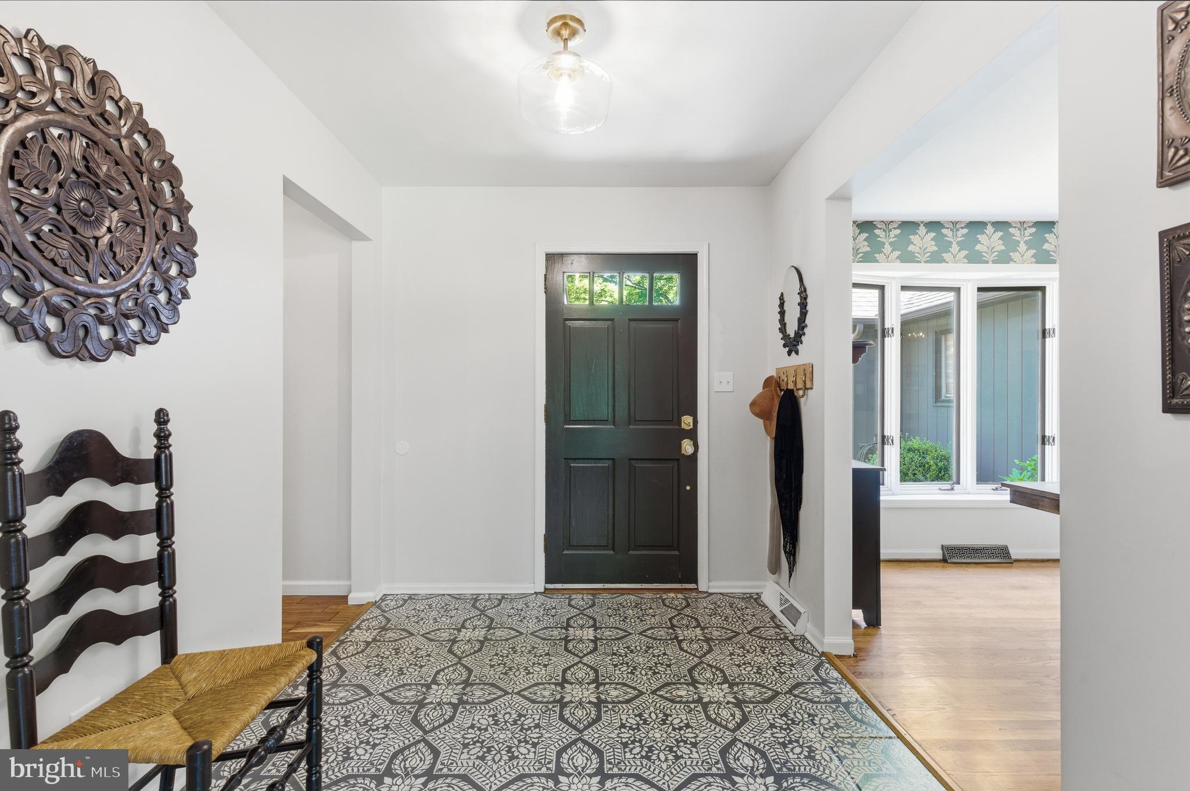
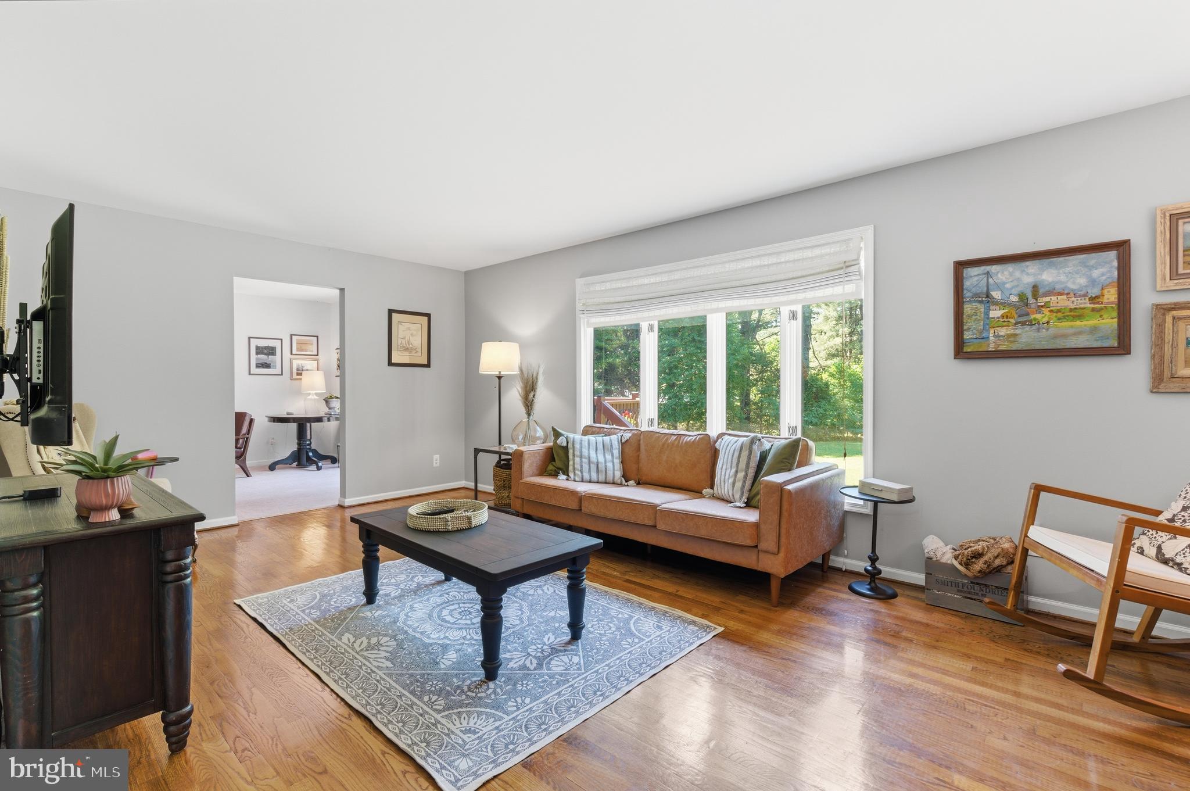
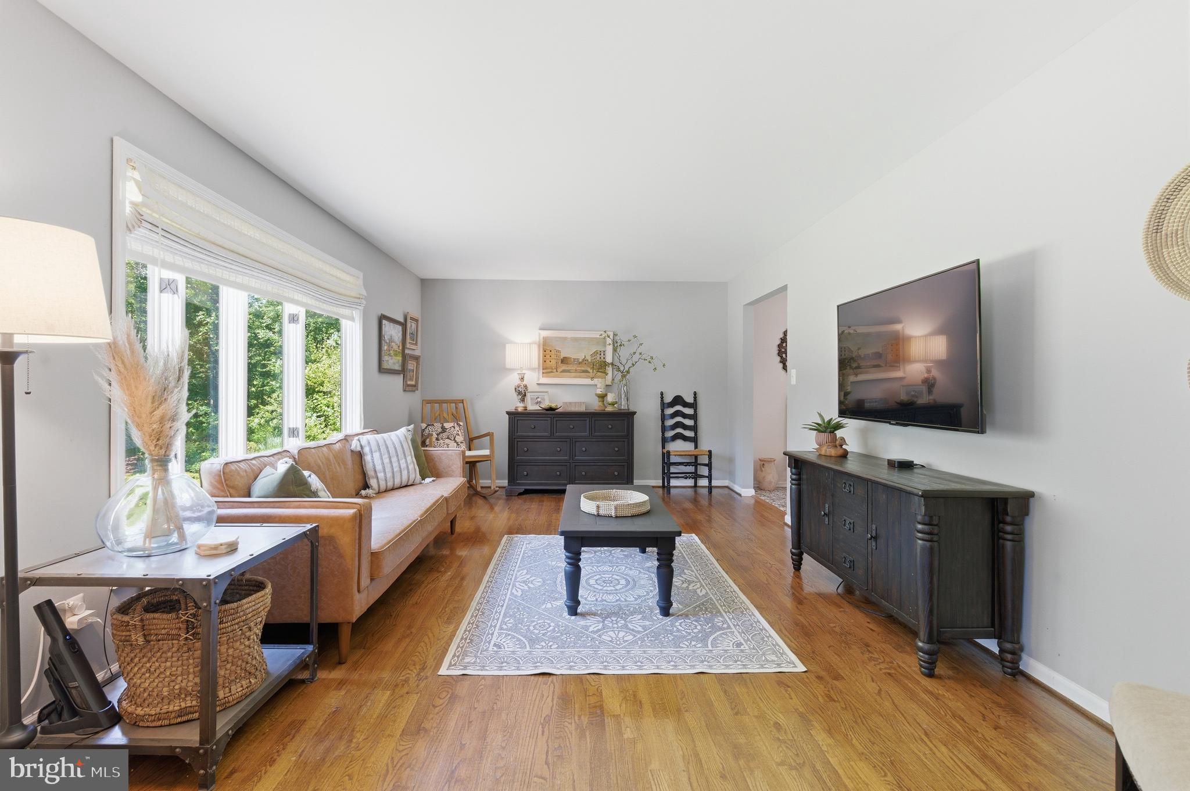
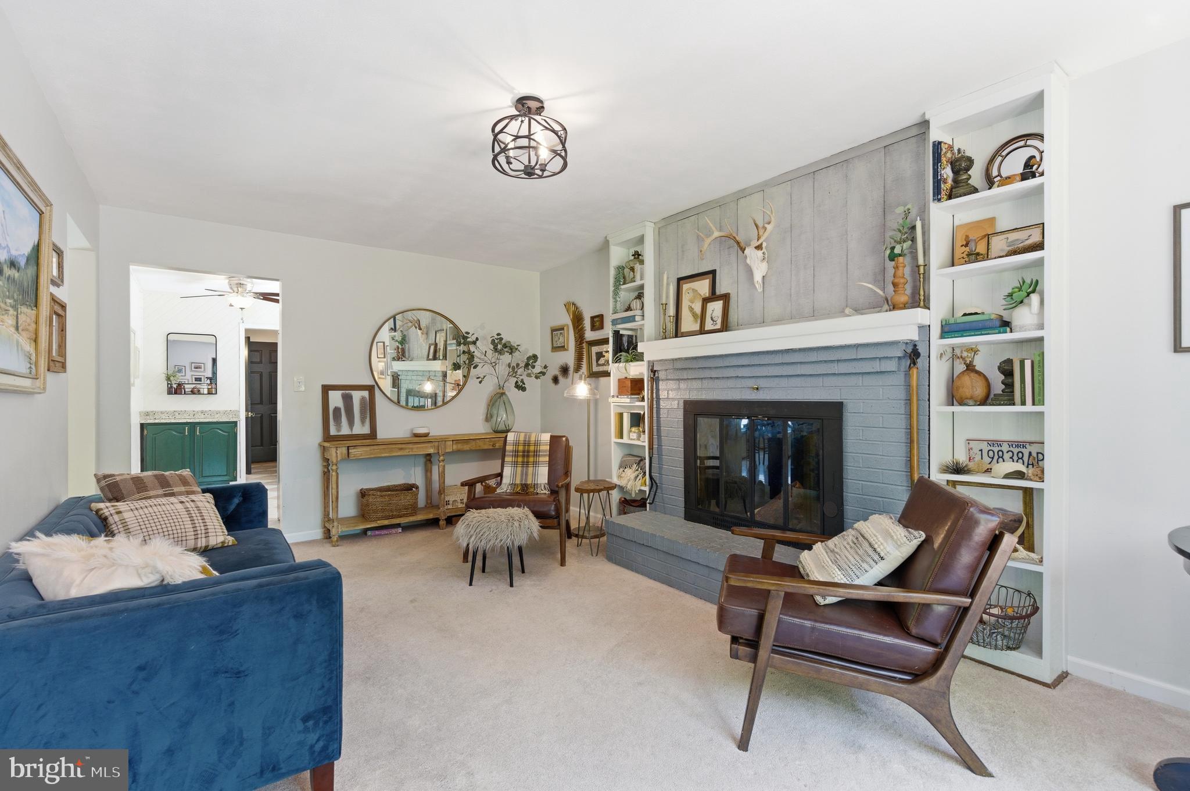
Welcome to this beautifully maintained ranch home in the highly desirable Bay View Springs community, where comfort, charm, and thoughtful custom upgrades come together on a picturesque 1.2-acre lot. Offering 3 bedrooms, 2 full baths, and 2 half baths, Upon entering, you're greeted by a spacious and welcoming foyer showcasing stunning decorative tile flooring. The spacious family room boasts rich hardwood flooring and a beautiful bay window overlooking the peaceful backyard, while the adjoining living room offers the perfect place to relax, highlighted by a striking wood-burning brick fireplace and sliding glass doors leading to the expansive rear deck. The formal dining room exudes character with a large bay window, elegant wainscoting, and decorative picture-frame molding. The updated kitchen is both stylish and functional, featuring granite countertops, tile flooring, a tiled backsplash, stainless steel appliances, abundant natural light, and a custom wood accent wall that adds warmth and personality. Just off the kitchen, you'll find a spacious walk-in pantry with prep counter space and a convenient powder room. The primary suite serves as a private retreat, complete with wainscoting, chair rail detailing, ceiling fan, carpeting, and an updated en-suite bath featuring a beautifully tiled walk-in shower. Two additional bedrooms offer their own unique charm, including one with decorative wainscoting and another showcasing beautiful hardwood floors. A second full bath with tub/shower combination is conveniently located on the main level. The finished lower level greatly expands the living space with luxury vinyl plank flooring, a large recreation and entertainment area with built-in desk and cabinets, private home office with secure storage room with custom built-in cabinets, dedicated fitness room with mirrored walls and rubber flooring, and a beautifully designed laundry room featuring front-load washer and dryer, farmhouse sink, extra refrigerator, custom built-ins, desk area, and an additional half bath. Step outside to your own private backyard oasis surrounded by mature trees and professionally landscaped grounds. Enjoy a custom-built treehouse, two sheds, raised garden beds, fire pit, large deck with pergola, and plenty of space for outdoor entertaining. A circular driveway provides easy access and ample parking, while the oversized two-car garage offers exceptional storage and workspace. This exceptional property combines timeless character, functional living spaces, and a beautiful natural setting, creating a place you'll be proud to call home.
| 4 hours ago | Listing updated with changes from the MLS® | |
| 4 hours ago | Listing first seen on site |

The real estate listing information is provided by Bright MLS is for the consumer's personal, non-commercial use and may not be used for any purpose other than to identify prospective properties consumer may be interested in purchasing. Any information relating to real estate for sale or lease referenced on this web site comes from the Internet Data Exchange (IDX) program of the Bright MLS. This web site references real estate listing(s) held by a brokerage firm other than the broker and/or agent who owns this web site. The accuracy of all information is deemed reliable but not guaranteed and should be personally verified through personal inspection by and/or with the appropriate professionals. Properties in listings may have been sold or may no longer be available. The data contained herein is copyrighted by Bright MLS and is protected by all applicable copyright laws. Any unauthorized collection or dissemination of this information is in violation of copyright laws and is strictly prohibited. Copyright © 2020 Bright MLS. All rights reserved.
Did you know? You can invite friends and family to your search. They can join your search, rate and discuss listings with you.