



1785 STONE DRIVEHUNTINGTOWN, MD 20639
Due to the health concerns created by Coronavirus we are offering personal 1-1 online video walkthough tours where possible.
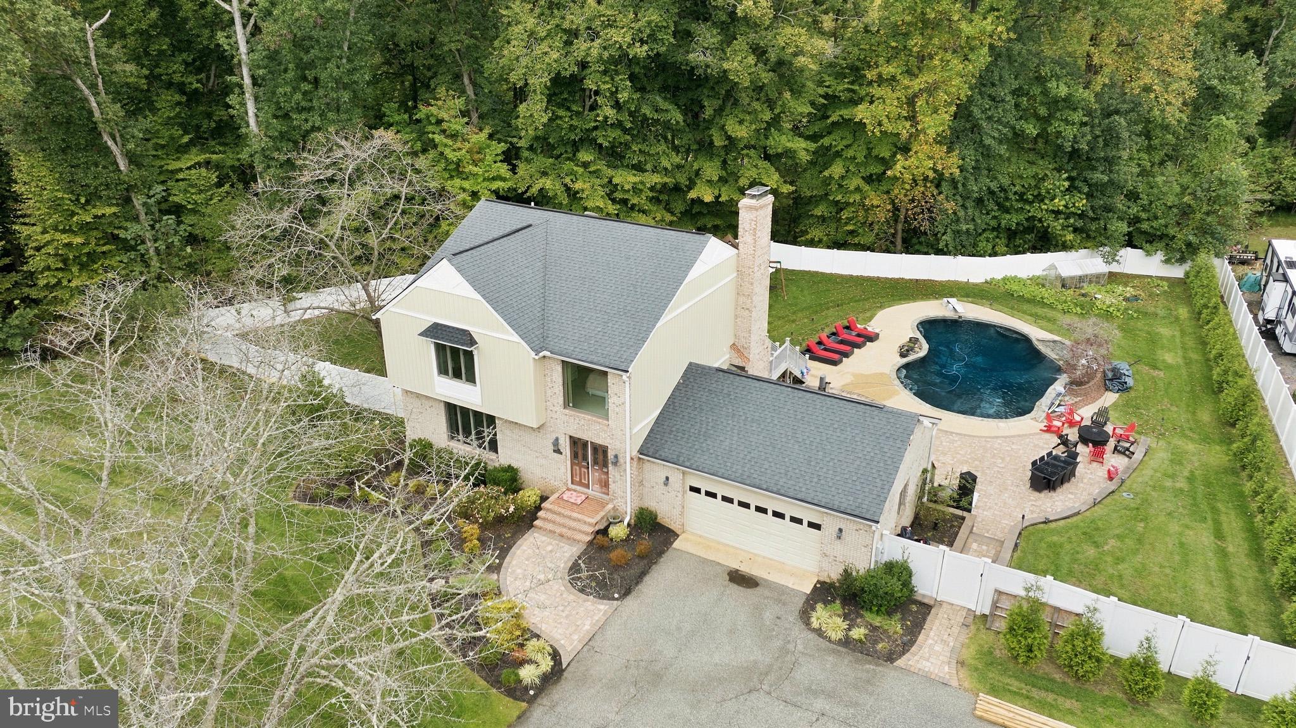
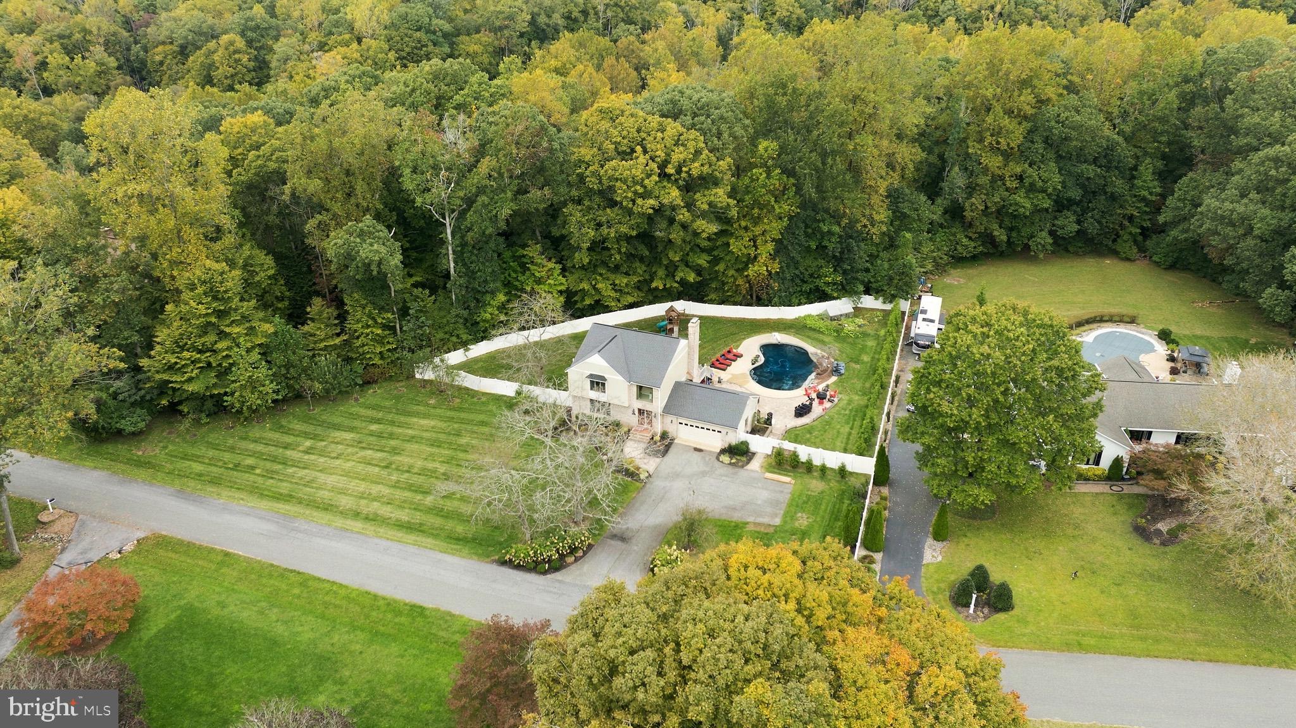
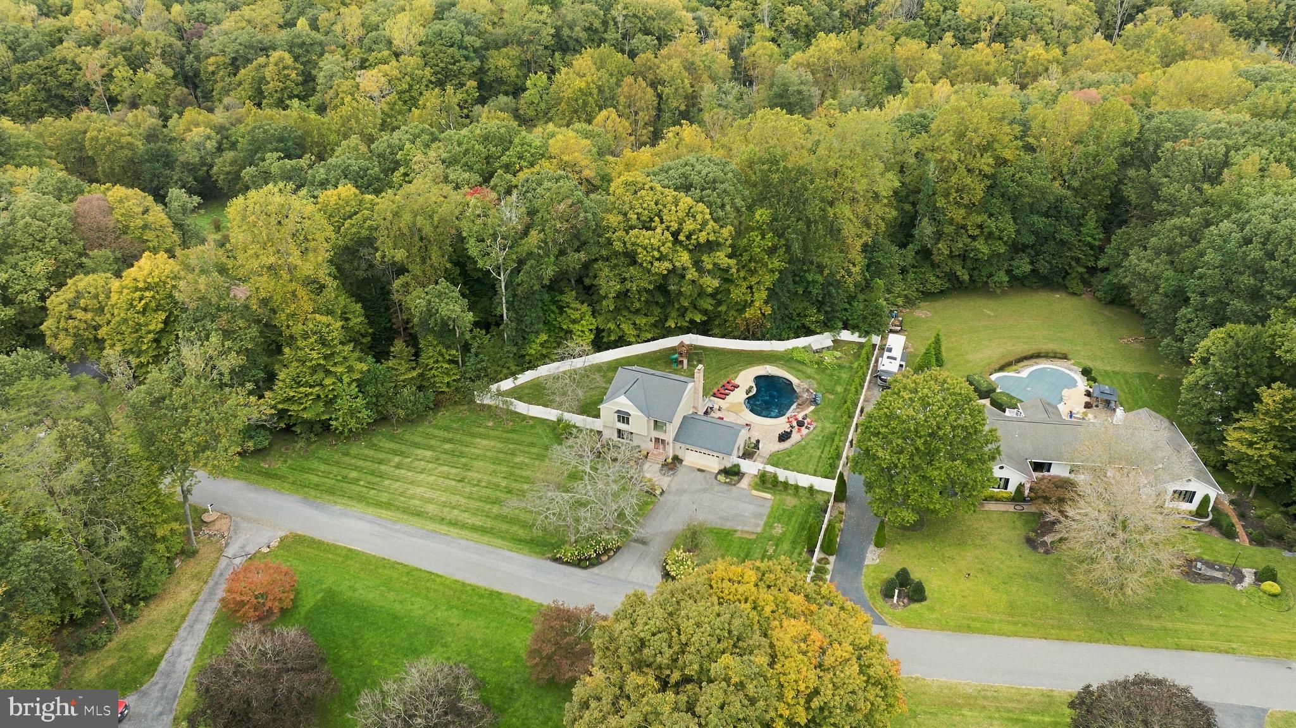
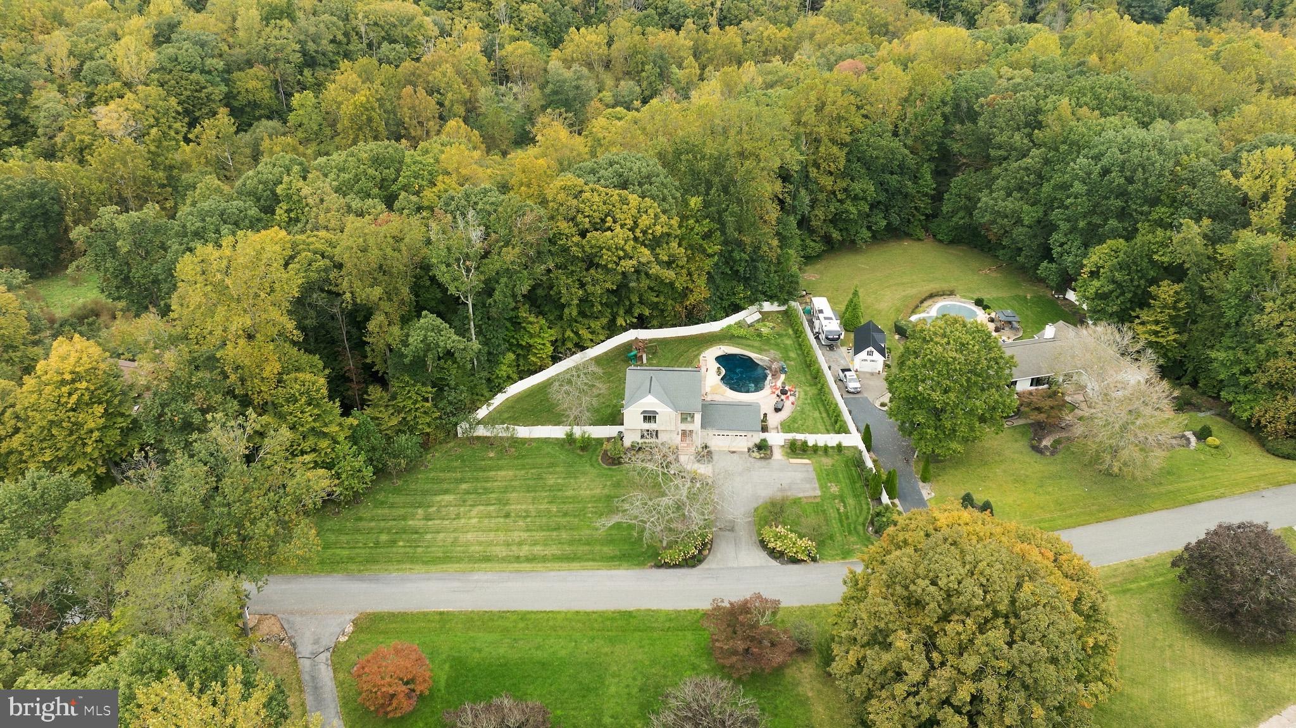
Nestled in the serene enclave of historic Stone Farm, this exquisite Tudor-style residence offers a luxurious lifestyle surrounded by nature. With a major renovations completed in 2015, the home seamlessly blends classic charm with modern elegance. Spanning 1.42 acres, the property boasts stunning views of lush trees and woods, creating a tranquil retreat. Step inside to discover an inviting open floor plan adorned with rich hardwood and ceramic tile flooring. The heart of the home features a gourmet kitchen equipped with stainless steel appliances including an induction stovetop, upgraded marble countertops, custom cabinetry, and a spacious island, perfect for culinary enthusiasts and entertaining guests. The family room, complete with a robust pellet fueled fireplace, flows effortlessly into the formal dining area with custom built-ins, ideal for entertaining and storage. Retreat to the primary suite, where a spa-like bathroom awaits, featuring a jetted tub/Shower combination, bidet/toilet combination, and thoughtful finishes. Additional highlights include a fully finished walkout basement, a lower 5th Bonus Room, an additional basement fireplace, and thoughtful built-ins and storage throughout. Outside, indulge in your private oasis with a heated saltwater pool, extensive 1000 square feet of hardscape entertainment space, retention walls, and a charming greenhouse and raised bed combination. The property includes numerous mature fruit trees that are bearing consistent fruit. The outdoor gardens were designed by landscape architects at Wentworth Nursery which creates seasonal blooms throughout the year. The outdoor space is perfect for gatherings or quiet evenings under the stars and the lawn is maintained with a comprehensive water irrigation system. Enjoy the convenience of an attached garage with Tesla (EV) electric vehicle charging and ample parking. Located just a stone's throw from Cocktown Creek, this home offers a unique blend of rural tranquility and modern luxury, making it the perfect sanctuary for those seeking an exclusive lifestyle. Experience the warmth and comfort of this remarkable property today.
| 6 hours ago | Listing first seen on site | |
| 6 hours ago | Listing updated with changes from the MLS |

The real estate listing information is provided by Bright MLS is for the consumer's personal, non-commercial use and may not be used for any purpose other than to identify prospective properties consumer may be interested in purchasing. Any information relating to real estate for sale or lease referenced on this web site comes from the Internet Data Exchange (IDX) program of the Bright MLS. This web site references real estate listing(s) held by a brokerage firm other than the broker and/or agent who owns this web site. The accuracy of all information is deemed reliable but not guaranteed and should be personally verified through personal inspection by and/or with the appropriate professionals. Properties in listings may have been sold or may no longer be available. The data contained herein is copyrighted by Bright MLS and is protected by all applicable copyright laws. Any unauthorized collection or dissemination of this information is in violation of copyright laws and is strictly prohibited. Copyright © 2020 Bright MLS. All rights reserved.
Did you know? You can invite friends and family to your search. They can join your search, rate and discuss listings with you.