





2034 SAINT PAULS COURTPRINCE FREDERICK, MD 20678
Due to the health concerns created by Coronavirus we are offering personal 1-1 online video walkthough tours where possible.
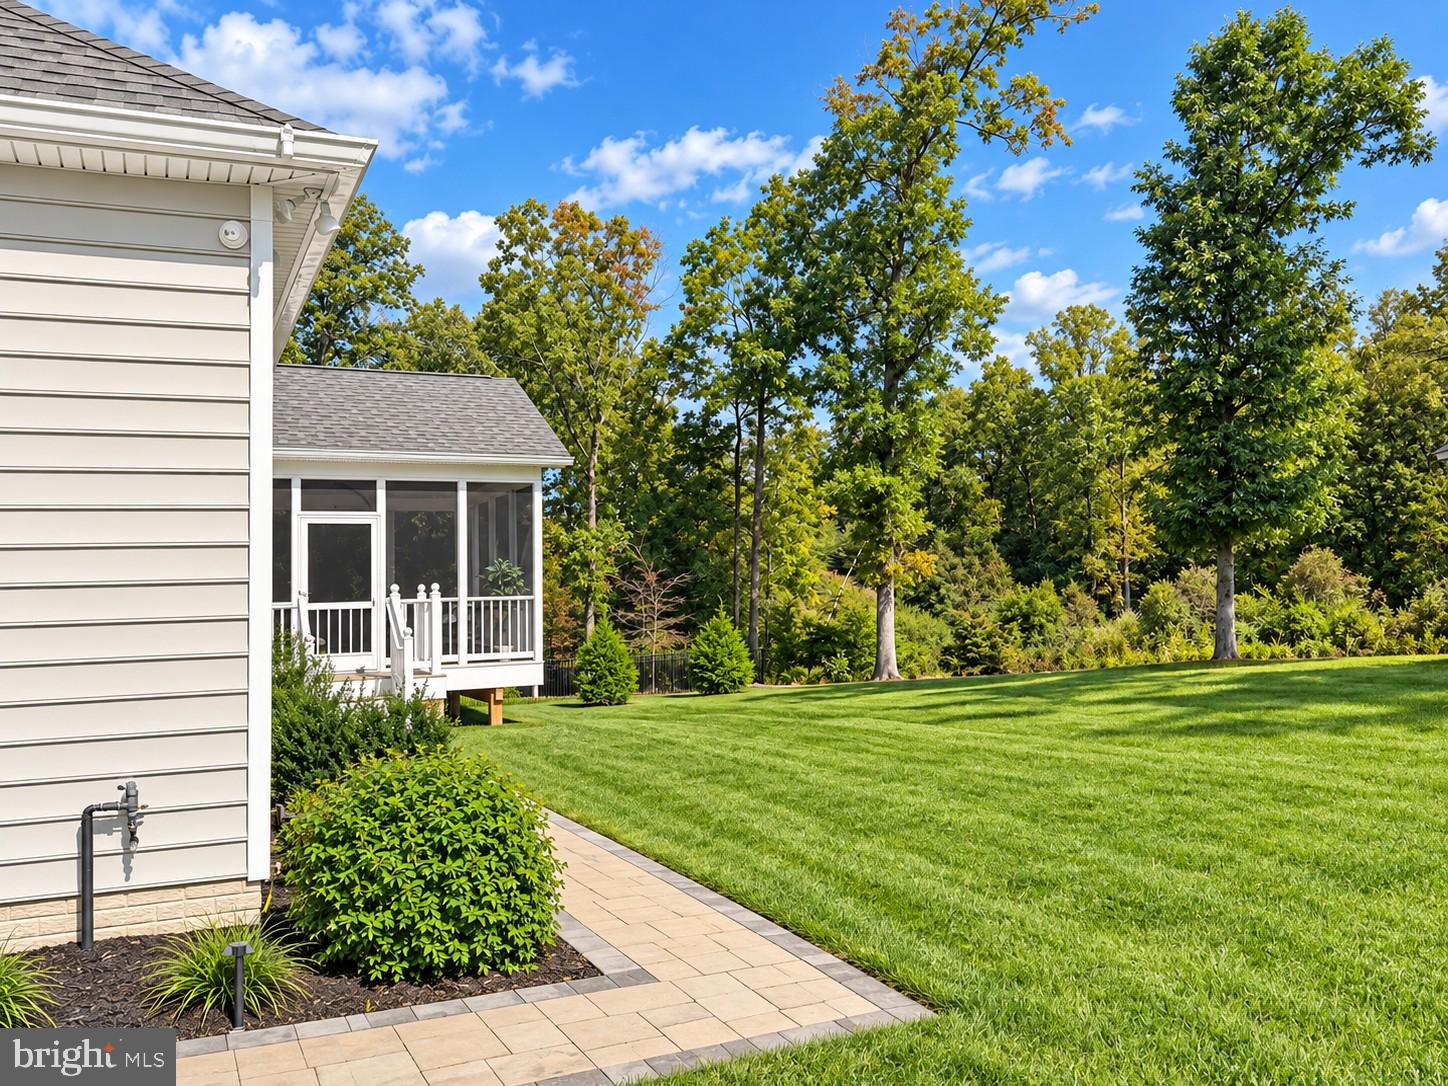
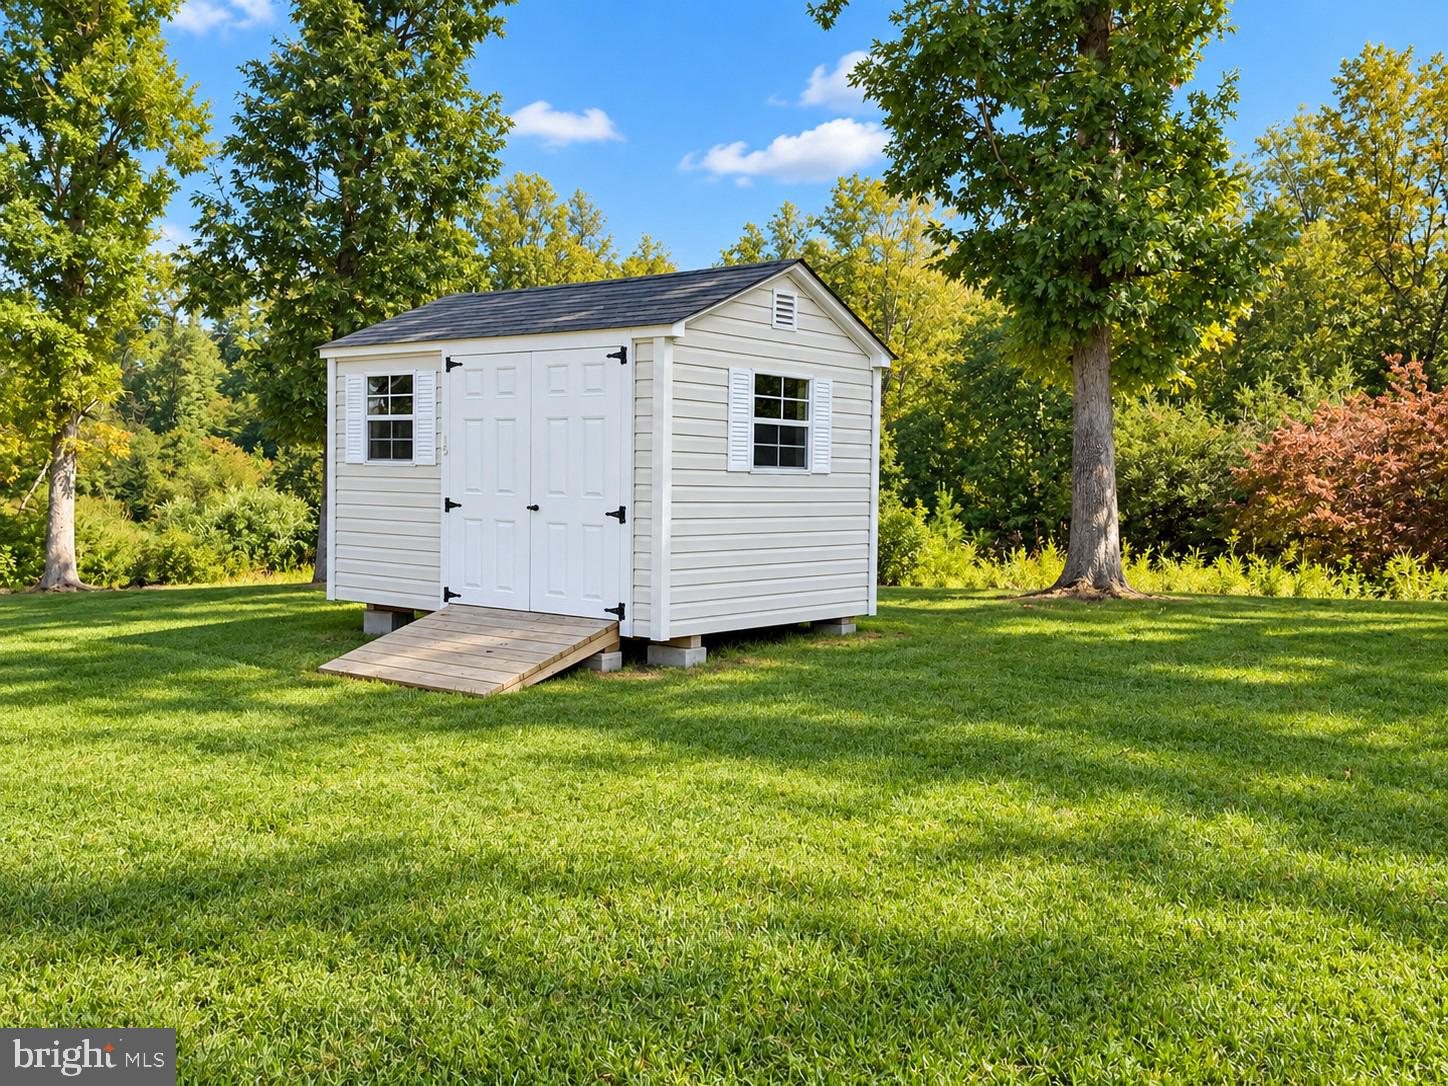
Welcome to sought-after Oakland Hall!!***4,116 finished sq ft!***Discover the perfect blend of comfort, style and convenience in this stunning, meticulously maintained home offering highly desirable one-level living with a beautifully finished basement! Built in 2020, this gorgeous QBH Winchester floor plan is loaded with upgrades and shows like a model home! Step inside to an inviting, open and spacious main level featuring luxury vinyl plank flooring throughout and a thoughtfully designed split-bedroom layout offering both comfort and privacy. The gorgeous gourmet kitchen is sure to impress with upgraded white cabinetry, gleaming quartz countertops, upgraded slate appliances, a spacious walk-in pantry, and plenty of room for gathering and entertaining. Start your mornings with coffee or unwind in the evenings on the beautiful maintenance-free screened in porch overlooking the peaceful wooded backyard- a perfect place to relax and enjoy nature! The expansive finished lower level takes entertaining to the next level with a huge recreation room and spacious wet bar, ideal for hosting family and friends. An additional 5th bedroom which could easily serve as a craft room, hobby space, or private guest retreat, features a generous walk in closet and convenient access to a full bathroom. Plus, an enormous unfinished storage area provides exceptional storage space and endless possibilities! Outside enjoy a beautifully landscaped lot with a lush, manicured lawn kept looking it's best with the convenience of an underground irrigation system. And the community lifestyle doesn't stop at your front door! Oakland Hall is a highly desirable community offering wonderful amenities including a community swimming pool. clubhouse, and playground. Enjoy the benefits of neighborhood amenities while still having the privacy and peaceful setting of your own backyard retreat. Immaculate, beautifully upgraded, and move-in ready! With it's exceptional condition, thoughtful floorplan, fabulous entertaining spaces, and sought-after community amenities, this home truly has it all! Professional pictures are in the works but sellers are ready for showings to begin! You won't be disappointed!
| 13 hours ago | Listing updated with changes from the MLS® | |
| yesterday | Status changed to Active | |
| 3 days ago | Listing first seen on site |

The real estate listing information is provided by Bright MLS is for the consumer's personal, non-commercial use and may not be used for any purpose other than to identify prospective properties consumer may be interested in purchasing. Any information relating to real estate for sale or lease referenced on this web site comes from the Internet Data Exchange (IDX) program of the Bright MLS. This web site references real estate listing(s) held by a brokerage firm other than the broker and/or agent who owns this web site. The accuracy of all information is deemed reliable but not guaranteed and should be personally verified through personal inspection by and/or with the appropriate professionals. Properties in listings may have been sold or may no longer be available. The data contained herein is copyrighted by Bright MLS and is protected by all applicable copyright laws. Any unauthorized collection or dissemination of this information is in violation of copyright laws and is strictly prohibited. Copyright © 2020 Bright MLS. All rights reserved.
Did you know? You can invite friends and family to your search. They can join your search, rate and discuss listings with you.