





2237 GARRITY ROADSAINT LEONARD, MD 20685
Due to the health concerns created by Coronavirus we are offering personal 1-1 online video walkthough tours where possible.
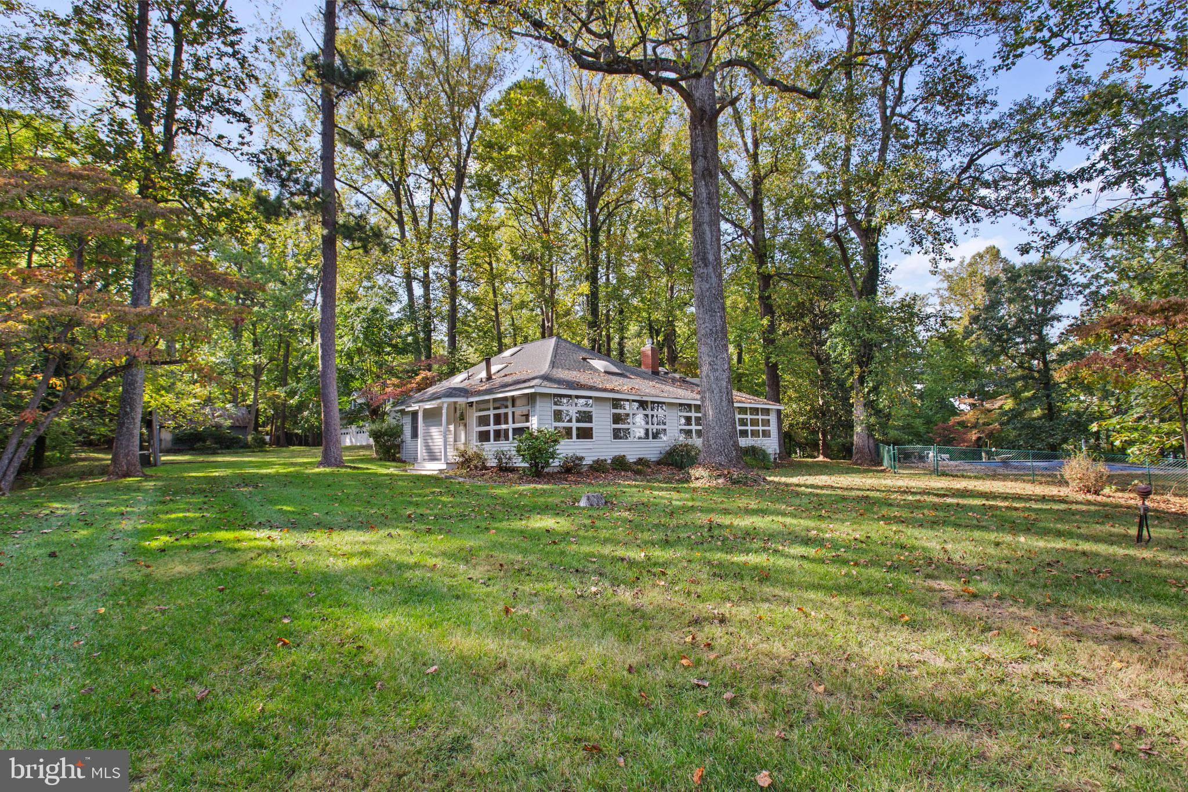
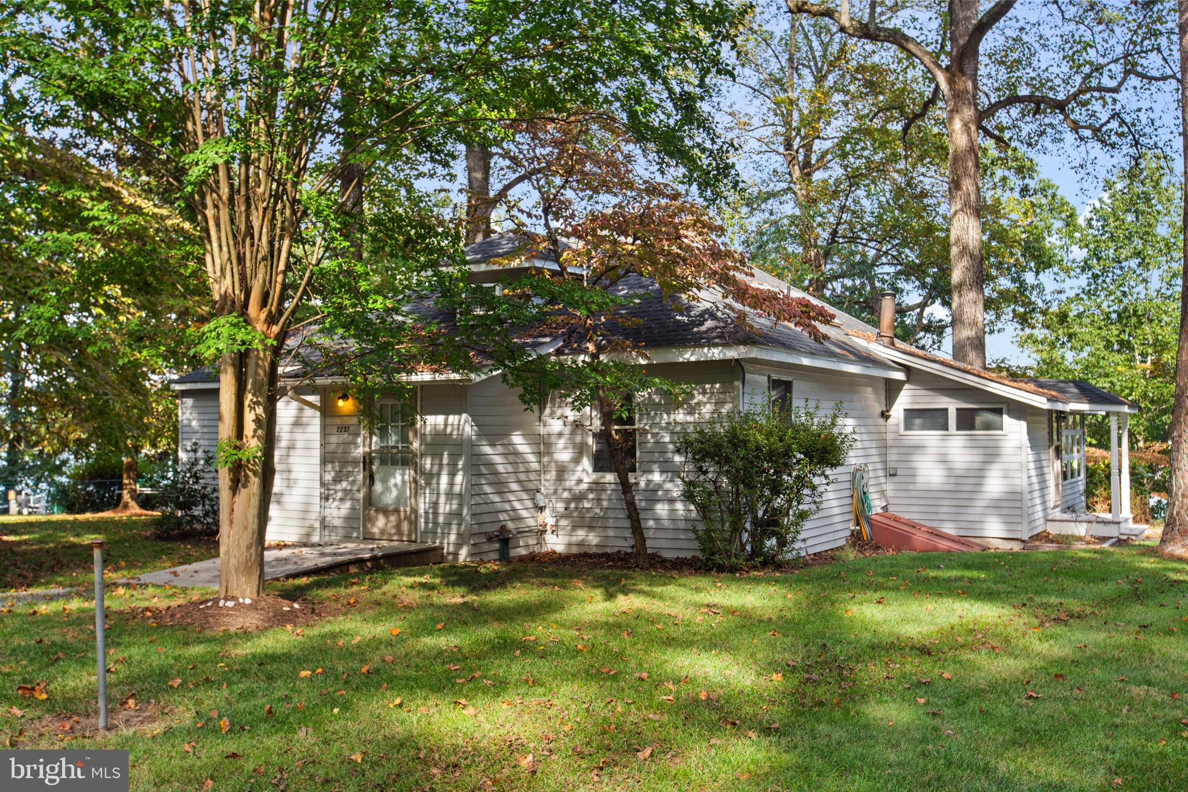
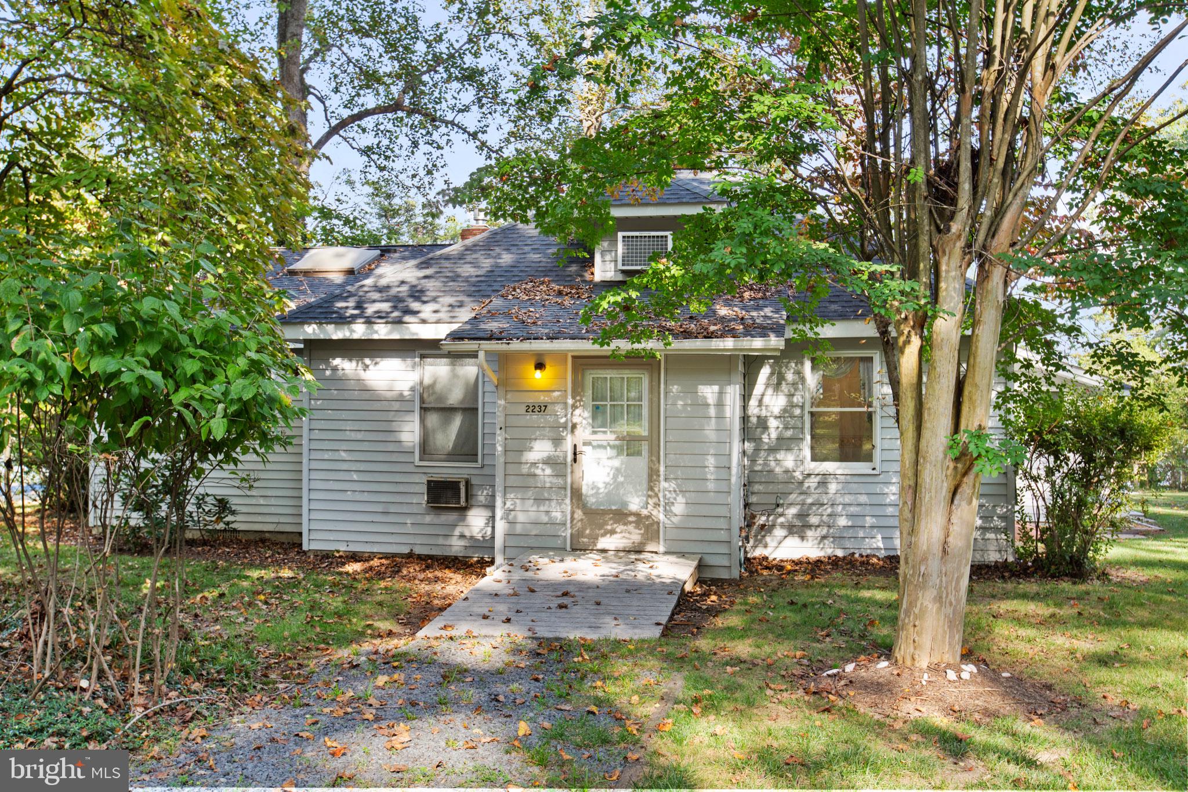
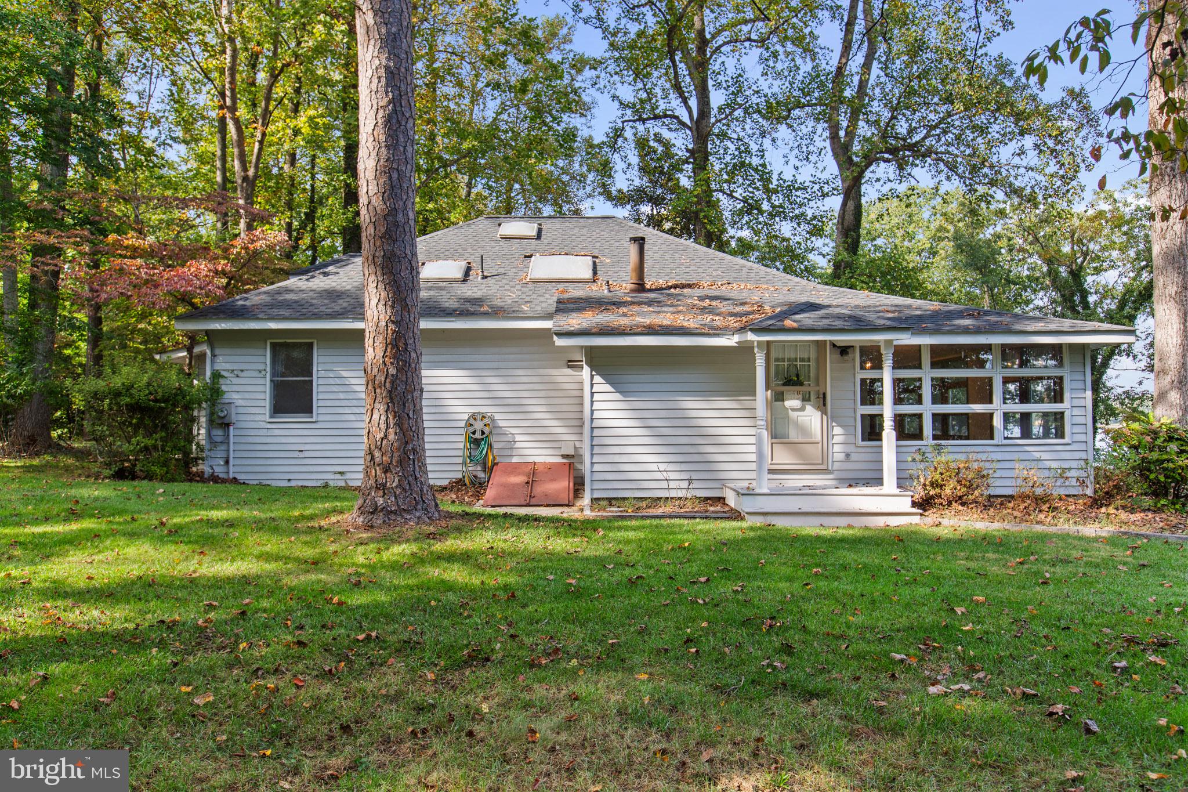
A broad sweep of St. Leonard Creek shoreline, mature woodland, and a serene waterfront setting define this 6.24-acre property. Nearly 800 feet of riprapped water frontage creates an impressive connection to the creek, while pines, poplars, and surrounding trees provide substantial privacy. With no HOA, a separate apartment, extensive garage space, and established waterfront amenities, the property offers considerable potential for personalization. Inside the 2,400-square-foot main home, expansive wood-trimmed windows bring the landscape into view. Vaulted ceilings, skylights, and an open living area give the interior an airy feel, while a brick fireplace adds warmth and character. A spiral staircase leads to a loft overlooking the living space. Three bedrooms and two-and-a-half baths complete the main residence, which was renovated in 1987. Its existing features offer an inviting starting point for thoughtful updates that reflect your own style. The detached garage, built in 1998, adds substantial utility with three large vehicle bays, built-in shelving, and a half bath. Above the garage, a separate 1,120-square-foot apartment features one bedroom, one full bath, a full kitchen, and generous living space. Together, the main residence and apartment provide 3,520 square feet of living area across two buildings. Along the waterfront, the pier offers an extensive docking setup with new Trex decking, multiple slips, a covered boathouse, a floating dock, and a dock shed. Deep-water access and a connection to the Patuxent River make boating a natural part of the property’s appeal. Fishing, crabbing, and time spent watching the creek provide additional ways to enjoy this substantial stretch of shoreline. A large gunite swimming pool adds another outdoor gathering space. Redone in summer 2024, the pool also includes a recently installed automatic cover. A machine shed and a smaller storage shed complement the garage, providing additional room for tools, equipment, and ongoing projects. Five acres are enrolled in Maryland’s forest management program, providing reduced property taxes while contributing to the wooded character of the grounds. The combination of open outdoor space, mature trees, and waterfront creates a setting that feels removed from daily activity, with access to Route 2-4, nearby marinas, Broomes Island, and Solomons Island. From its distinctive interior to its extensive waterfront infrastructure, this property brings together features that would be difficult to duplicate. Enjoy the home as it stands, introduce improvements over time, and explore the potential of a private acreage setting directly on St. Leonard Creek.
| a week ago | Status changed to Active | |
| a week ago | Listing updated with changes from the MLS® | |
| a week ago | Listing first seen on site |

The real estate listing information is provided by Bright MLS is for the consumer's personal, non-commercial use and may not be used for any purpose other than to identify prospective properties consumer may be interested in purchasing. Any information relating to real estate for sale or lease referenced on this web site comes from the Internet Data Exchange (IDX) program of the Bright MLS. This web site references real estate listing(s) held by a brokerage firm other than the broker and/or agent who owns this web site. The accuracy of all information is deemed reliable but not guaranteed and should be personally verified through personal inspection by and/or with the appropriate professionals. Properties in listings may have been sold or may no longer be available. The data contained herein is copyrighted by Bright MLS and is protected by all applicable copyright laws. Any unauthorized collection or dissemination of this information is in violation of copyright laws and is strictly prohibited. Copyright © 2020 Bright MLS. All rights reserved.
Did you know? You can invite friends and family to your search. They can join your search, rate and discuss listings with you.