





3495 LANCER COURTDUNKIRK, MD 20754
Due to the health concerns created by Coronavirus we are offering personal 1-1 online video walkthough tours where possible.
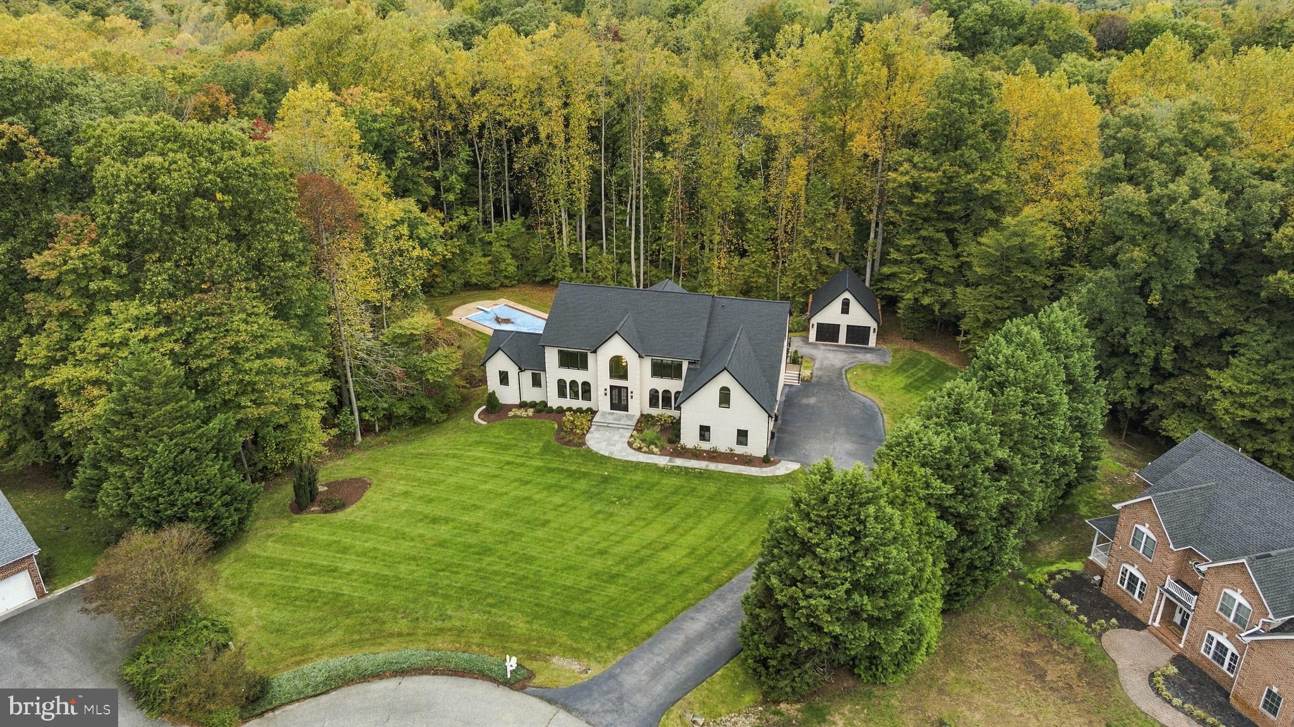
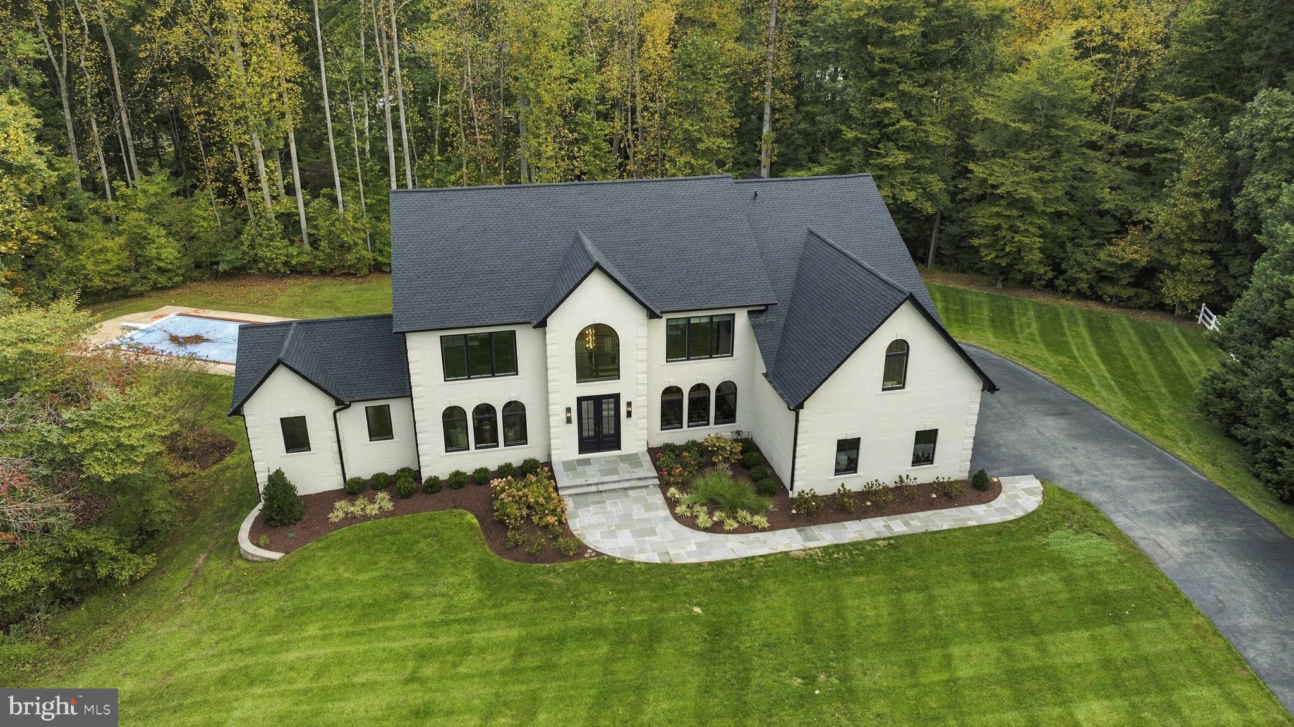
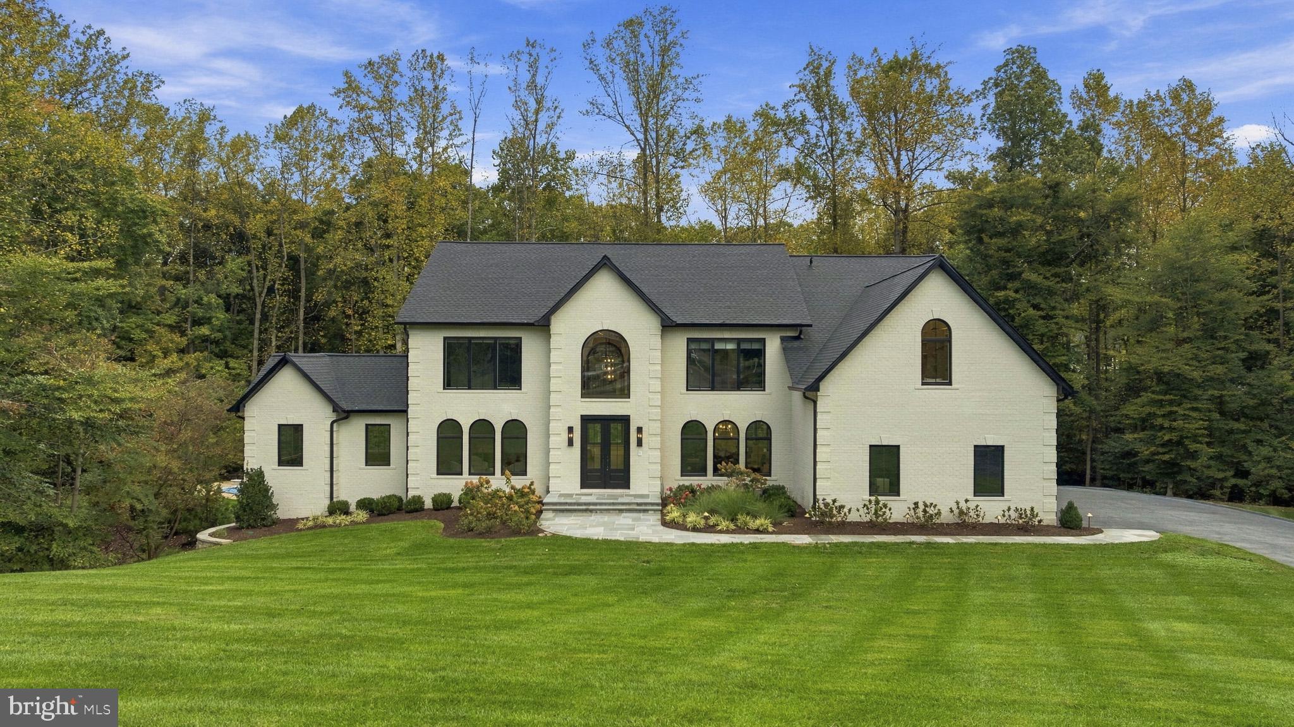
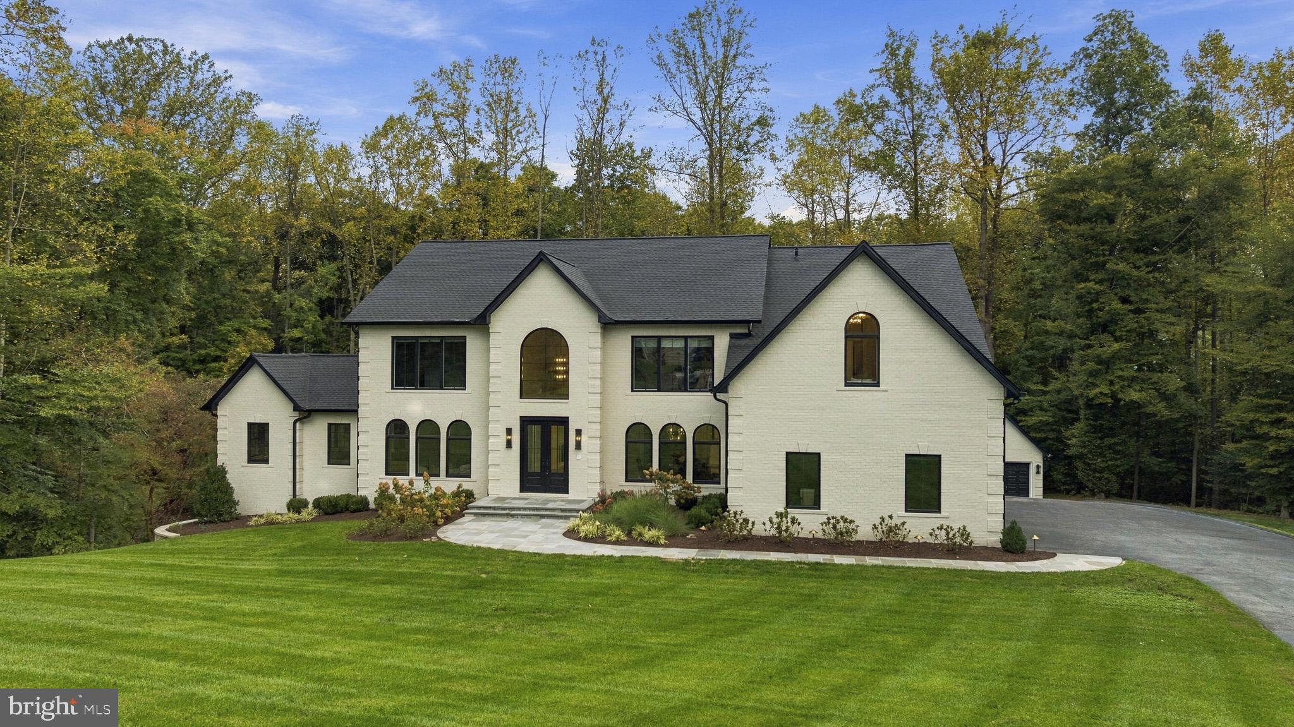
EXCEPTIONAL LUXURY IN LYONS CREEK OVERLOOK! Welcome to an extraordinary residence in one of Northern Calvert County’s most prestigious communities, where timeless elegance meets modern sophistication. Offering nearly 7,500 square feet of beautifully finished living space, this stunning Dunkirk property has been extensively updated with luxurious finishes, exceptional craftsmanship, and thoughtfully designed spaces throughout. From the moment you arrive, the attention to detail is undeniable. A beautiful flagstone walkway leads to impressive double entry doors, setting the tone for what awaits inside. The home's striking exterior has been completely transformed with custom-painted white brick, all-new windows, roof, siding, gutters, soffits, and downspouts accented in sophisticated black finishes. Professionally landscaped grounds, beautiful paver walkways, and a backyard retreat create an equally impressive outdoor setting. Enjoy your own in-ground swimming pool with automatic cover, an expansive maintenance-free deck with convenient storage beneath, and plenty of space for outdoor entertaining. Car enthusiasts and hobbyists will appreciate the attached three-car garage, along with a matching detached two-car garage featuring staircase access to generous attic storage. Step inside the grand two-story foyer and discover a home designed for both elegant entertaining and comfortable everyday living. The main level showcases spacious formal living and dining rooms, an expansive sunroom filled with natural light, and a private den that could easily serve as a main-level bedroom, conveniently located near a full bathroom. The impressive family room serves as a central gathering space, featuring a stunning see-through fireplace complemented by custom built-in shelving and a beautiful wood mantel. At the heart of the home is the completely remodeled gourmet kitchen, showcasing exquisite genuine marble countertops, premium appliances, and sophisticated finishes that blend beauty with functionality. Upstairs, the thoughtfully designed layout offers three generously sized secondary bedrooms, including one with its own private full bathroom, an additional hall bathroom, and a conveniently located upper-level laundry room. The luxurious primary suite is a true private retreat, featuring a spacious sitting room with a beautiful dual-sided fireplace, an elegant spa-inspired bathroom, and an extraordinary walk-in closet complete with a custom-designed organization system. The fully finished walkout lower level offers incredible versatility and endless possibilities for entertainment, recreation, and relaxation. Enjoy a dedicated theater room, an expansive recreation area with a fireplace, an additional room ideal for a bedroom, home office, or playroom, and a designated fitness area complete with a private sauna. A full bathroom adds convenience and flexibility to this level. Additional highlights include a secondary rear staircase, a newer HVAC unit, a level 2 EV Charger in the garage and pre-wiring for a future golf simulator, providing even more opportunities to personalize this remarkable home. Located in the highly desirable Lyons Creek Overlook community in Dunkirk, residents enjoy wonderful neighborhood amenities, including a basketball court, playground, and a charming community barn available for special events. Ideally situated in Northern Calvert County, the property offers access to highly regarded local schools and convenient commuting routes to Washington, D.C., Northern Virginia, Joint Base Andrews, Annapolis, and surrounding metropolitan areas. This is more than just a home, it's an exceptional lifestyle opportunity. With its extensive renovations, impressive square footage, luxurious amenities, and sought-after location, this one-of-a-kind property truly offers the best of Northern Calvert County living. Experience the beauty, quality, and sophistication of this incredible residence for yourself!
| 9 hours ago | Listing updated with changes from the MLS® | |
| 22 hours ago | Status changed to Active | |
| 2 weeks ago | Listing first seen on site |

The real estate listing information is provided by Bright MLS is for the consumer's personal, non-commercial use and may not be used for any purpose other than to identify prospective properties consumer may be interested in purchasing. Any information relating to real estate for sale or lease referenced on this web site comes from the Internet Data Exchange (IDX) program of the Bright MLS. This web site references real estate listing(s) held by a brokerage firm other than the broker and/or agent who owns this web site. The accuracy of all information is deemed reliable but not guaranteed and should be personally verified through personal inspection by and/or with the appropriate professionals. Properties in listings may have been sold or may no longer be available. The data contained herein is copyrighted by Bright MLS and is protected by all applicable copyright laws. Any unauthorized collection or dissemination of this information is in violation of copyright laws and is strictly prohibited. Copyright © 2020 Bright MLS. All rights reserved.
Did you know? You can invite friends and family to your search. They can join your search, rate and discuss listings with you.