





2014 ROSEDALE LANEHUNTINGTOWN, MD 20639
Due to the health concerns created by Coronavirus we are offering personal 1-1 online video walkthough tours where possible.
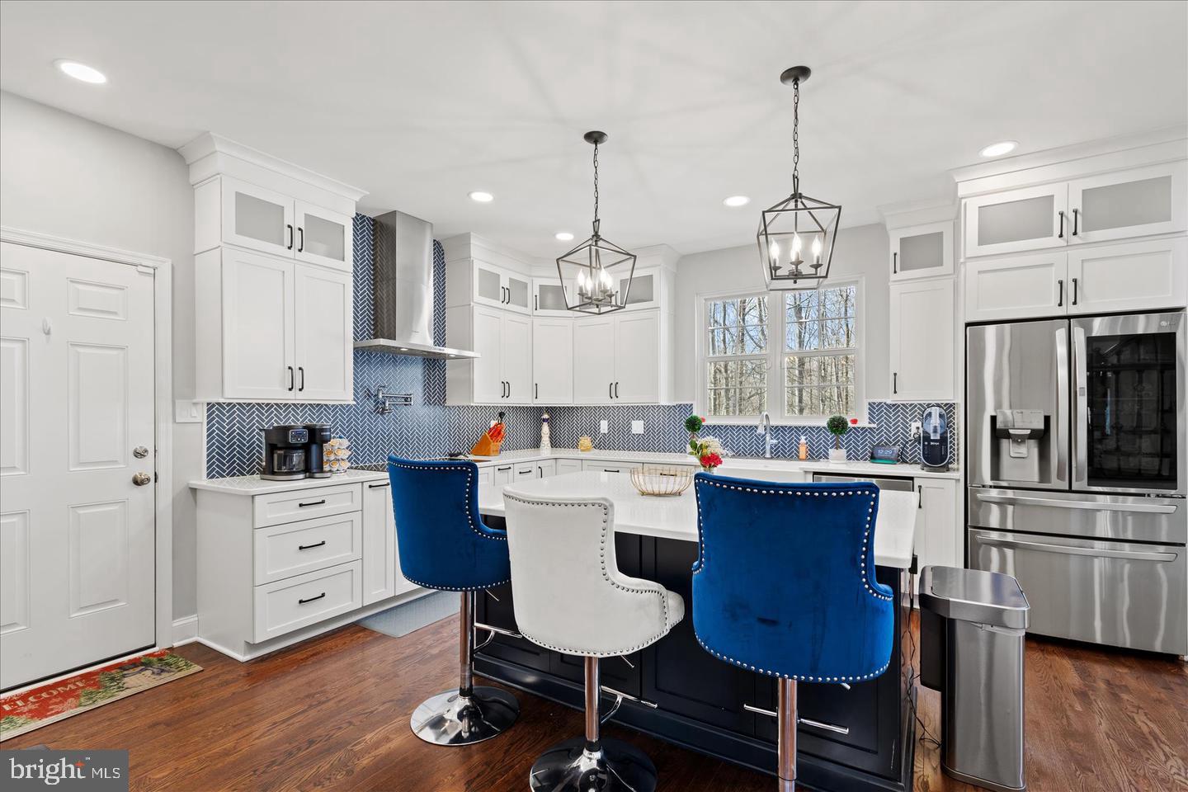
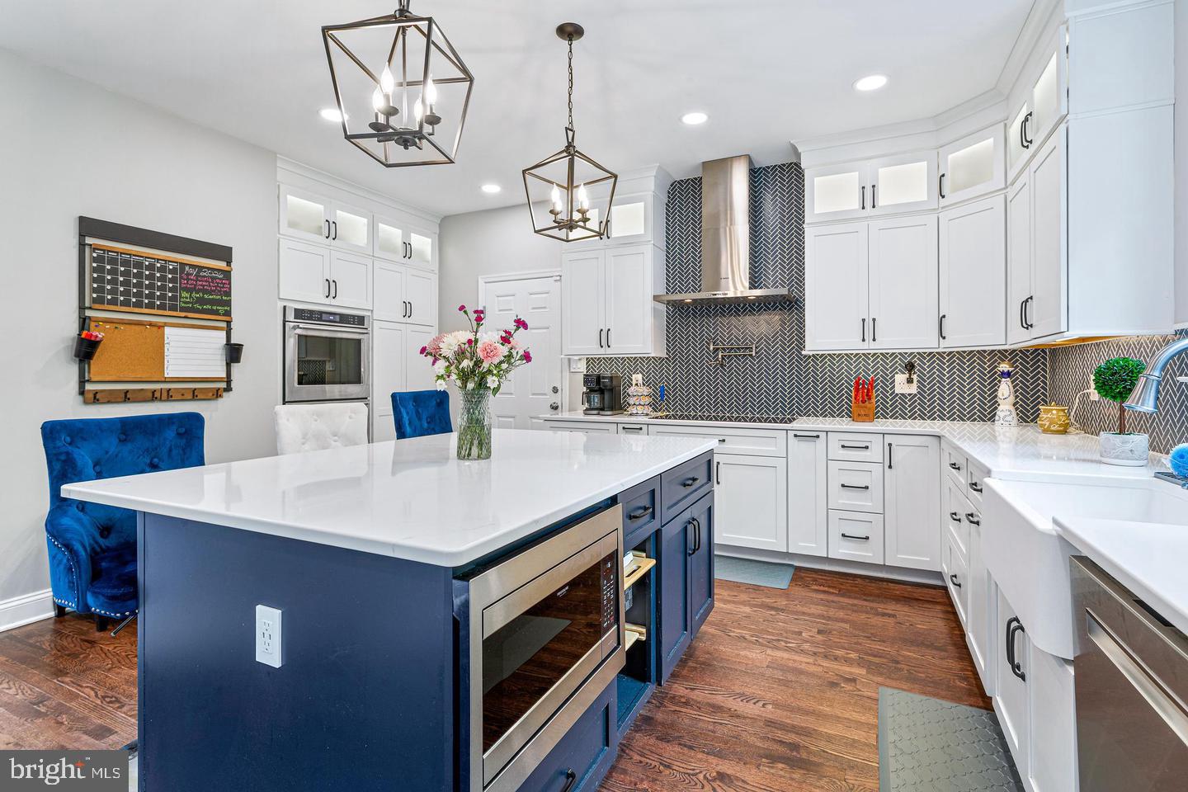
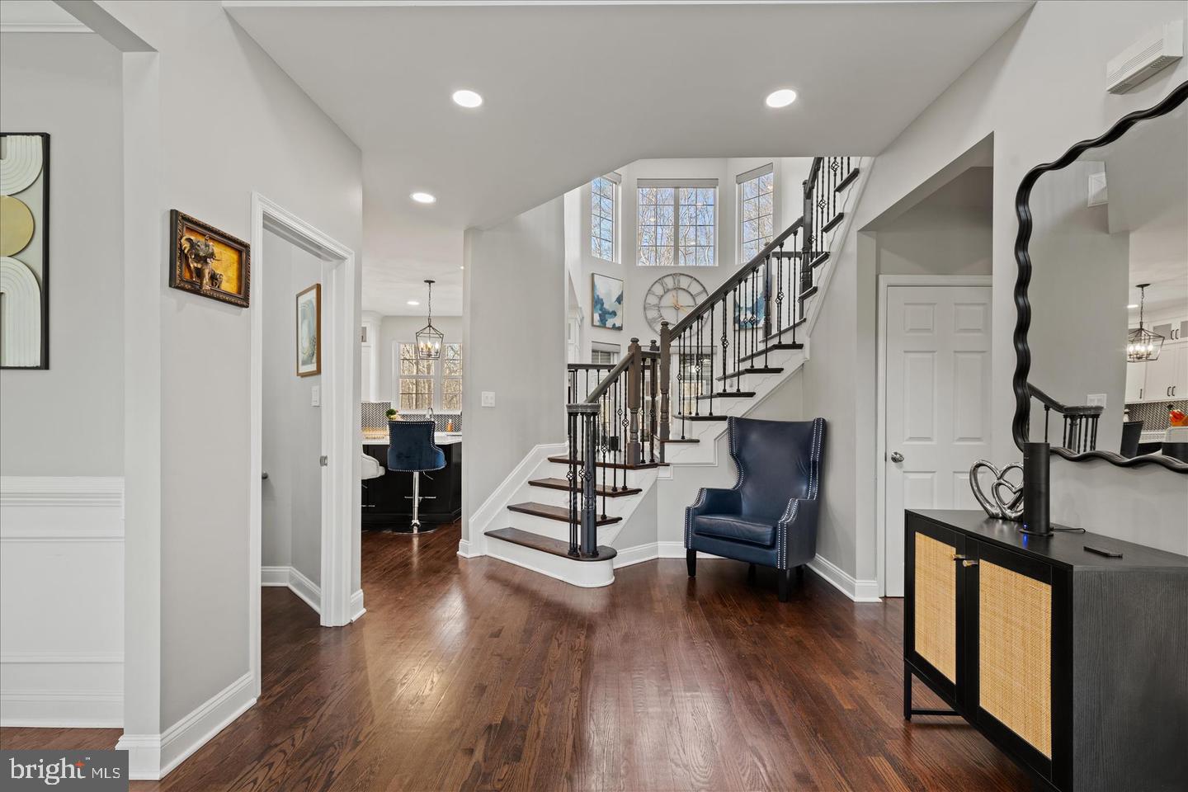
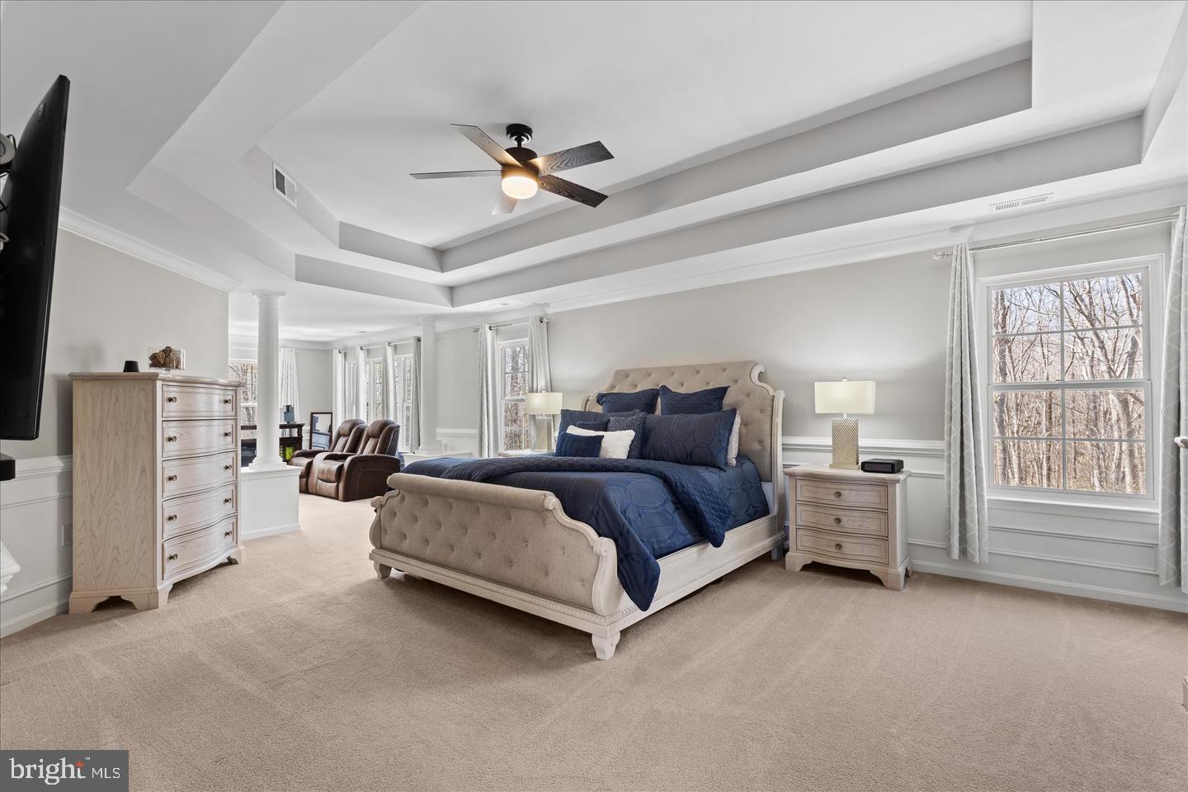
BACK ON THE MARKET DUE SOLELY TO THE PREVIOUS BUYER’S FINANCING. NO FAULT OF THE PROPERTY OR SELLERS. If space, flexibility and privacy are at the top of your list, 2014 Rosedale Lane delivers more than 6,000 finished square feet on 1.1 acres at the end of a quiet Huntingtown cul-de-sac. With five bedrooms, four full baths, one half bath, a three-car side-load garage and a finished walkout lower level, this home provides room for everyday living, working, hosting and entertaining without sacrificing comfort. The updated kitchen makes an immediate impression with stacked Candlelight cabinetry, an oversized navy island, upgraded countertops, built-in wall ovens, cooktop, statement backsplash and generous storage. It opens to bright gathering spaces anchored by a gas fireplace, while the formal dining room provides a separate setting for holidays and special occasions. Upstairs, the expansive primary suite feels like a true retreat. It includes a sitting area, tray ceiling, large walk-in closet and a spacious bath with heated floors, extensive cabinetry, dual vanities, soaking tub and separate shower. Three additional upper-level bedrooms, two additional full baths and an upstairs laundry room add convenience and flexibility. A dedicated main-level office with a private balcony creates a comfortable place to work or study. The finished walkout lower level extends the home’s possibilities with a fifth bedroom, full bath, recreation areas, exercise space and a custom bar. The pool table and bar convey, making this level ready to enjoy from day one. Outdoor living includes a three-season room, deck, stone patio, wooded backdrop and a private yard with space to relax, entertain or create something new. A whole-house generator adds peace of mind, and both HVAC systems were recently replaced, one in December 2025 and the other in January 2026. All of this is offered at approximately $163 per finished square foot, with annual HOA dues of only $150. Tour 2014 Rosedale Lane and see how much home, flexibility and privacy $980,000 can provide.
| a week ago | Listing updated with changes from the MLS® | |
| 2 weeks ago | Listing first seen on site |

The real estate listing information is provided by Bright MLS is for the consumer's personal, non-commercial use and may not be used for any purpose other than to identify prospective properties consumer may be interested in purchasing. Any information relating to real estate for sale or lease referenced on this web site comes from the Internet Data Exchange (IDX) program of the Bright MLS. This web site references real estate listing(s) held by a brokerage firm other than the broker and/or agent who owns this web site. The accuracy of all information is deemed reliable but not guaranteed and should be personally verified through personal inspection by and/or with the appropriate professionals. Properties in listings may have been sold or may no longer be available. The data contained herein is copyrighted by Bright MLS and is protected by all applicable copyright laws. Any unauthorized collection or dissemination of this information is in violation of copyright laws and is strictly prohibited. Copyright © 2020 Bright MLS. All rights reserved.
Did you know? You can invite friends and family to your search. They can join your search, rate and discuss listings with you.