





2800 DARES BEACH ROADPRINCE FREDERICK, MD 20678
Due to the health concerns created by Coronavirus we are offering personal 1-1 online video walkthough tours where possible.
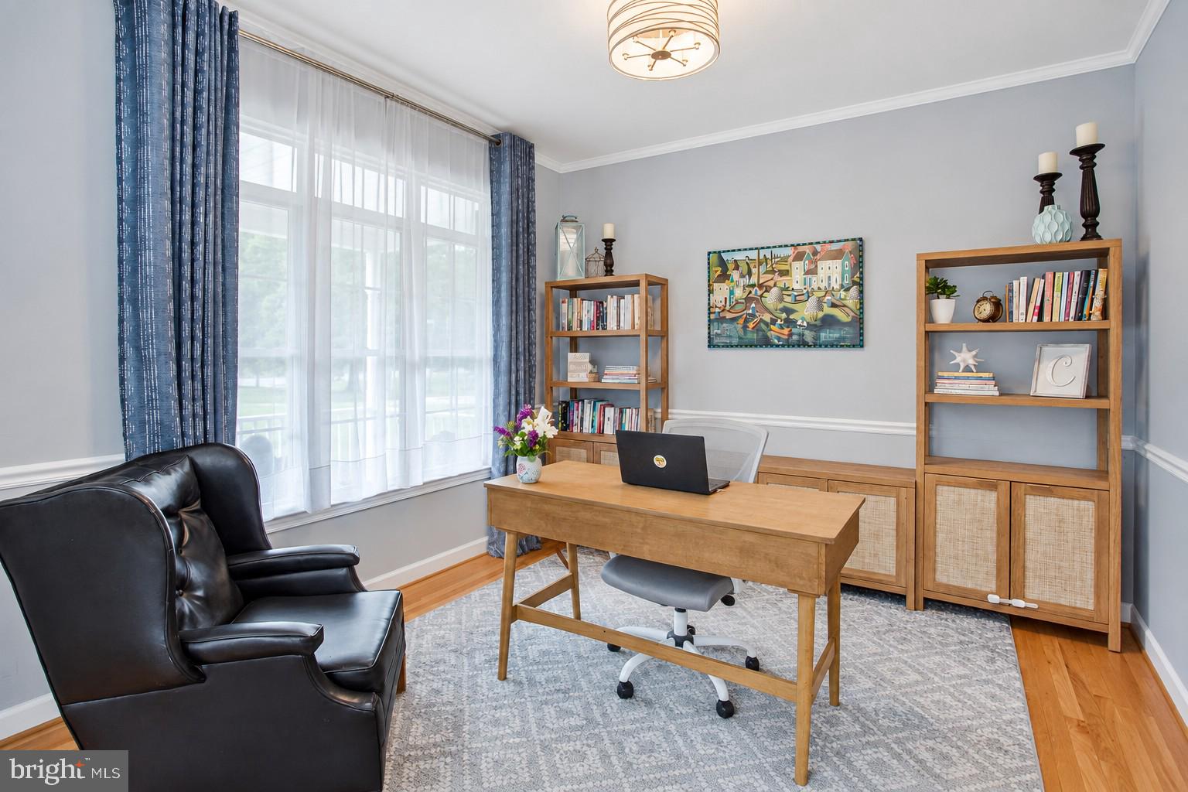
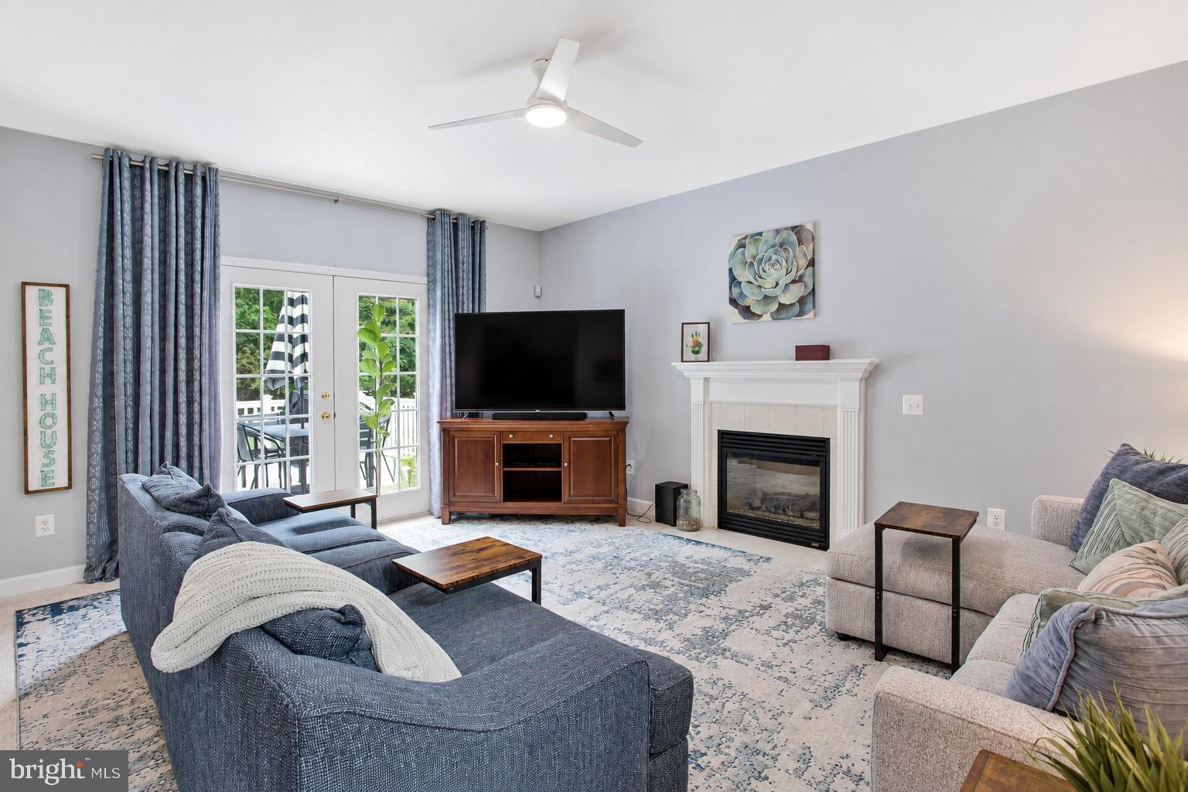
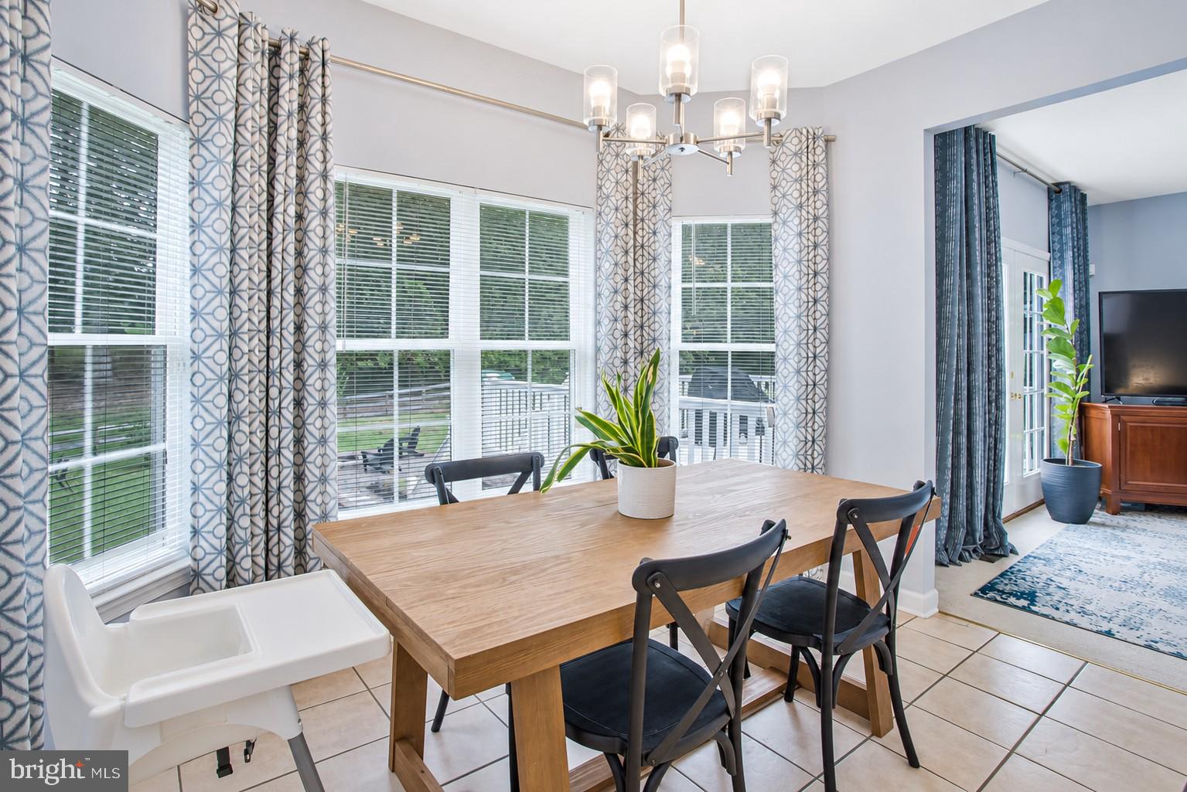
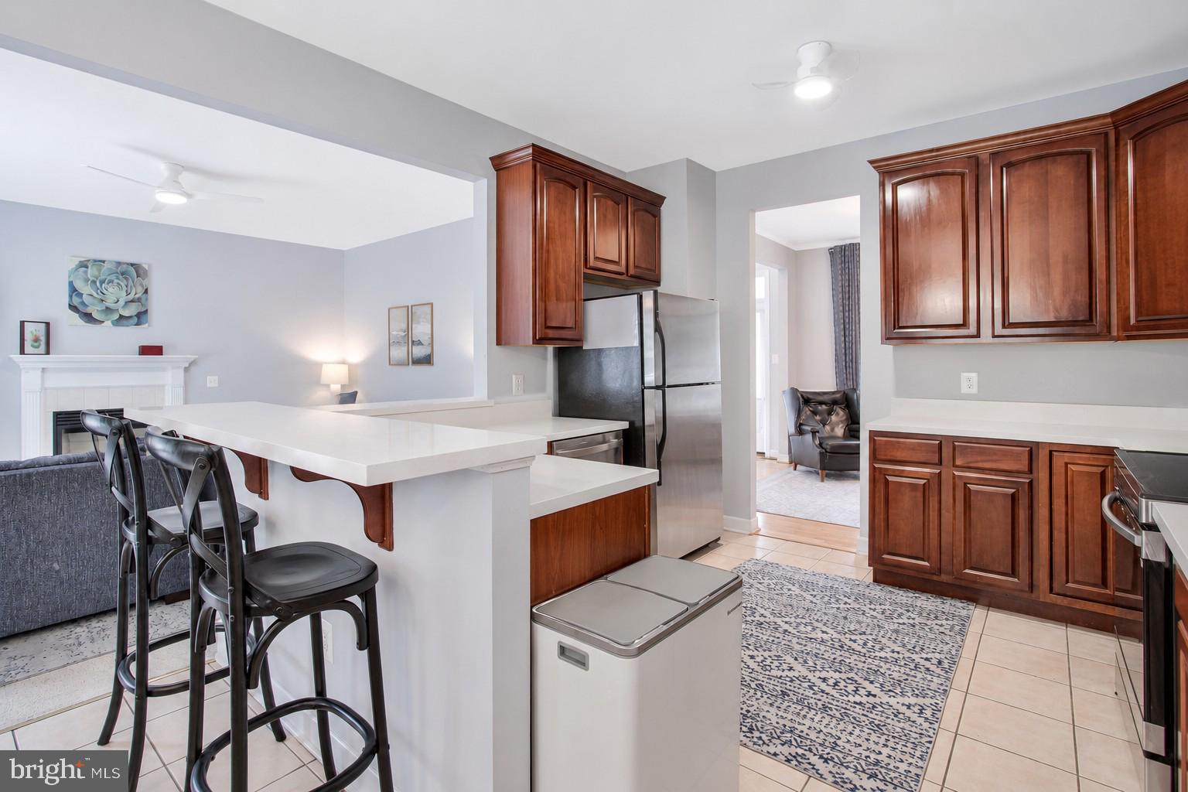
Your Own Private Retreat with Space to Grow Welcome to a Prince Frederick home that blends comfort, character, and outdoor living. Step outside to an established fruit orchard, garden, and conveying greenhouse, a dream for gardeners and homesteaders. Gather around the fire pit in the fenced backyard, or enjoy the covered front porch. Walking trails sit directly across the street. Inside, natural light and tall ceilings create an open, airy feel. The kitchen offers generous counter space, stainless steel appliances, and ample cabinetry. The bedrooms are comfortable retreats, and an attached garage adds convenience. The walk-out basement is already laid out as an in-law, au pair, or guest suite, and works equally well for recreation, hobbies, or storage, making it ideal for multigenerational living. Shopping, dining, CalvertHealth Medical Center, parks, and the library are all nearby, and Calvert County offers preserves, fishing, and Chesapeake Bay recreation. MD 2/4 connects to the D.C. region, and the Prince Frederick Park & Ride offers MTA commuter bus service to Suitland Metro, Washington Navy Yard, and D.C. Photos may be virtually staged.
| 3 days ago | Price changed to $575,000 | |
| 3 days ago | Listing updated with changes from the MLS® | |
| 3 weeks ago | Status changed to Active | |
| 4 weeks ago | Listing first seen on site |

The real estate listing information is provided by Bright MLS is for the consumer's personal, non-commercial use and may not be used for any purpose other than to identify prospective properties consumer may be interested in purchasing. Any information relating to real estate for sale or lease referenced on this web site comes from the Internet Data Exchange (IDX) program of the Bright MLS. This web site references real estate listing(s) held by a brokerage firm other than the broker and/or agent who owns this web site. The accuracy of all information is deemed reliable but not guaranteed and should be personally verified through personal inspection by and/or with the appropriate professionals. Properties in listings may have been sold or may no longer be available. The data contained herein is copyrighted by Bright MLS and is protected by all applicable copyright laws. Any unauthorized collection or dissemination of this information is in violation of copyright laws and is strictly prohibited. Copyright © 2020 Bright MLS. All rights reserved.