





3614 KING DRIVEDUNKIRK, MD 20754
Due to the health concerns created by Coronavirus we are offering personal 1-1 online video walkthough tours where possible.
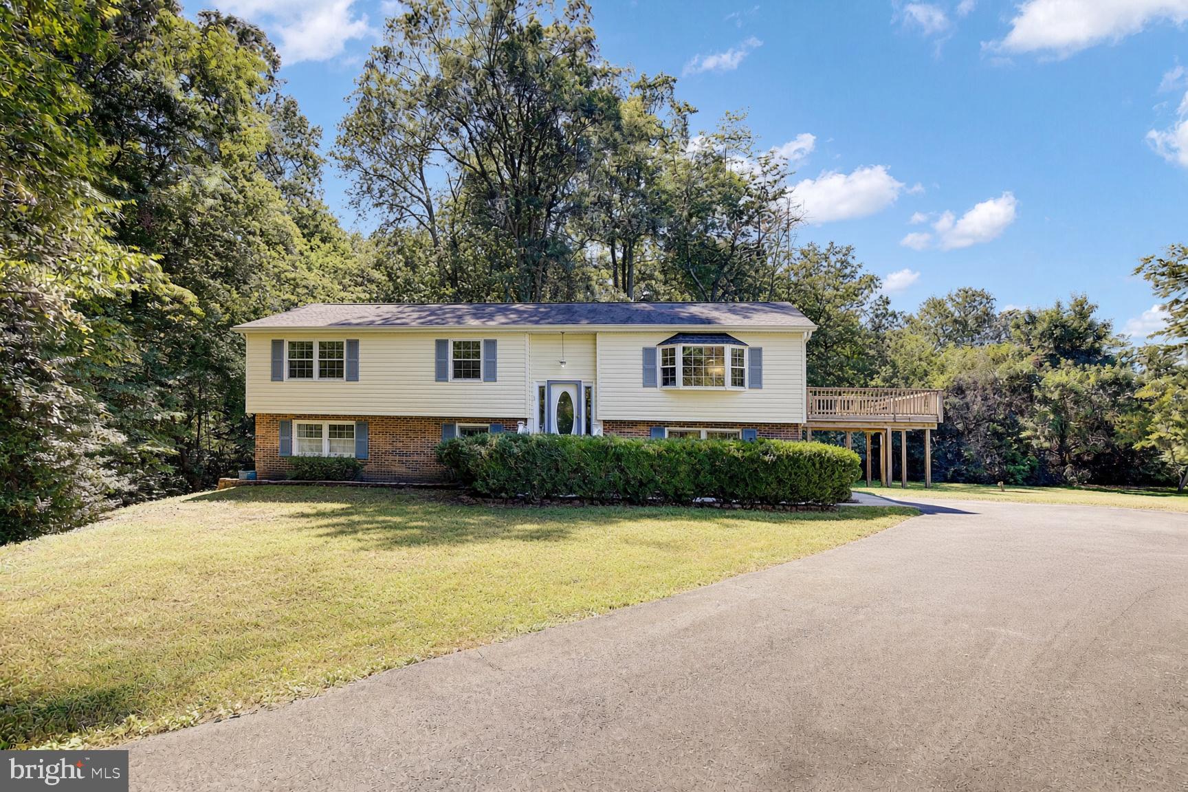
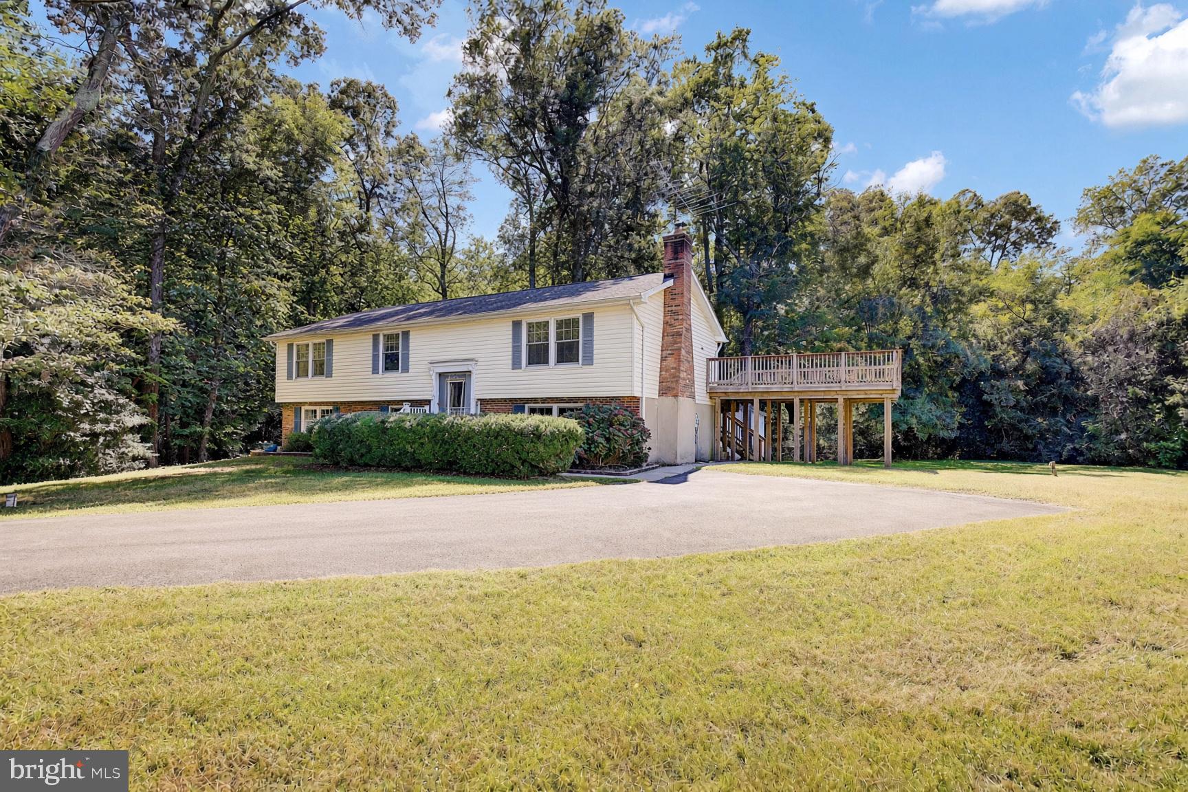
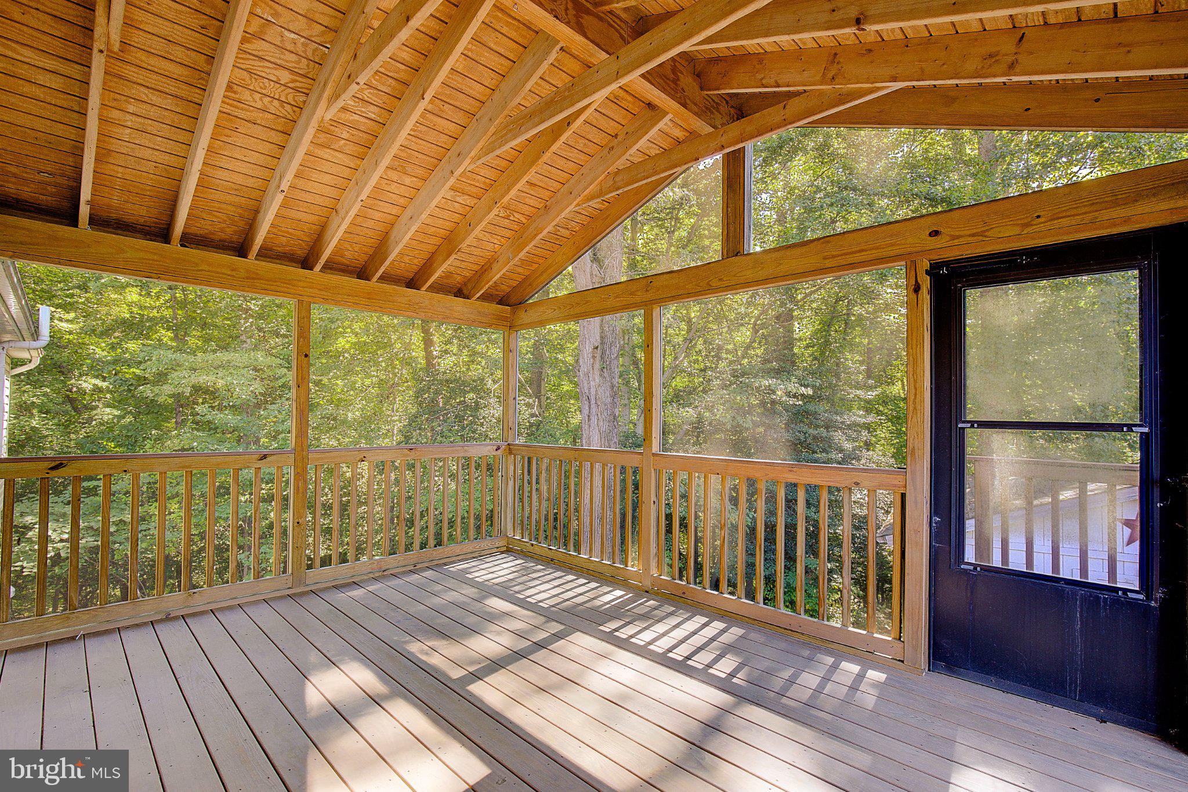
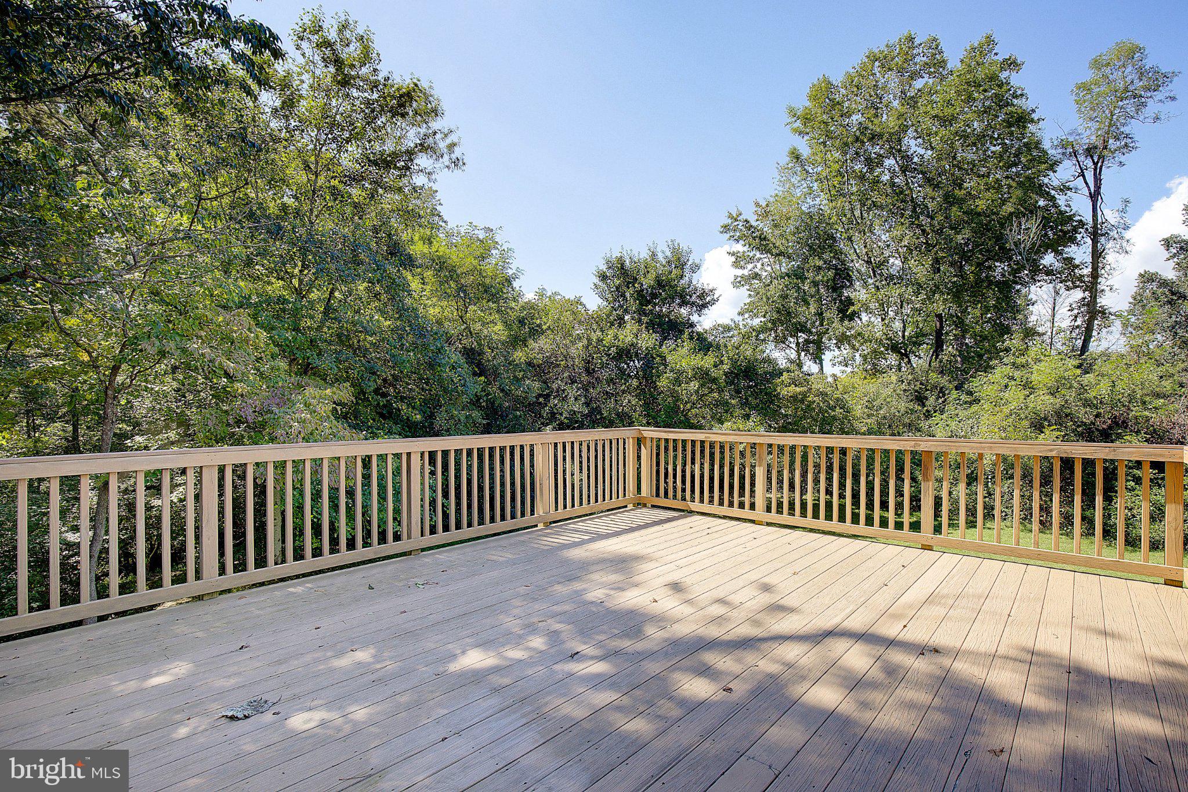
Step inside to an open-concept kitchen, living, and dining area designed for gathering. The fully renovated kitchen shines with new cabinets, stainless steel appliances, and a large island topped with beautiful butcher-block counters - perfect for cooking, homework, and entertaining in one connected space. Exposed beams and gorgeous new hardwood floors add character and warmth throughout. Out back, the expansive deck is a major selling point: a huge grilling and entertaining space plus a covered and screened-in porch so you can enjoy the outdoors nearly year-round. The large finished basement offers plenty of room to spread out, with two bedrooms and a full bath. A wood-burning stove can heat the whole home efficiently and help unlock real electric-bill savings in winter. New hybrid hot water heater and a UV light filter on the well system. A large shed/workshop with electric adds extra workspace and storage. Great location in Northern Calvert with easy commutes to Washington, D.C. and Joint Base Andrews and access to excellent schools. Just minutes from shopping and recreation area like the Shoppes at Apple Green or the local parks, Dunkirk District Park and Warm Farm Recreation and Nature Park.
| a week ago | Listing updated with changes from the MLS® | |
| a week ago | Listing first seen on site |

The real estate listing information is provided by Bright MLS is for the consumer's personal, non-commercial use and may not be used for any purpose other than to identify prospective properties consumer may be interested in purchasing. Any information relating to real estate for sale or lease referenced on this web site comes from the Internet Data Exchange (IDX) program of the Bright MLS. This web site references real estate listing(s) held by a brokerage firm other than the broker and/or agent who owns this web site. The accuracy of all information is deemed reliable but not guaranteed and should be personally verified through personal inspection by and/or with the appropriate professionals. Properties in listings may have been sold or may no longer be available. The data contained herein is copyrighted by Bright MLS and is protected by all applicable copyright laws. Any unauthorized collection or dissemination of this information is in violation of copyright laws and is strictly prohibited. Copyright © 2020 Bright MLS. All rights reserved.
Did you know? You can invite friends and family to your search. They can join your search, rate and discuss listings with you.