





1209 ALTA DRIVESUNDERLAND, MD 20689
Due to the health concerns created by Coronavirus we are offering personal 1-1 online video walkthough tours where possible.
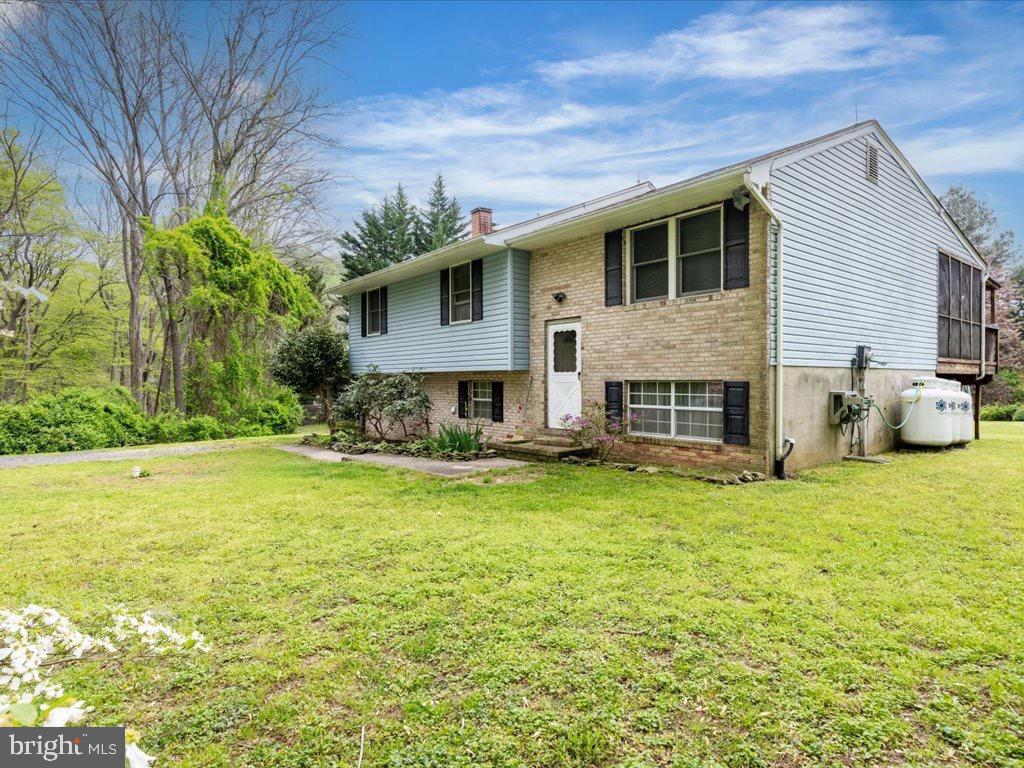
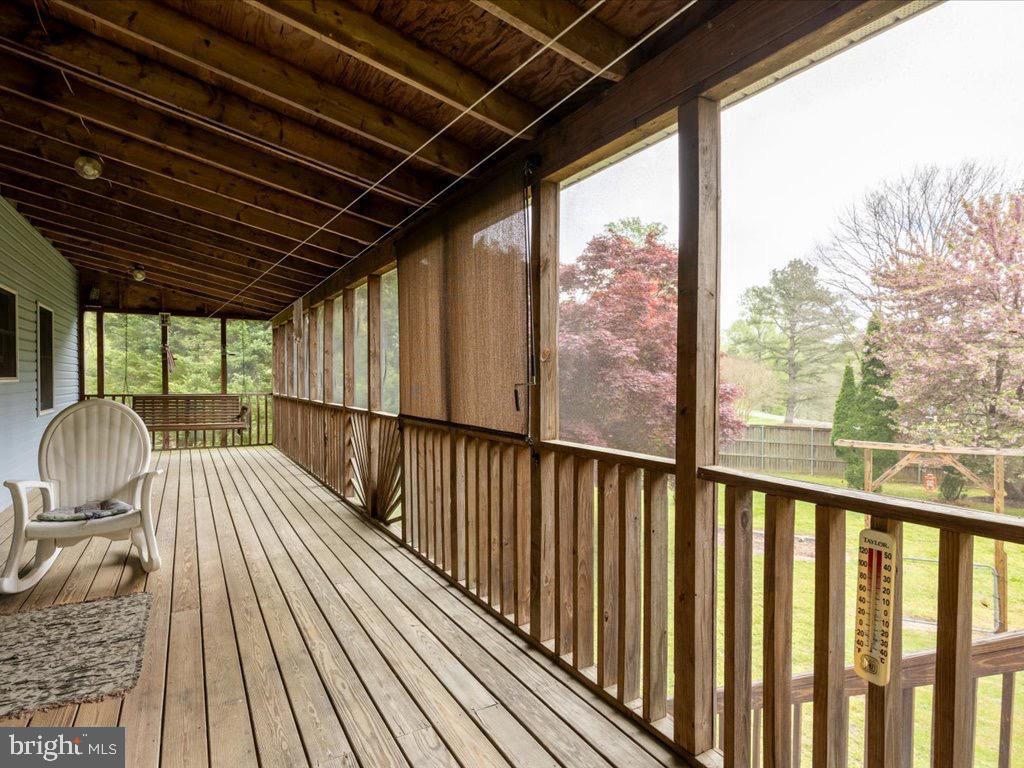
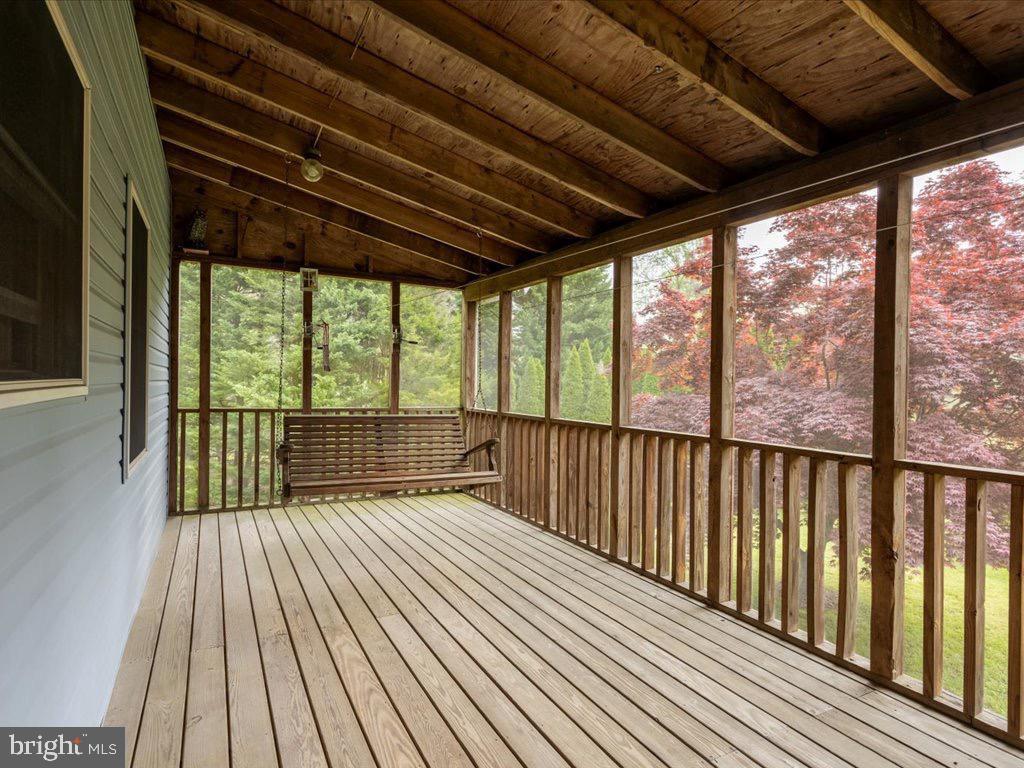
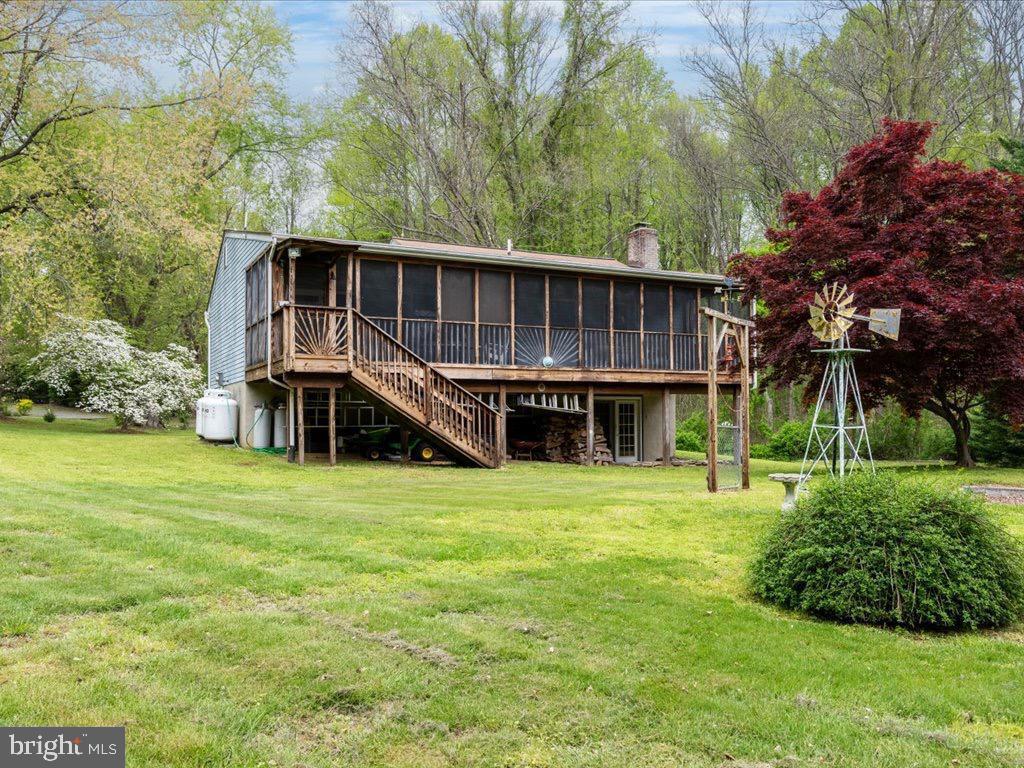
Discover a prime investment opportunity with this split foyer home, built in 1978, offering 1,954 sq. ft. of potential in a desirable location. Set on a generous 1.53-acre lot, this detached residence presents ample space for expansion or outdoor enhancements, making it an attractive option for savvy investors, or a buyer looking to increase property value while making this house exactly what you're looking for! The home features three bedrooms and two full bathrooms, providing a solid foundation for rental income or resale potential. The below-average condition offers a unique chance for renovation, allowing you to customize and modernize the space to meet market demands or add instant equity. With a cozy fireplace as a focal point, the living area can be transformed into a warm and inviting space that appeals to future tenants or buyers. The property includes a driveway for convenient parking and is situated in a tranquil setting, ideal for those seeking a peaceful retreat while remaining close to urban amenities. The absence of an HOA means no additional fees, maximizing your investment returns, or giving you the freedom to let your ideas run wild. With the right updates, this property can yield significant returns, whether through rental income or resale. Don't miss out on the chance to capitalize on this investment opportunity in a growing market. Schedule a viewing today and envision the possibilities!
| 4 hours ago | Listing first seen on site | |
| 4 hours ago | Listing updated with changes from the MLS® |

The real estate listing information is provided by Bright MLS is for the consumer's personal, non-commercial use and may not be used for any purpose other than to identify prospective properties consumer may be interested in purchasing. Any information relating to real estate for sale or lease referenced on this web site comes from the Internet Data Exchange (IDX) program of the Bright MLS. This web site references real estate listing(s) held by a brokerage firm other than the broker and/or agent who owns this web site. The accuracy of all information is deemed reliable but not guaranteed and should be personally verified through personal inspection by and/or with the appropriate professionals. Properties in listings may have been sold or may no longer be available. The data contained herein is copyrighted by Bright MLS and is protected by all applicable copyright laws. Any unauthorized collection or dissemination of this information is in violation of copyright laws and is strictly prohibited. Copyright © 2020 Bright MLS. All rights reserved.