Save
Ask
Hide
Share
$2,100

OYSTER BAY CONDO
634 OYSTER BAY PLACE 404
SOLOMONS, MD 20688

Condominium|Rented/Leased 09/11/2026
2
Beds
2
Total Baths
2
Full Baths
1,018
SqFt
$2
/SqFt
1990
Built
Subdivision:
OYSTER BAY CONDOMINIUMS
County:
CALVERT
Listing courtesy of CENTURY 21 New Millennium
Bought with Brenda S White of RE/MAX One (410) 535-6291
634 OYSTER BAY PLACE 404634 OYSTER BAY PLACE 404634 OYSTER BAY PLACE 404634 OYSTER BAY PLACE 404
Save
Ask
Hide
Share

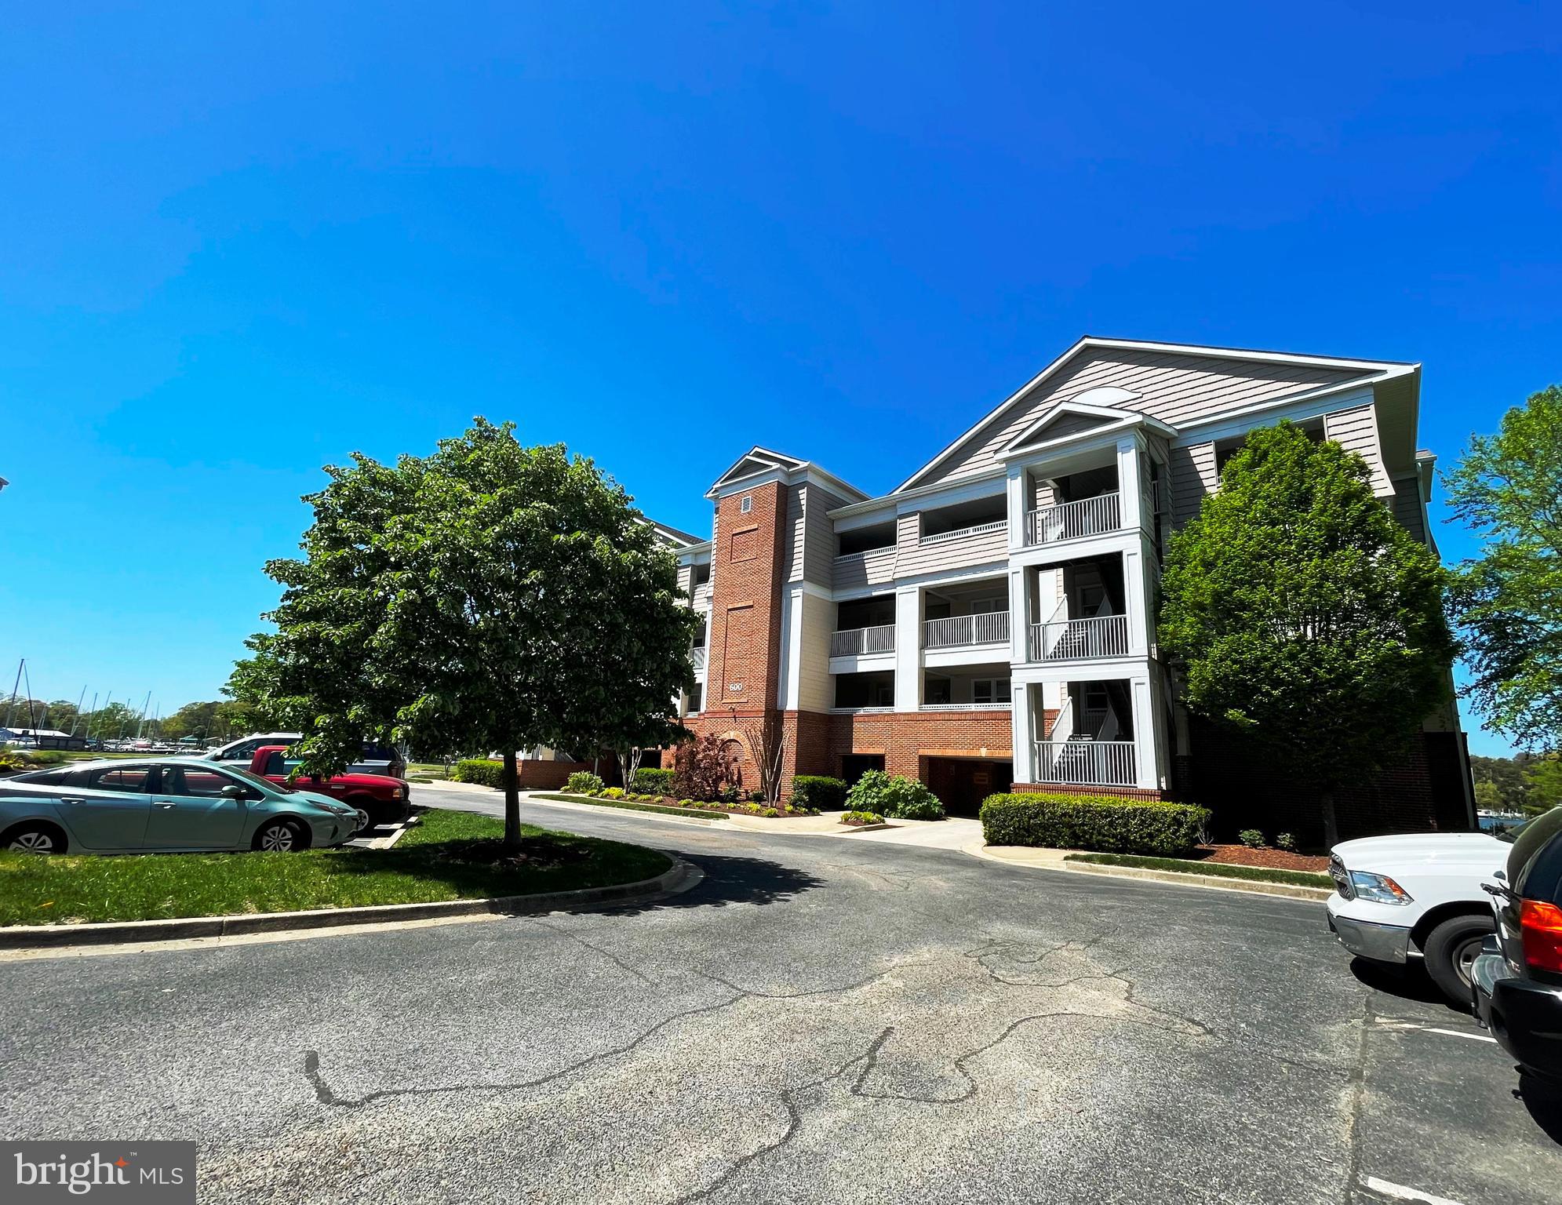
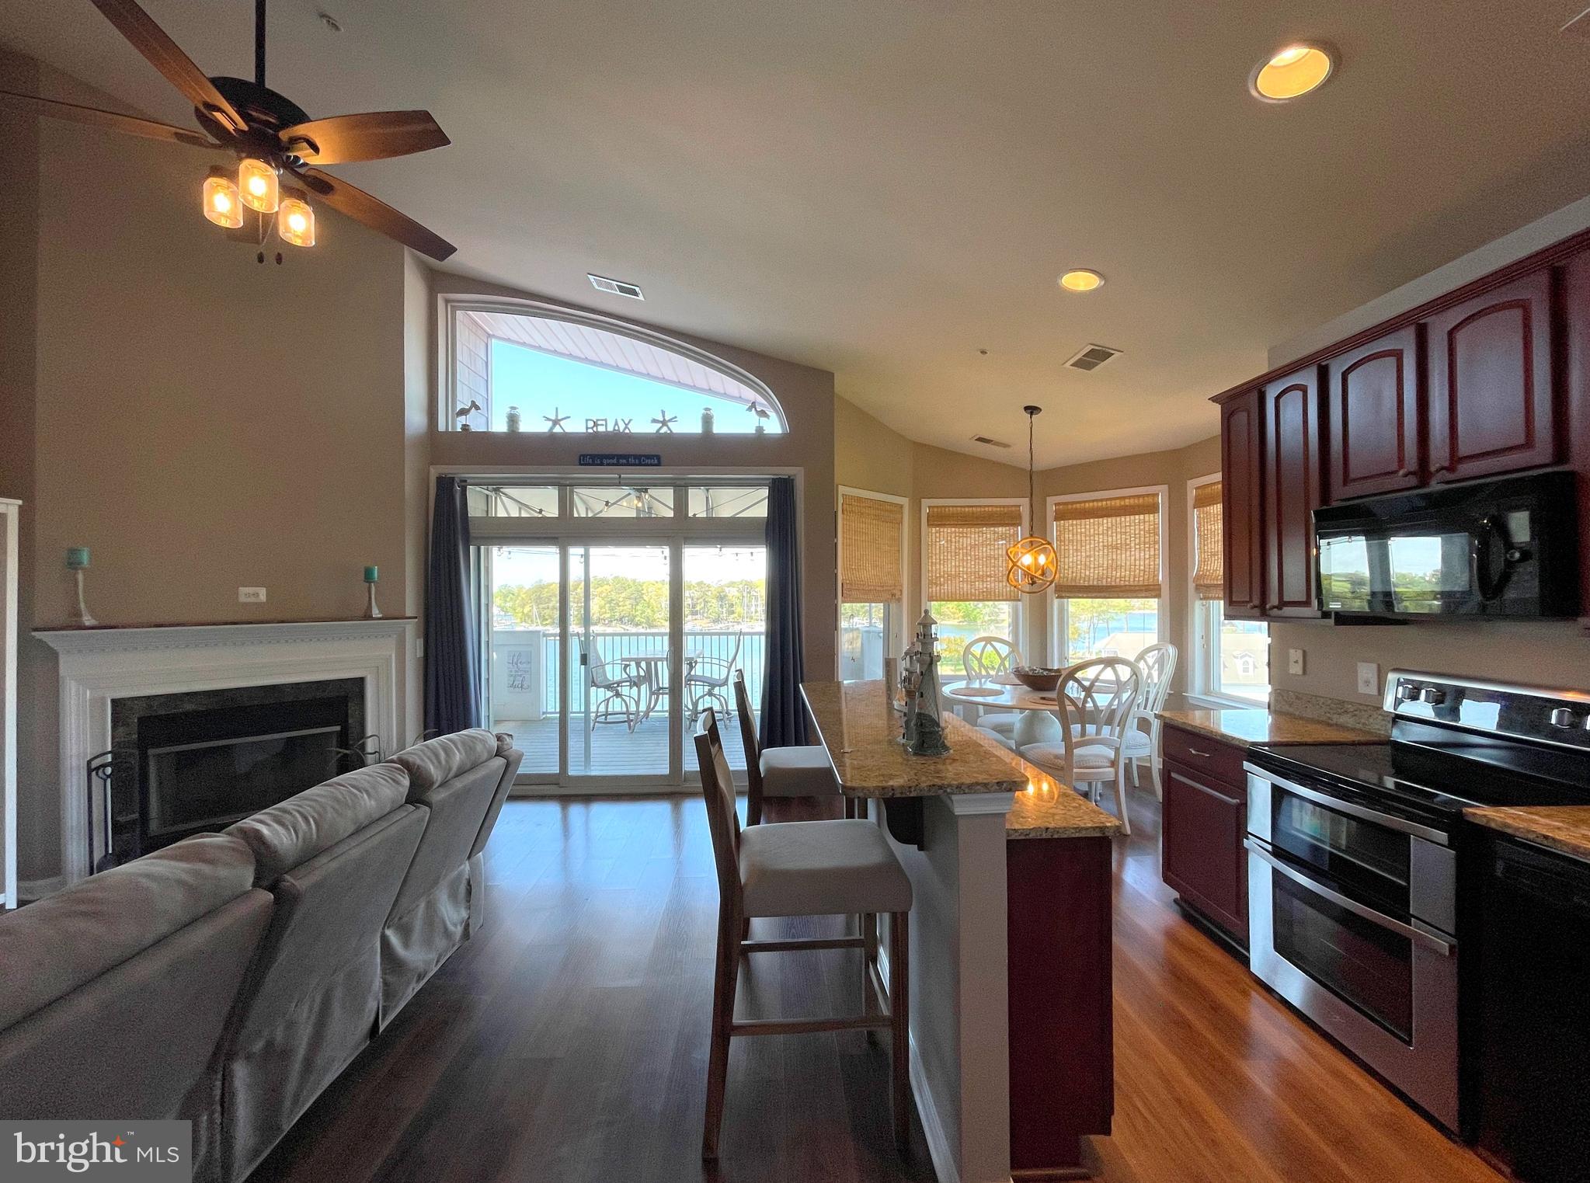
Enjoy waterfront living in this top-floor 2BR, 2FB condo in the sought-after Oyster Bay community, offering spectacular views of Back Creek and Solomons Island. The open-concept floor plan features vaulted ceilings and seamlessly connects the kitchen, dining, and living areas, creating a bright and inviting living space. The kitchen is equipped with granite countertops, stainless steel appliances, a pantry, and a breakfast bar. The dining area is surrounded by windows that maximize the water views, while the living room features a cozy corner fireplace. Just off the living room, a spacious balcony with a storage closet provides the perfect place to relax, enjoy the waterfront setting, and take in the amazing sunsets. Additional features include an in-unit stacked washer and dryer, one assigned parking space in the under-building garage, and a private storage locker conveniently located near the elevator and mailboxes. Additional parking is available in the community lot. A deep-water boat slip on Pier C is included with the lease, making this an ideal opportunity for boating enthusiasts. Oyster Bay residents enjoy access to exceptional community amenities, including a clubhouse, fitness center, swimming pool, tennis and pickleball courts, waterfront promenade, kayak launch, and the boat pier. Conveniently located near the restaurants, shops, and attractions of Solomons Island, as well as easy access to Lexington Park, Lusby, and surrounding areas. Roughly a 20 minute drive to PAX NAS The property is offered partially furnished with a few items, with some or all furnishings removable prior to occupancy if arranged in advance with the Property Manager. HOA fees are paid by the owner. Small spayed/neutered pets will be considered on a case-by-case basis. Expected available occupancy is the first week of August. PLEASE NOTE THE LEASE TERM IS TO END BY/BEFORE MARCH 31, 2027.

Save
Ask
Hide
Share
Listing Snapshot
Bedrooms 
2
Total Baths 
2
Full Baths 
2
Partial Baths 
N/A
Inside Area (SqFt) 
1,018 sqft
Lot Size 
N/A
Year Built 
1990
MLS® Number 
MDCA2030062
Status 
Rented/Leased
Property Tax 
N/A
HOA/Condo/Coop Fees 
N/A
Sq Ft Source 
Estimated
Friends & Family
Recent Activity
6 days agoListing updated with changes from the MLS®
General Features
Available on 
2026-08-18
Garage 
Yes
Garage Spaces 
1
Levels 
One
Number Of Stories 
4
Parking 
GarageAssignedParking LotCoveredCommunity Structure
Parking Spaces 
1
Pets 
Breed RestrictionsYes
Property Sub Type 
Condominium
Sewer 
Public Sewer
SqFt Above 
1018
SqFt Total 
1018
Style 
CoastalUnit/Flat
Water Source 
Public
Zoning 
TC
Interior Features
Appliances 
Electric RangeElectric OvenCooktopElectric Water HeaterWasherExhaust FanIce MakerRefrigeratorWater HeaterDisposalWasher/Dryer StackedDishwasherMicrowaveDryer
Cooling 
Central AirHeat PumpCeiling Fan(s)Electric
Fireplace 
Yes
Fireplace Features 
Glass Doors
Fireplaces 
1
Flooring 
CarpetVinyl
Furnished 
Partially
Heating 
Exhaust FanElectricCentralForced AirHeat Pump
Interior 
Ceiling Fan(s)ElevatorKitchen IslandOpen Floorplan
Laundry Features 
Washer Hookup
Main Level Bedrooms 
2
Window Features 
Window CoveringsDouble Pane WindowsWindow Treatments
Save
Ask
Hide
Share
Exterior Features
Construction Details 
Brick
Exterior 
BalconyStorage
Frontage 
Waterfront
Lot Features 
Waterfront
Pool Features 
Community
View 
WaterScenic
Waterfront 
Yes
Waterfront Features 
CreekLake
Waterview 
WaterScenic
Windows/Doors 
Window CoveringsDouble Pane WindowsWindow Treatments
Community Features
Accessibility Features 
Therapeutic WhirlpoolAccessible Elevator Installed
Association Amenities 
ClubhouseFitness CenterTennis Court(s)Boat DockBoatingElevator(s)
Community Features 
Pool
School District 
CALVERT COUNTY PUBLIC SCHOOLS
Schools
School District
CALVERT COUNTY PUBLIC SCHOOLS
Elementary School
DOWELL
Middle School
MILL CREEK
High School
PATUXENT
Neighborhood & Commute
Source: Walkscore
Save
Ask
Hide
Share