





1810 SQUAW VALLEY LANEPRINCE FREDERICK, MD 20678
Due to the health concerns created by Coronavirus we are offering personal 1-1 online video walkthough tours where possible.
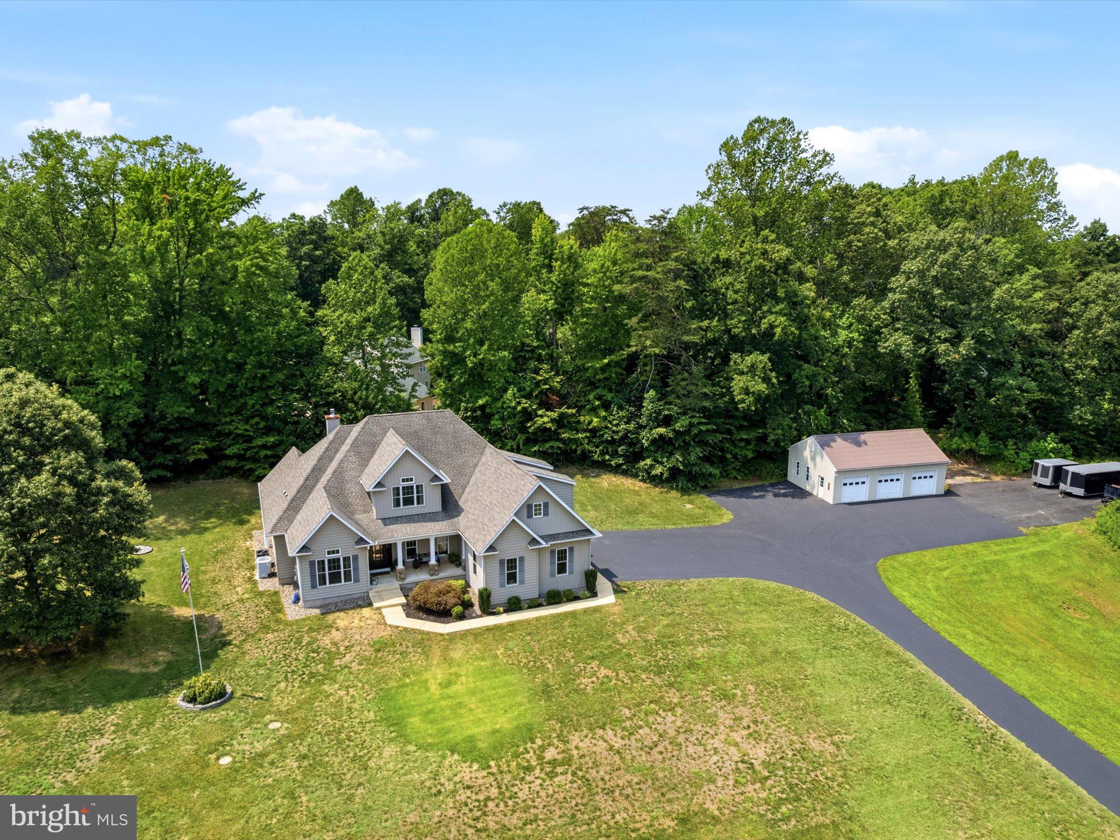
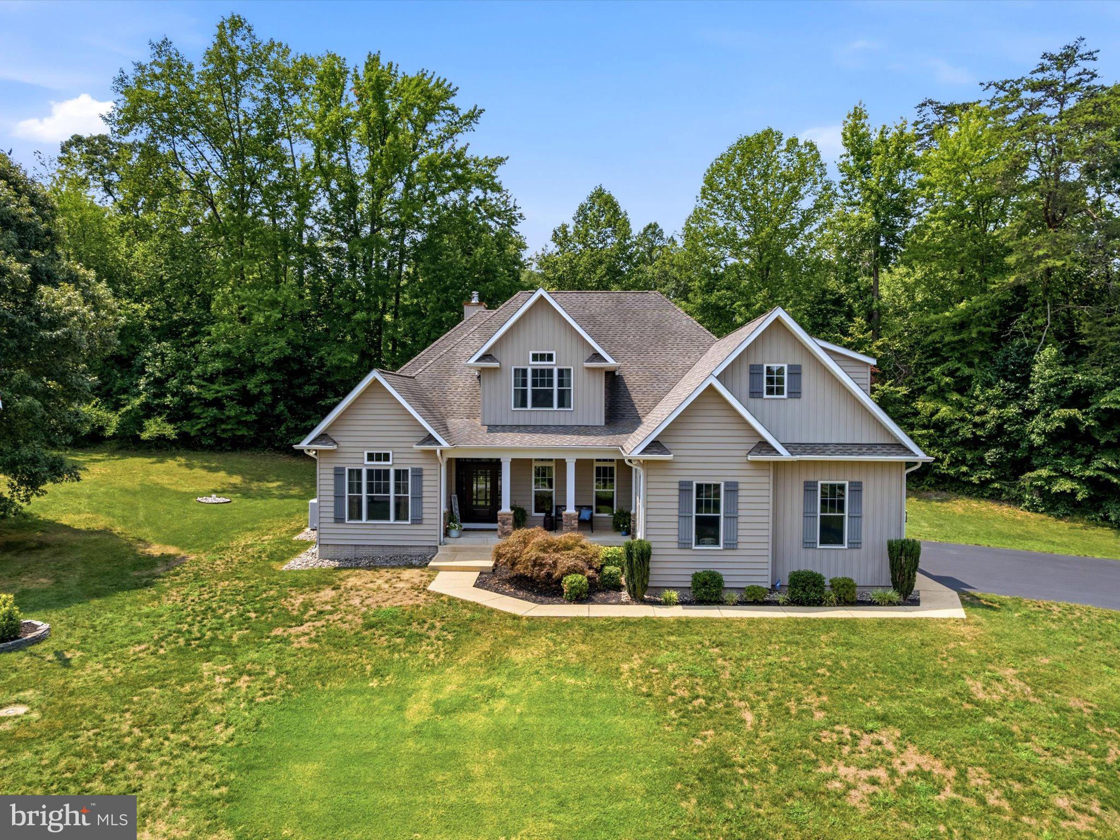
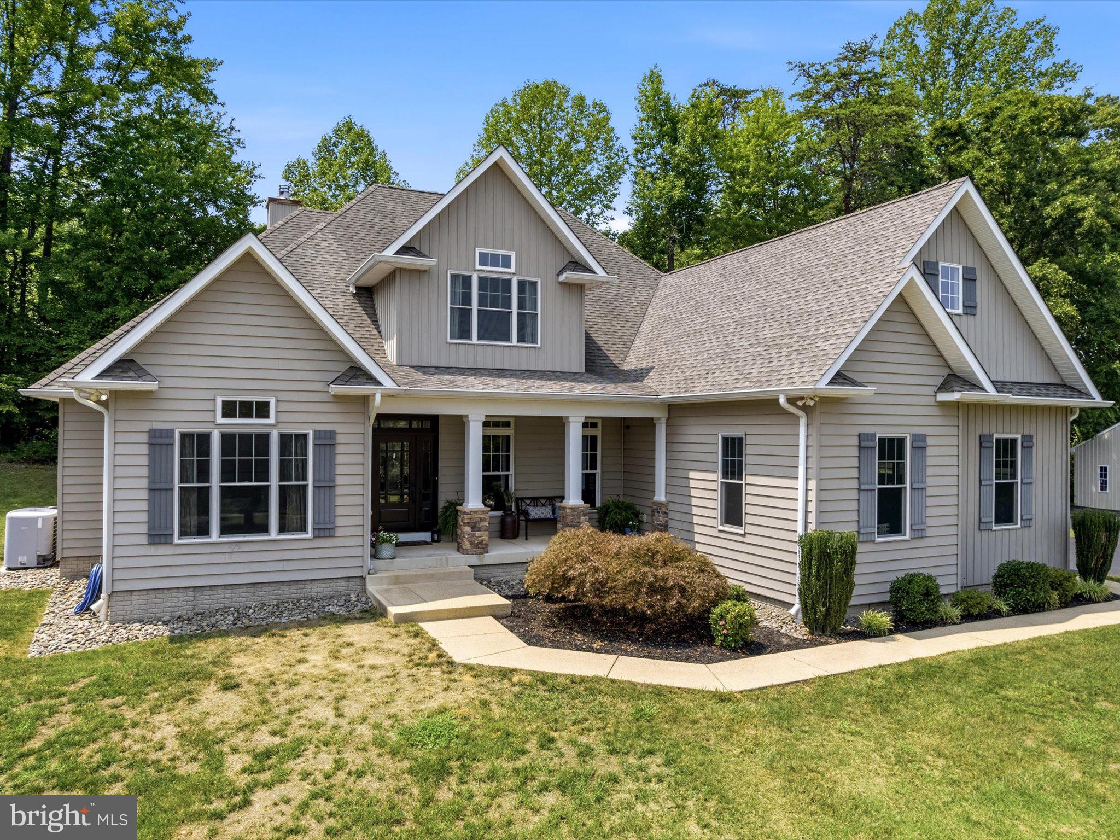
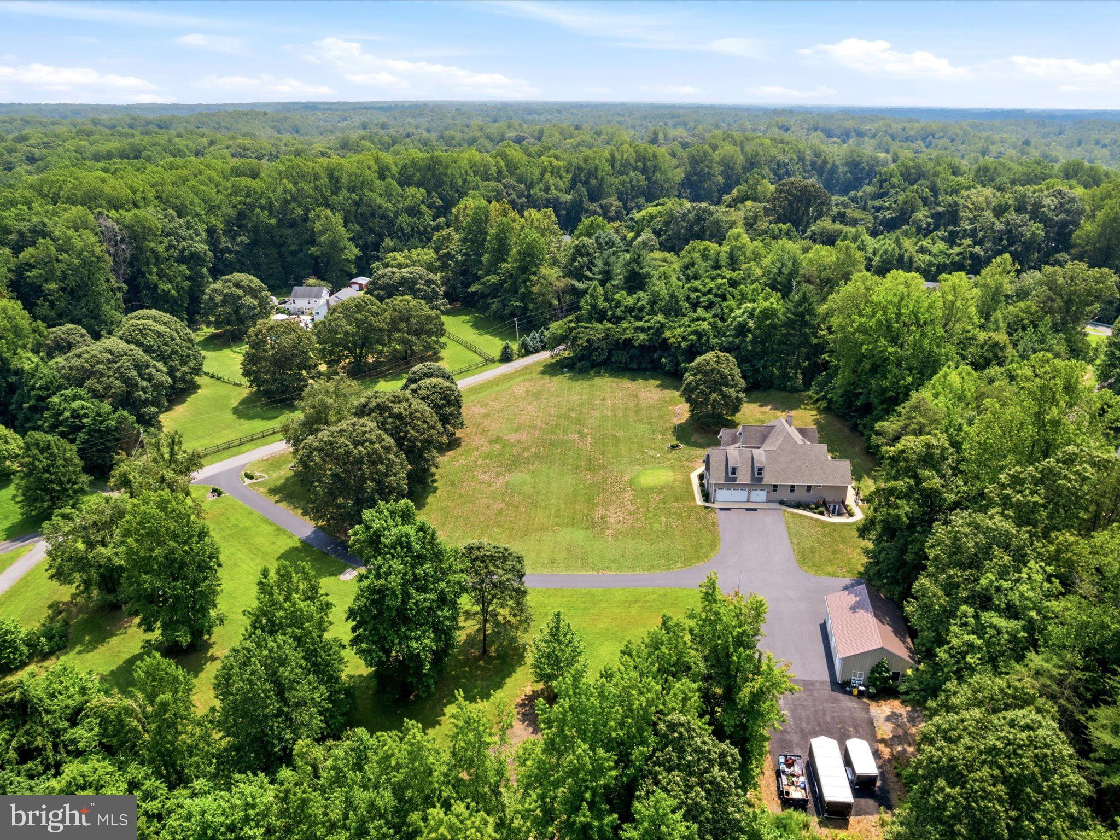
Welcome to 1810 Squaw Valley Lane! A custom craftsman estate set on 5.93 private acres with a long paved driveway, ample parking for your RV or boat, and a large detached three car garage. This 5,675 finished square foot home offers 5 bedrooms and 4.5 bathrooms, and from the moment you enter you're greeted with vaulted ceilings in every direction, along with fine trim work and finishes throughout that speak to the home's attention to detail. The vaulted sitting room, large family room with double-height ceilings and a stone fireplace to match, vaulted dining room with shiplap accents, and second dining room all offer generous, light-filled living spaces with premium hardwood flooring. The chef's kitchen is outfitted with custom cabinetry, granite counters, and Viking appliances including a 6 burner dual fuel gas range and a large built in refrigerator. The vaulted master suite includes a large master bathroom with tile floors, a fully tiled shower, and a tile surrounded soaking tub. Two additional bedrooms on the first floor share their own Jack and Jill style bathroom, while upstairs you'll find two more large bedrooms and a full bathroom. The basement is a show stopper, featuring a custom bar with granite counters and the perfect recreation room and home theater, offering plenty of opportunity for entertainment or multigenerational living. The private rear patio spans the entire width of the home. The home has an attached three car garage with epoxy floors and 14' ceilings and a detached 26x40 three car garage. There is also upgraded power service to meet your needs and insulated siding for increased energy efficiency. Huntingtown High School district! There are too many features to list, come see this beautiful home in person!
| a month ago | Status changed to Active Under Contract | |
| a month ago | Listing updated with changes from the MLS® | |
| a month ago | Listing first seen on site |

The real estate listing information is provided by Bright MLS is for the consumer's personal, non-commercial use and may not be used for any purpose other than to identify prospective properties consumer may be interested in purchasing. Any information relating to real estate for sale or lease referenced on this web site comes from the Internet Data Exchange (IDX) program of the Bright MLS. This web site references real estate listing(s) held by a brokerage firm other than the broker and/or agent who owns this web site. The accuracy of all information is deemed reliable but not guaranteed and should be personally verified through personal inspection by and/or with the appropriate professionals. Properties in listings may have been sold or may no longer be available. The data contained herein is copyrighted by Bright MLS and is protected by all applicable copyright laws. Any unauthorized collection or dissemination of this information is in violation of copyright laws and is strictly prohibited. Copyright © 2020 Bright MLS. All rights reserved.
Did you know? You can invite friends and family to your search. They can join your search, rate and discuss listings with you.