





555 ENGLISH OAK LANEPRINCE FREDERICK, MD 20678
Due to the health concerns created by Coronavirus we are offering personal 1-1 online video walkthough tours where possible.
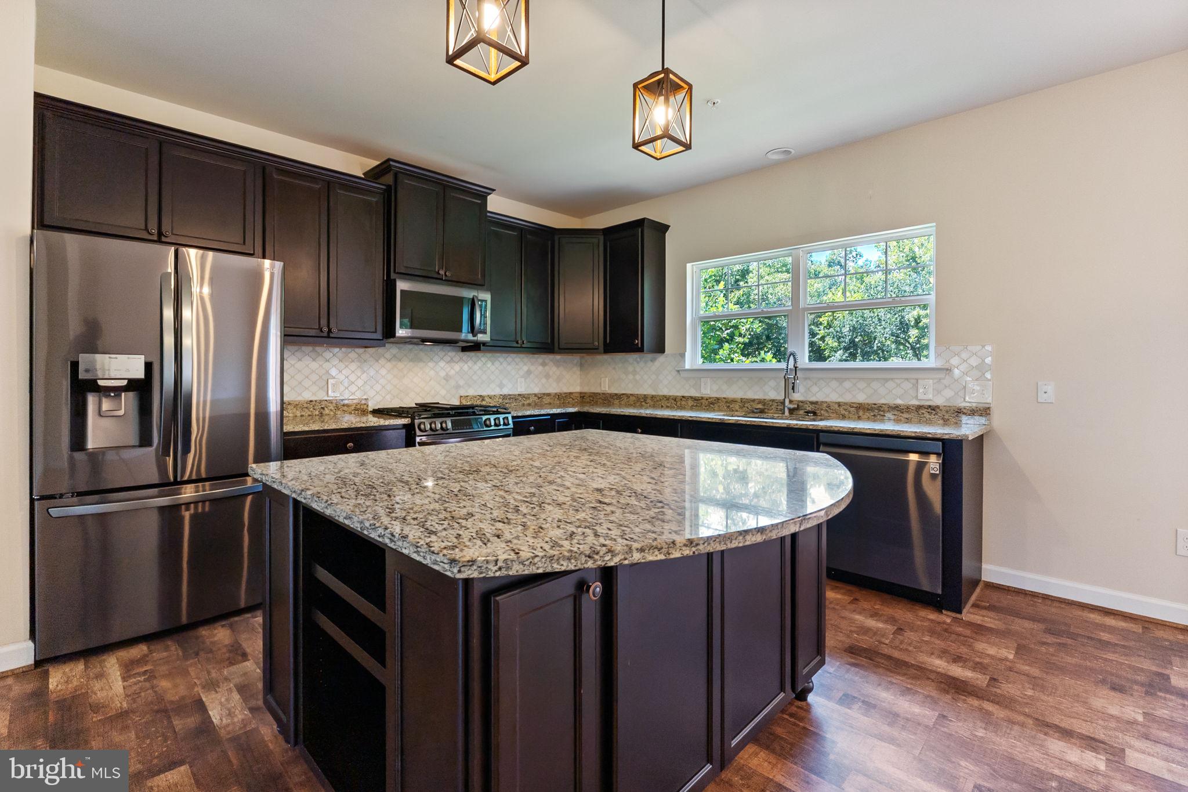
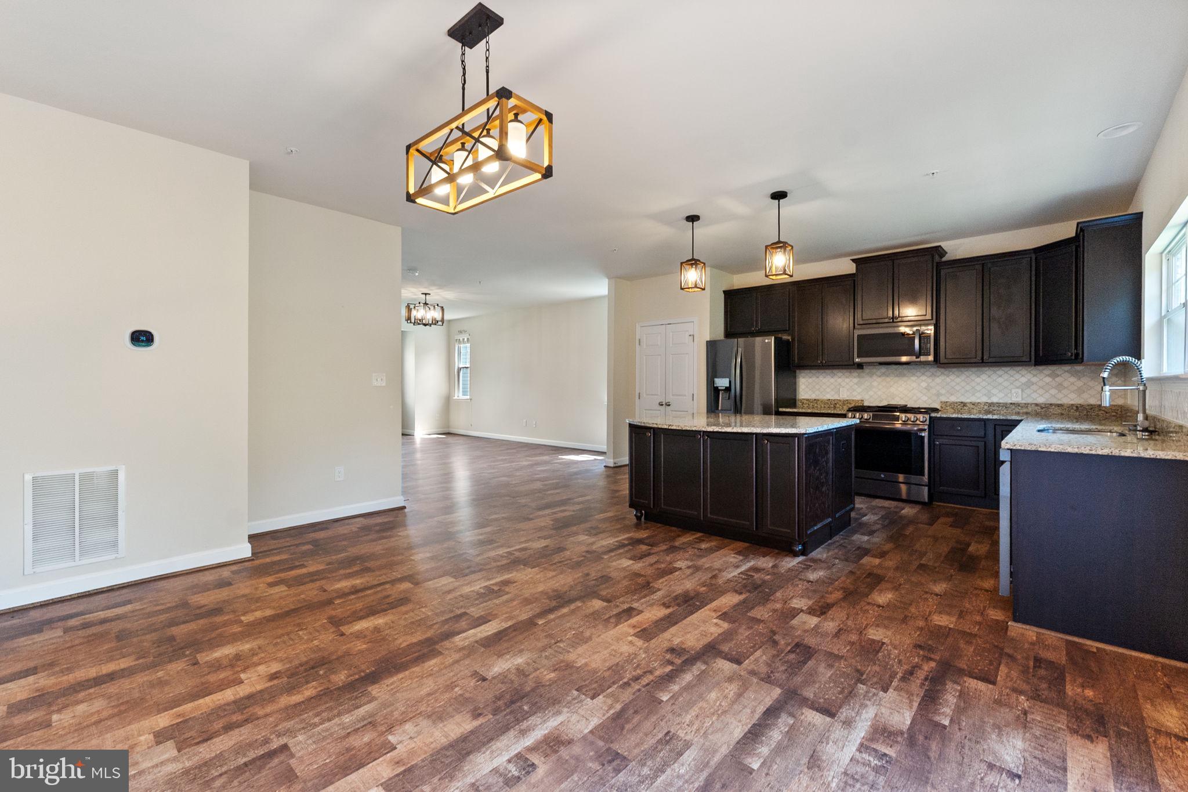
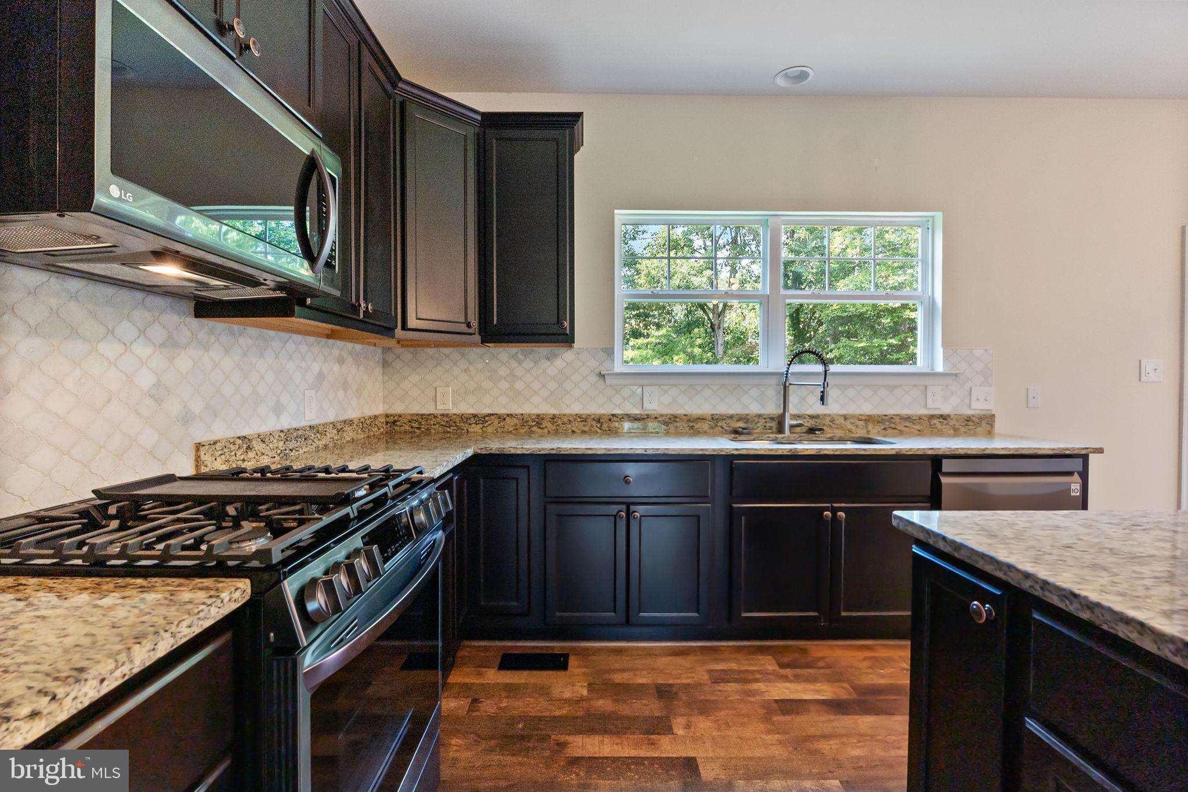
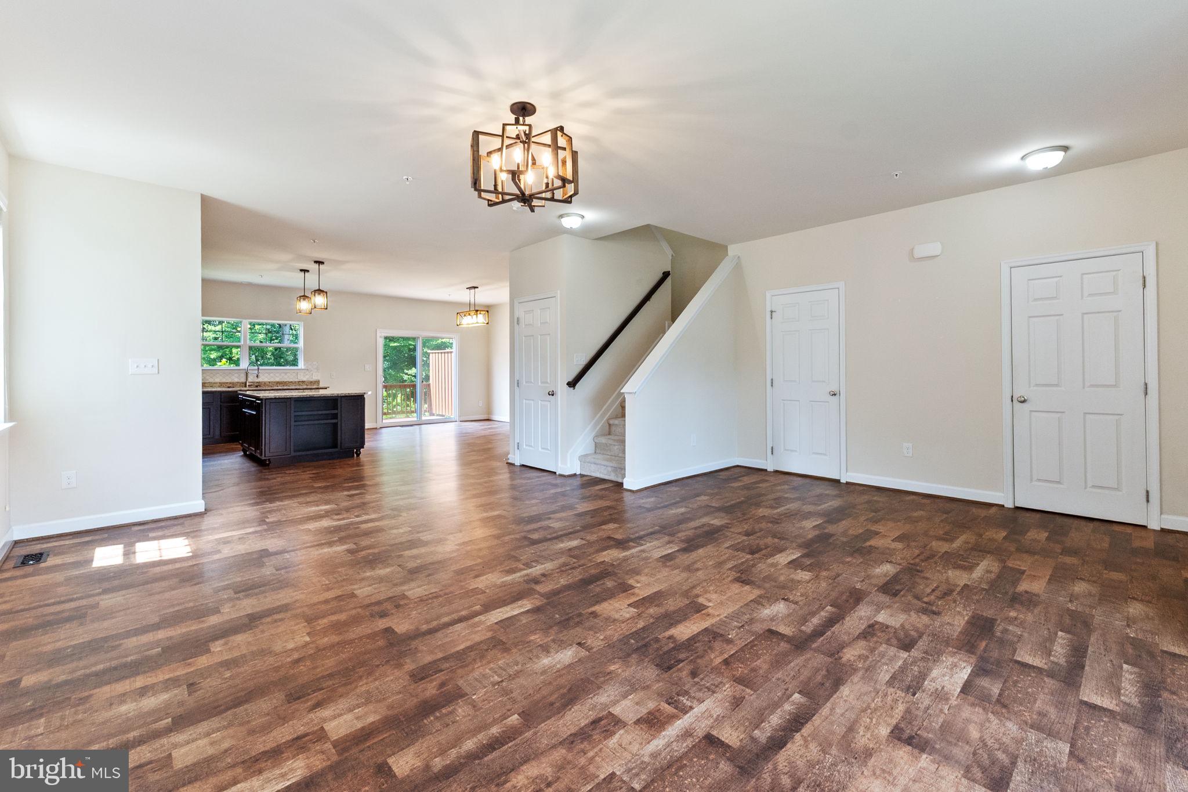
End unit townhouse available now! Enter into the open main level where you have your family room, kitchen and dining all together. Kitchen has huge center island, gas stove, door leading to deck which backs to trees for privacy. Guest half bath also found on this level. Upstairs is a spacious primary suite with walk in closet and private bathroom, two additional bedrooms and a second full bath serving them. The finished lower level has a spacious rec room, third full bath, storage, laundry, and bonus room with a walk out to the back yard. Located right in the hear of Prince Frederick, this home provides quick and easy access to all that Calvert County has to offer. Pets are considered case by case.
| a month ago | Status changed to Pending | |
| a month ago | Listing updated with changes from the MLS® | |
| 2 months ago | Listing first seen on site |

The real estate listing information is provided by Bright MLS is for the consumer's personal, non-commercial use and may not be used for any purpose other than to identify prospective properties consumer may be interested in purchasing. Any information relating to real estate for sale or lease referenced on this web site comes from the Internet Data Exchange (IDX) program of the Bright MLS. This web site references real estate listing(s) held by a brokerage firm other than the broker and/or agent who owns this web site. The accuracy of all information is deemed reliable but not guaranteed and should be personally verified through personal inspection by and/or with the appropriate professionals. Properties in listings may have been sold or may no longer be available. The data contained herein is copyrighted by Bright MLS and is protected by all applicable copyright laws. Any unauthorized collection or dissemination of this information is in violation of copyright laws and is strictly prohibited. Copyright © 2020 Bright MLS. All rights reserved.
Did you know? You can invite friends and family to your search. They can join your search, rate and discuss listings with you.