





3269 MAYWOOD COURTHUNTINGTOWN, MD 20639
Due to the health concerns created by Coronavirus we are offering personal 1-1 online video walkthough tours where possible.
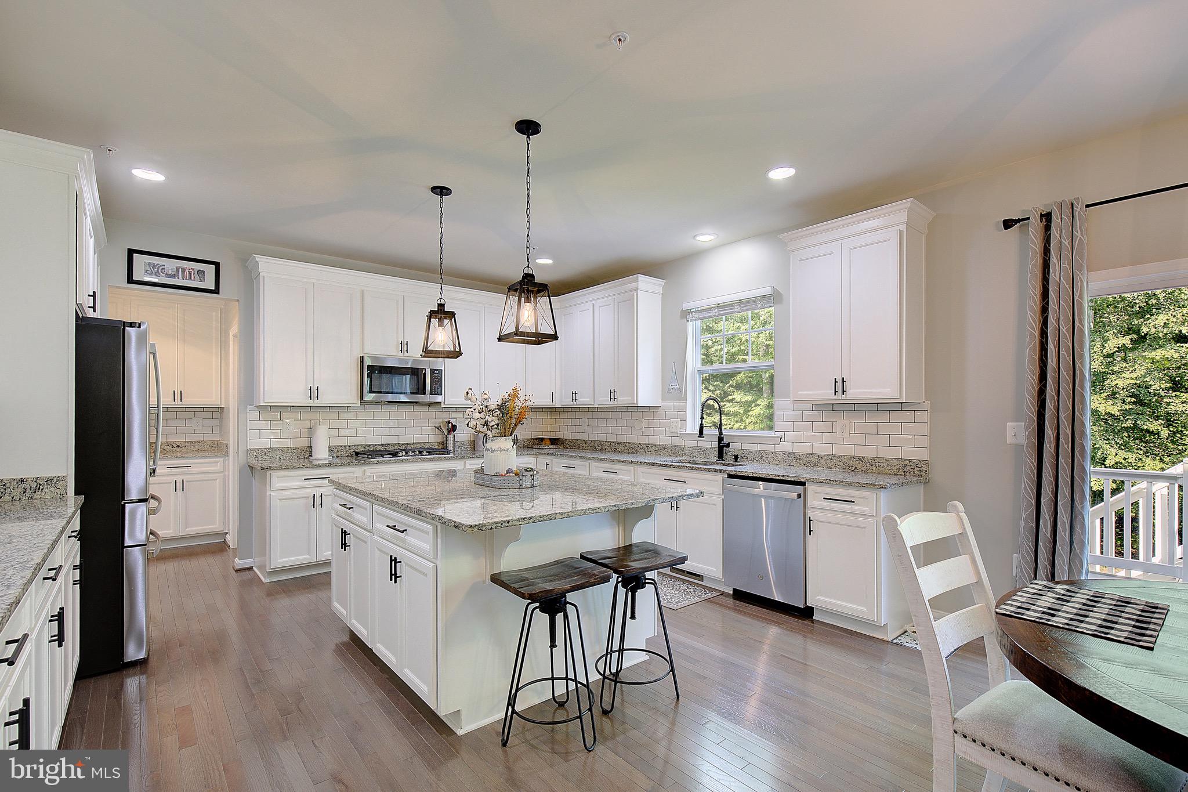
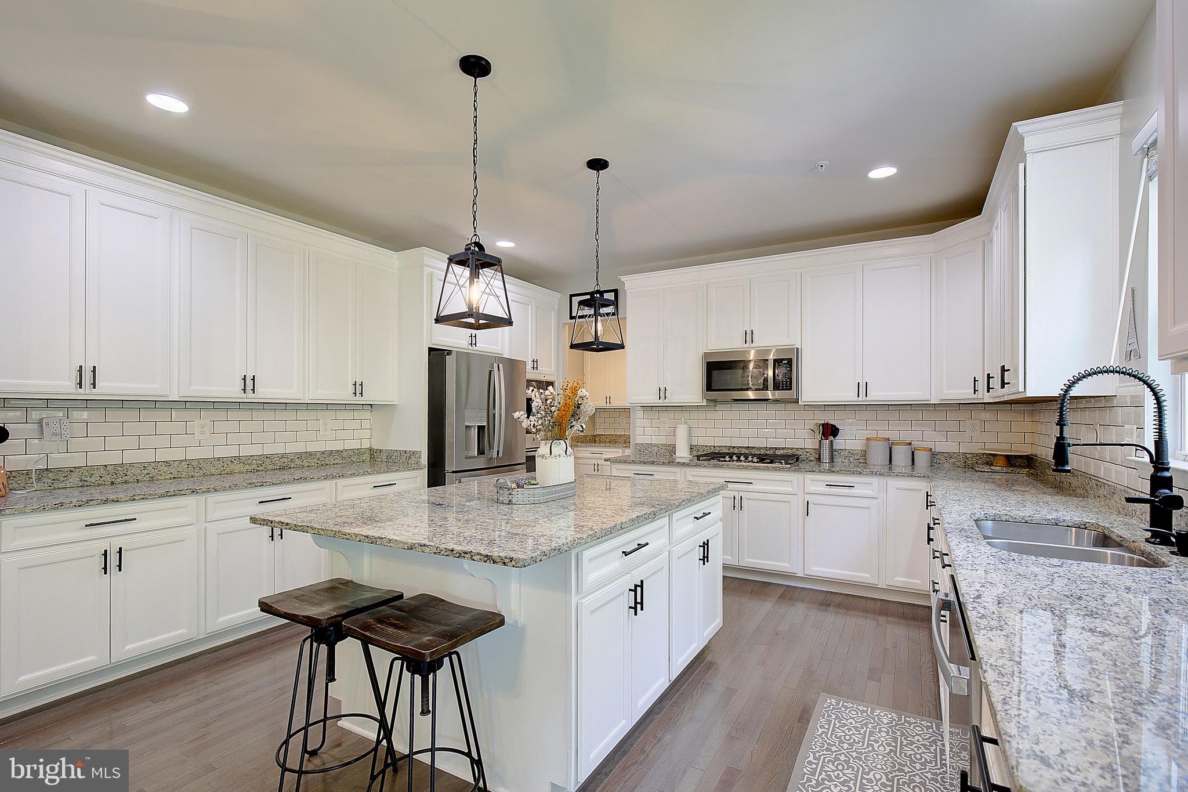
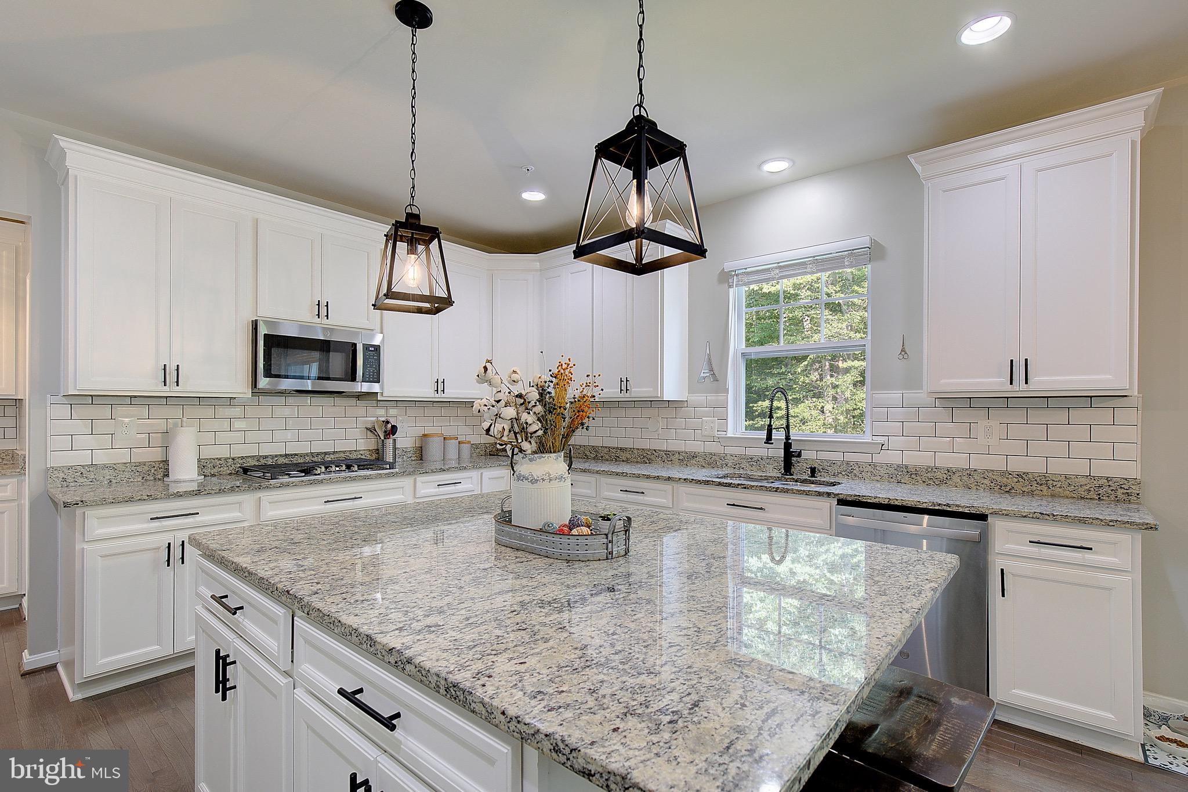
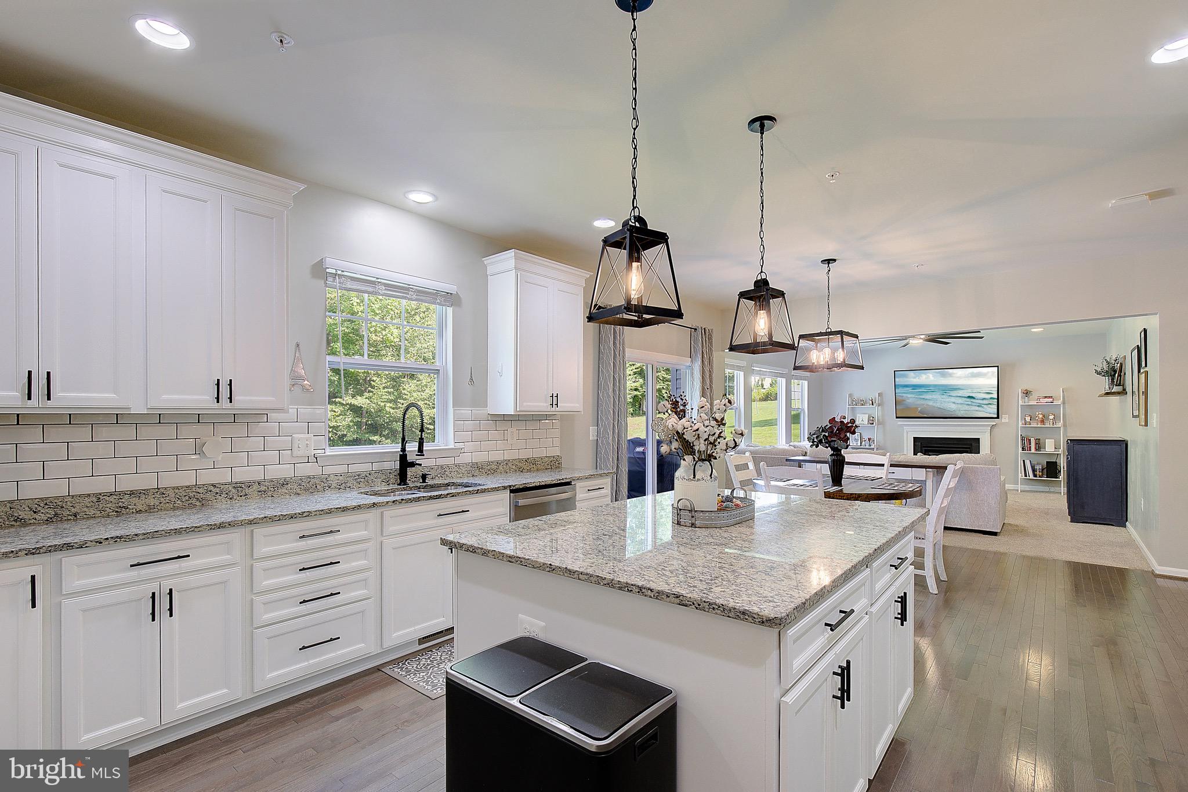
Welcome home to this beautifully appointed 2018-built home, perfectly situated on a premium lot with one of its most desirable features—a private backyard backing to mature trees, offering peaceful views while in the sought-after community of Marley Run. This ideal floor plan, with room for everyone, includes four spacious bedrooms on the upper level. The luxurious primary suite is a true retreat, featuring a large walk-in closet and a spa-inspired bath with a soaking tub, oversized tiled walk-in shower, double vanity, and ceramic tile flooring. The upper level also includes a full hall bath with double vanity and the convenience of an upstairs laundry room. The heart of the home is the stunning gourmet kitchen, designed to impress even the pickiest chefs. It features custom white cabinetry, quartz countertops, stainless steel appliances, a gas cooktop, an enormous center island, and generous table space for casual dining. Hardwood flooring extends throughout the main level, with the exception of the carpeted flooring in the family room, where a gas fireplace creates the perfect gathering space. The separate dining room is ideally located just off the kitchen for effortless entertaining. Sliding glass doors lead to a low-maintenance deck overlooking the private, tree-lined backyard—an ideal setting for morning coffee or relaxing evenings. A spacious living room and convenient half bath complete the main level. The fully finished walkout basement adds incredible flexibility with a fifth bedroom and a third full bath, expansive recreation space, and a large storage area. Additional highlights include dual-zone HVAC for year-round comfort. Located in an area of top-rated schools and just minutes from shopping and restaurants, this home also offers an easy commute to Joint Base Andrews (approximately 35–40 minutes) and Washington, D.C. (under an hour). This exceptional property truly offers the perfect combination of space, privacy, and convenience!
| 3 weeks ago | Status changed to Pending | |
| 3 weeks ago | Listing updated with changes from the MLS® | |
| 2 months ago | Listing first seen on site |

The real estate listing information is provided by Bright MLS is for the consumer's personal, non-commercial use and may not be used for any purpose other than to identify prospective properties consumer may be interested in purchasing. Any information relating to real estate for sale or lease referenced on this web site comes from the Internet Data Exchange (IDX) program of the Bright MLS. This web site references real estate listing(s) held by a brokerage firm other than the broker and/or agent who owns this web site. The accuracy of all information is deemed reliable but not guaranteed and should be personally verified through personal inspection by and/or with the appropriate professionals. Properties in listings may have been sold or may no longer be available. The data contained herein is copyrighted by Bright MLS and is protected by all applicable copyright laws. Any unauthorized collection or dissemination of this information is in violation of copyright laws and is strictly prohibited. Copyright © 2020 Bright MLS. All rights reserved.
Did you know? You can invite friends and family to your search. They can join your search, rate and discuss listings with you.