





13750 DOWELL ROADSOLOMONS, MD 20688
Due to the health concerns created by Coronavirus we are offering personal 1-1 online video walkthough tours where possible.
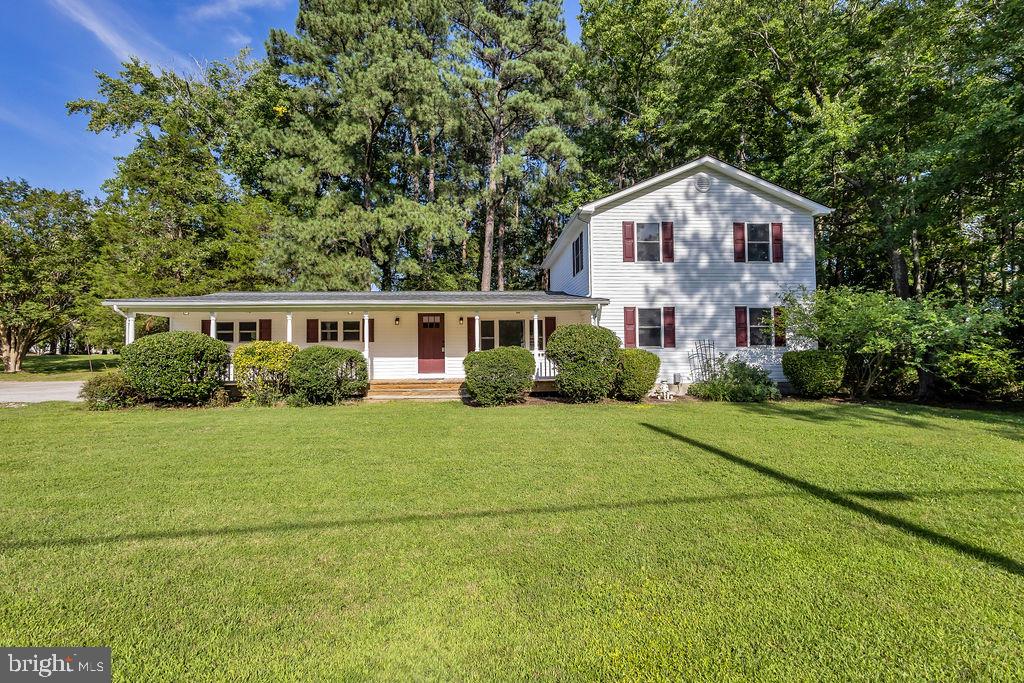
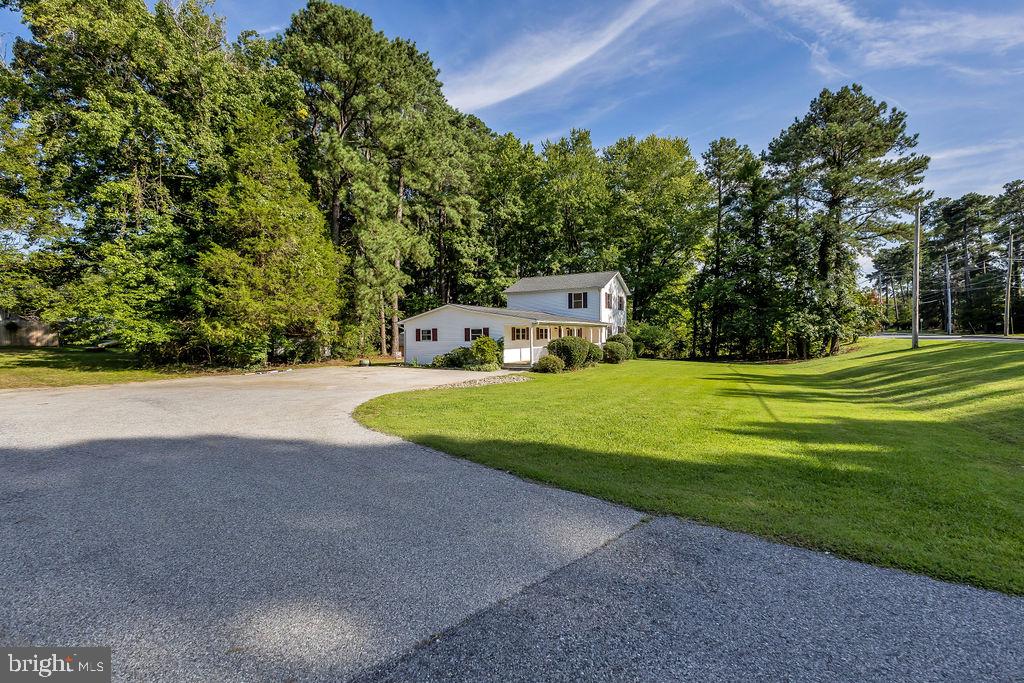
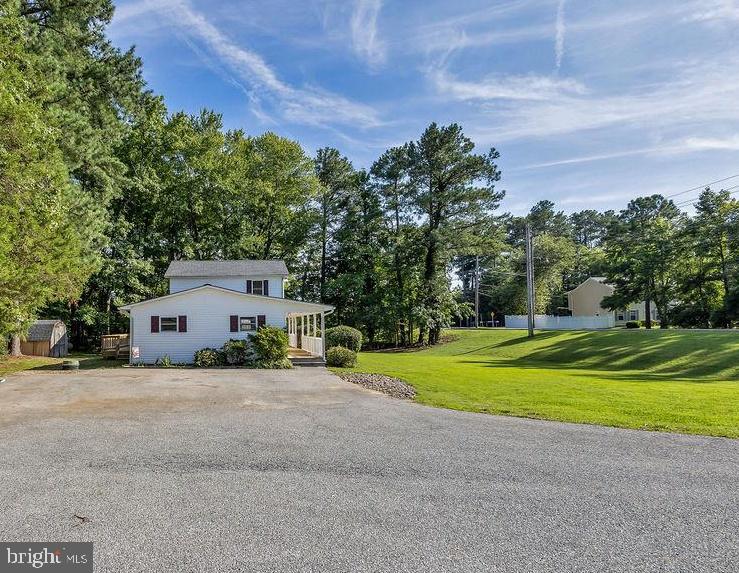
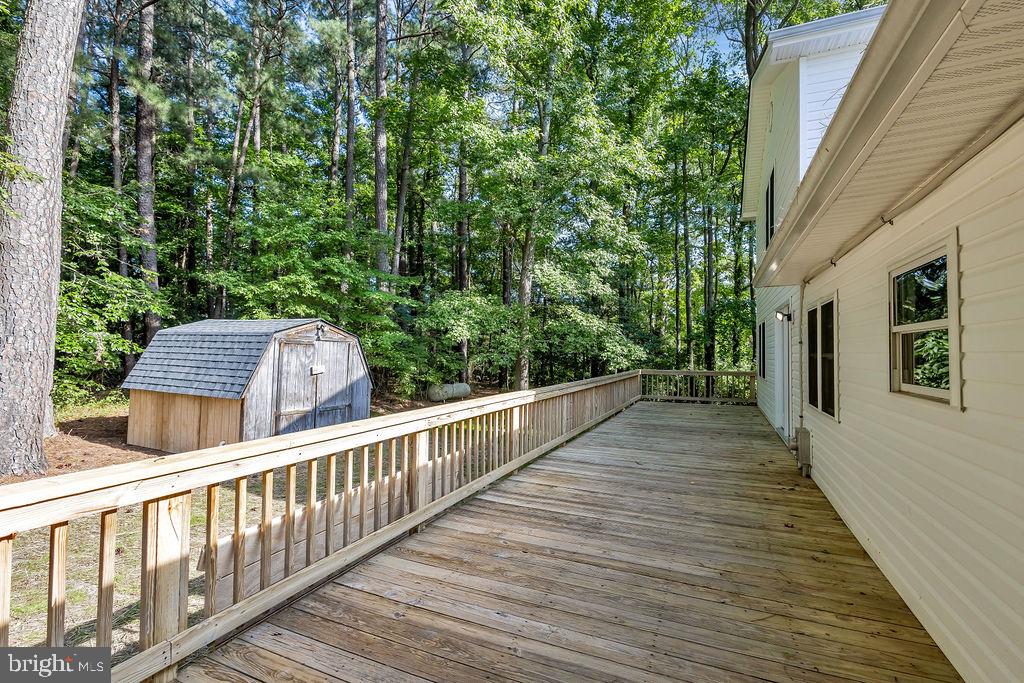
Exceptional space and versatility at a compelling value! Renovated in the late 1990s, this five-bedroom, two-bath home offers approximately 2,472 square feet of finished living space across two levels. Two bedrooms are conveniently located on the main level, including a spacious primary suite with a private full bath. Three additional bedrooms upstairs provide flexibility for guests, home offices, hobbies or additional living space. A large front porch welcomes you into the generously sized living room and eat-in kitchen. The main-level laundry room provides direct access to the rear deck, making household routines and indoor-outdoor living easy. Outside, the paved driveway offers plenty of off-street parking. Enjoy the convenience of public water and sewer, along with frontage on county-maintained Dowell Road. The seller reports that the home is served by the same electrical circuit as nearby critical infrastructure and has historically experienced prompt restoration when outages occur. Located in the desirable Solomons 20688 ZIP code, the property is convenient to Route 4, the Thomas Johnson Bridge, Solomons Island, marinas, waterfront dining, shopping, parks, Annmarie Sculpture Garden and the Calvert Marine Museum. If you have been searching for five bedrooms, main-level living options and plenty of space without the premium price tag, 13750 Dowell Road deserves your attention!
| 4 days ago | Status changed to Active Under Contract | |
| 4 days ago | Listing updated with changes from the MLS® | |
| a month ago | Listing first seen on site |

The real estate listing information is provided by Bright MLS is for the consumer's personal, non-commercial use and may not be used for any purpose other than to identify prospective properties consumer may be interested in purchasing. Any information relating to real estate for sale or lease referenced on this web site comes from the Internet Data Exchange (IDX) program of the Bright MLS. This web site references real estate listing(s) held by a brokerage firm other than the broker and/or agent who owns this web site. The accuracy of all information is deemed reliable but not guaranteed and should be personally verified through personal inspection by and/or with the appropriate professionals. Properties in listings may have been sold or may no longer be available. The data contained herein is copyrighted by Bright MLS and is protected by all applicable copyright laws. Any unauthorized collection or dissemination of this information is in violation of copyright laws and is strictly prohibited. Copyright © 2020 Bright MLS. All rights reserved.