





3260 MONROE DRIVEHUNTINGTOWN, MD 20639
Due to the health concerns created by Coronavirus we are offering personal 1-1 online video walkthough tours where possible.
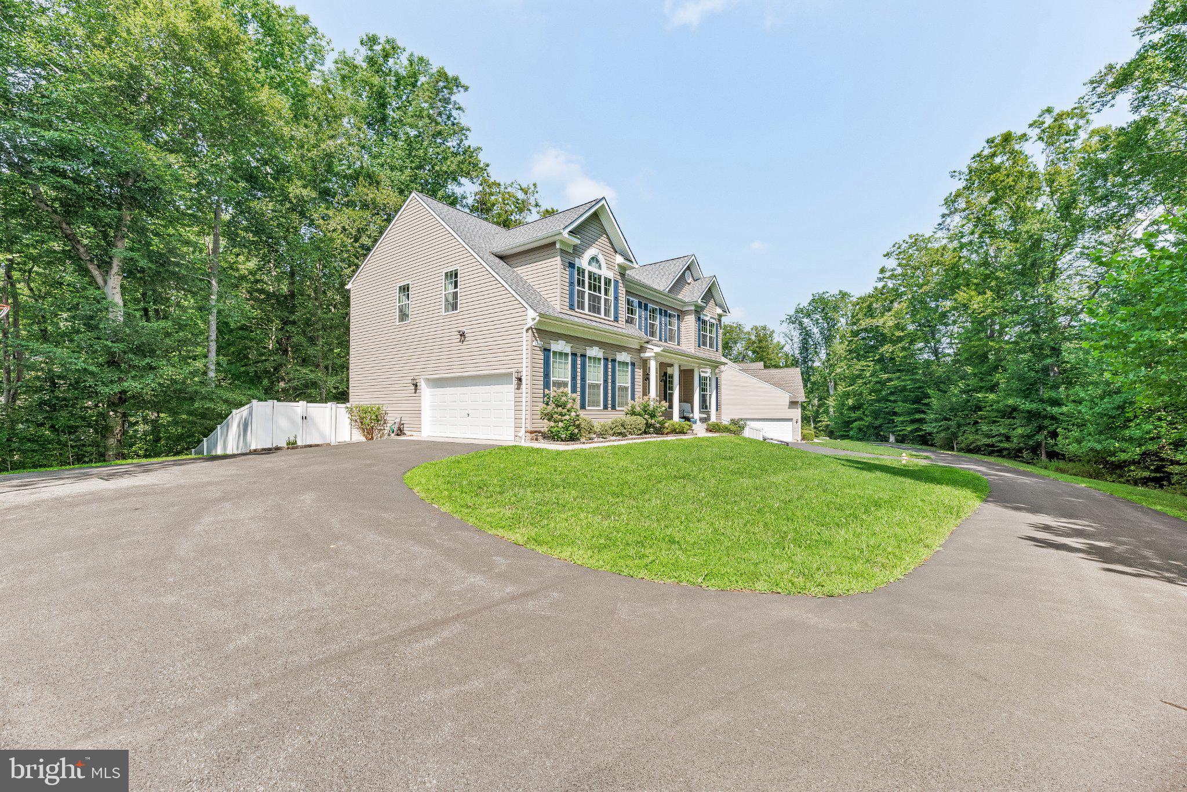
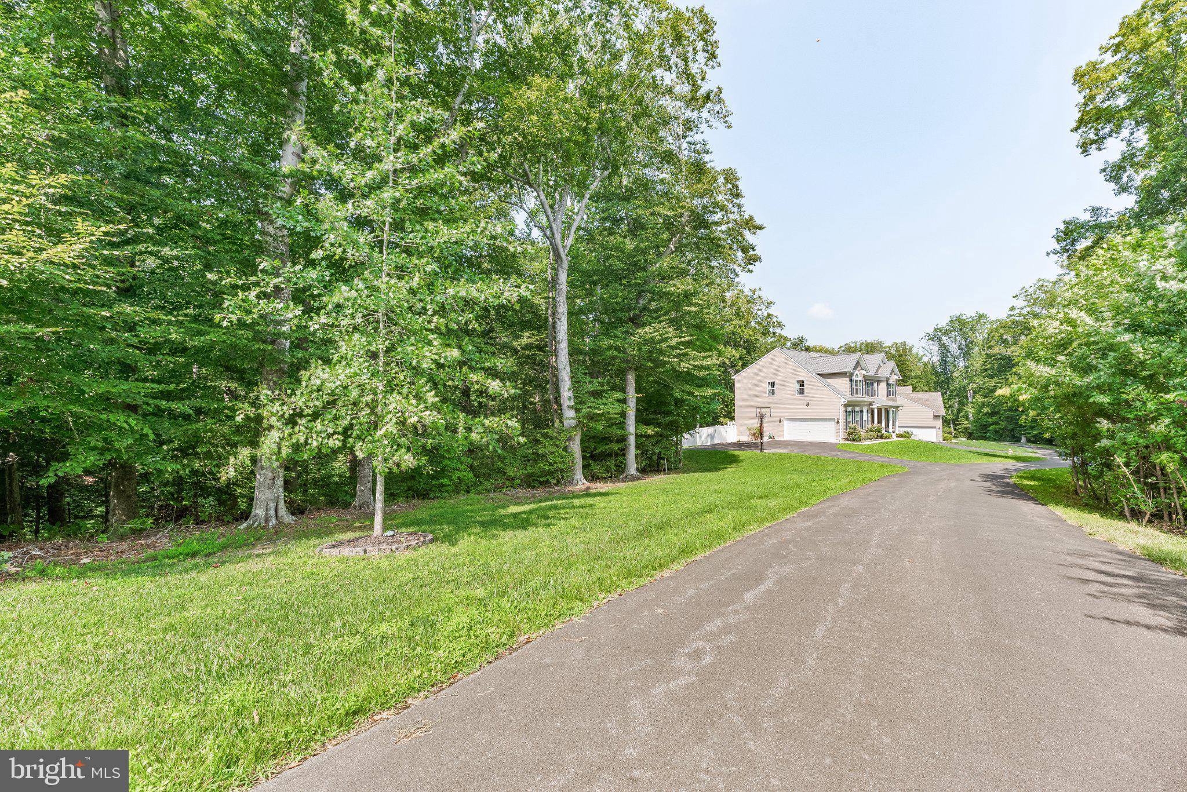
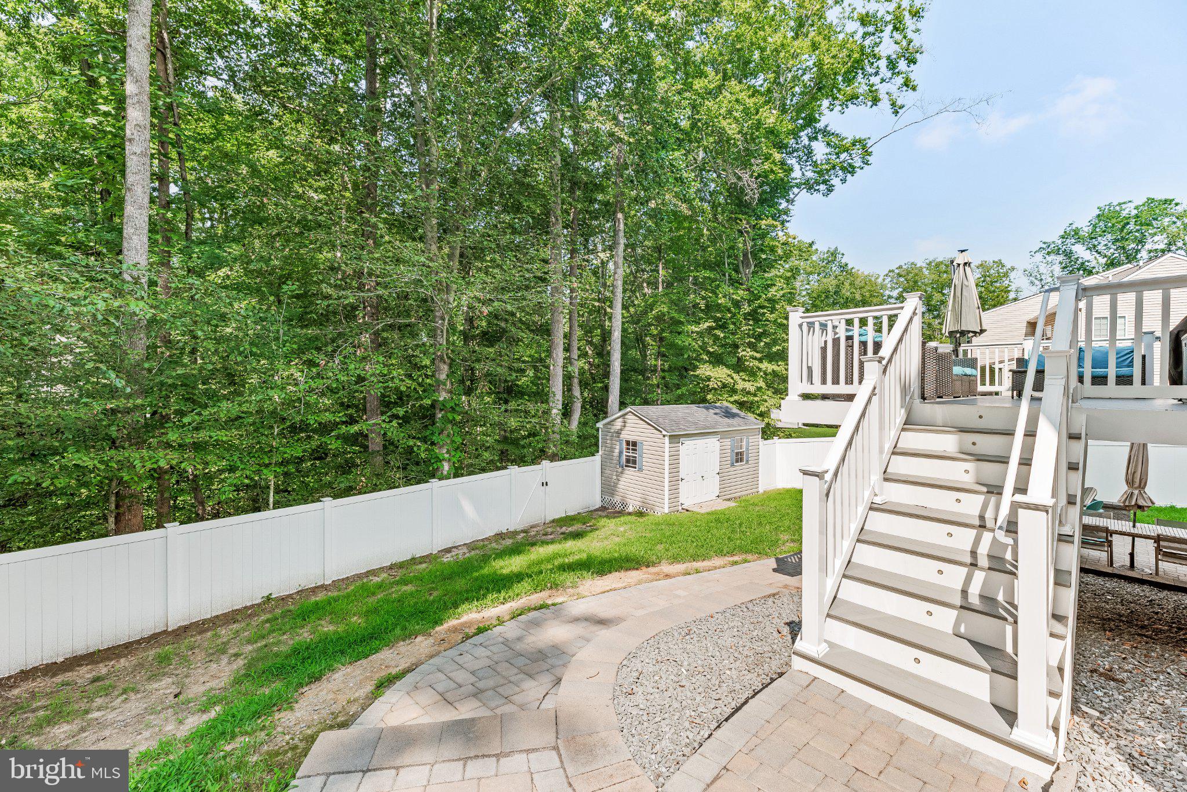
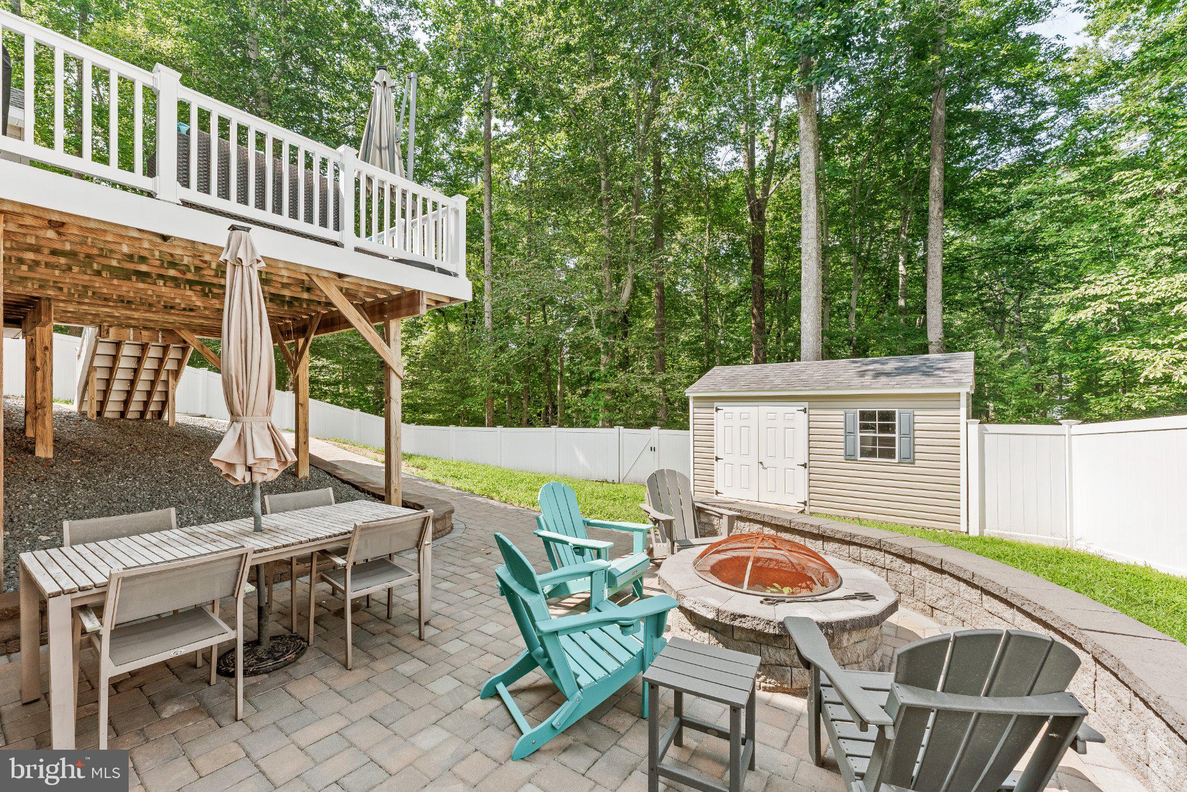
Nestled on 0.62 private acres, this stunning 2019 colonial blends modern luxury with timeless craftsmanship. Step inside to an expansive gourmet kitchen featuring granite countertops, double islands, double oven, 5‑burner gas cooktop, butler’s pantry, and a walk‑in pantry—a dream space for cooking, hosting, and gathering. The kitchen flows seamlessly into the breakfast area and family room, complete with hardwood floors throughout and a cozy gas fireplace. A formal separate dining room offers the perfect setting for holidays and entertaining. Upstairs, you’ll find four spacious bedrooms, including a luxury owner’s suite with vaulted ceilings, soaking tub, dual shower, custom built‑ins, and a generous walk‑in closet. The fully finished basement provides exceptional additional living space with a 5th bedroom option, wet bar rough‑in, full bath, and a large recreation area—ideal for movie nights, gaming, or guests. Outdoor living shines with a composite deck, hardscape walkway, fenced‑in backyard, shed, fire pit, and a private driveway offering both convenience and privacy. A truly exceptional home offering space, style, and modern amenities throughout.
| 4 weeks ago | Price changed to $833,900 | |
| 4 weeks ago | Listing updated with changes from the MLS® | |
| 2 months ago | Status changed to Active | |
| 2 months ago | Listing first seen on site |

The real estate listing information is provided by Bright MLS is for the consumer's personal, non-commercial use and may not be used for any purpose other than to identify prospective properties consumer may be interested in purchasing. Any information relating to real estate for sale or lease referenced on this web site comes from the Internet Data Exchange (IDX) program of the Bright MLS. This web site references real estate listing(s) held by a brokerage firm other than the broker and/or agent who owns this web site. The accuracy of all information is deemed reliable but not guaranteed and should be personally verified through personal inspection by and/or with the appropriate professionals. Properties in listings may have been sold or may no longer be available. The data contained herein is copyrighted by Bright MLS and is protected by all applicable copyright laws. Any unauthorized collection or dissemination of this information is in violation of copyright laws and is strictly prohibited. Copyright © 2020 Bright MLS. All rights reserved.
Did you know? You can invite friends and family to your search. They can join your search, rate and discuss listings with you.