





2662 MARTHAS WAYLUSBY, MD 20657
Due to the health concerns created by Coronavirus we are offering personal 1-1 online video walkthough tours where possible.
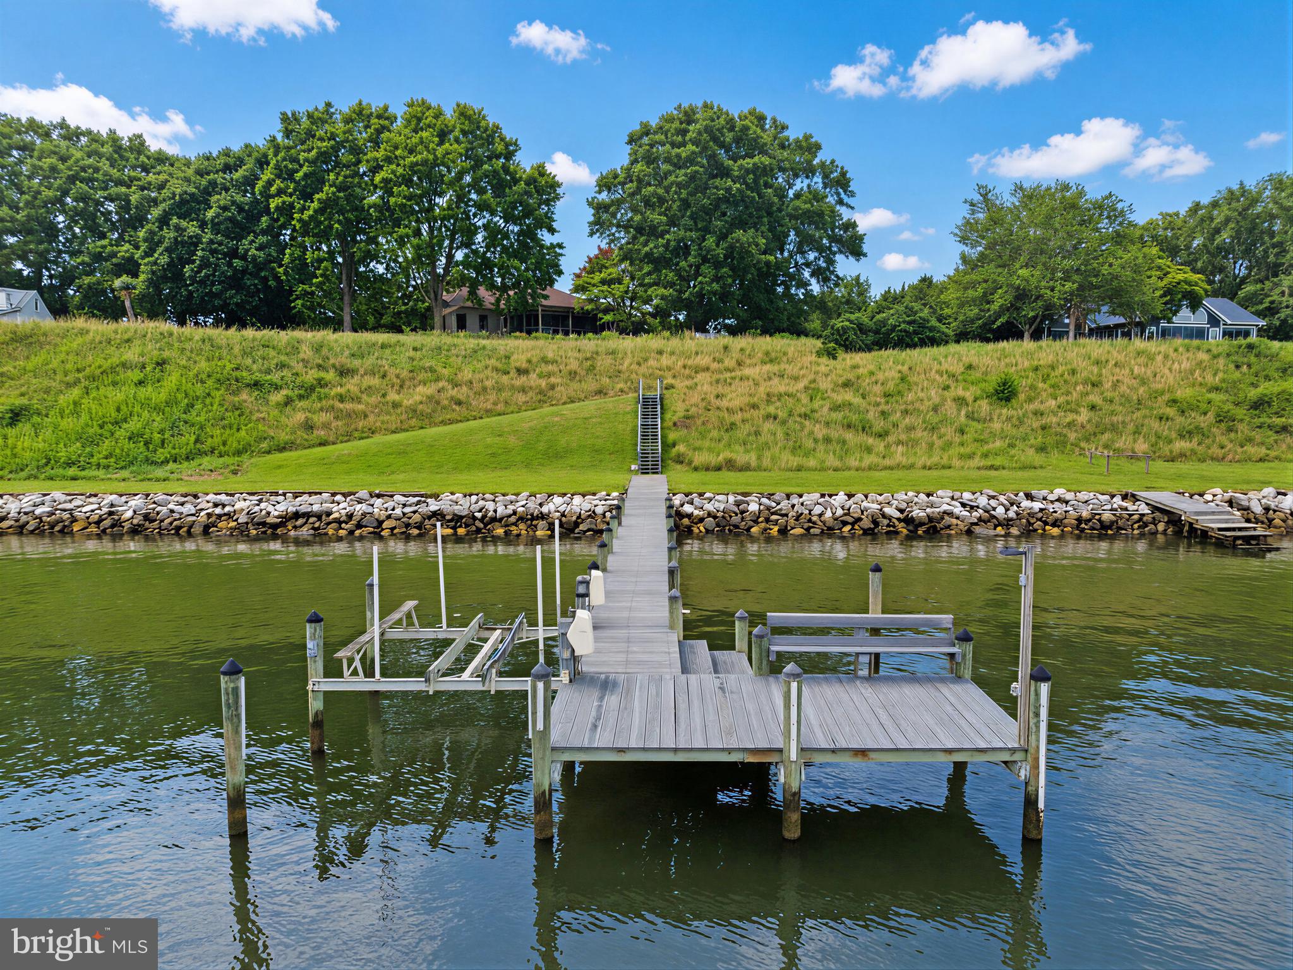
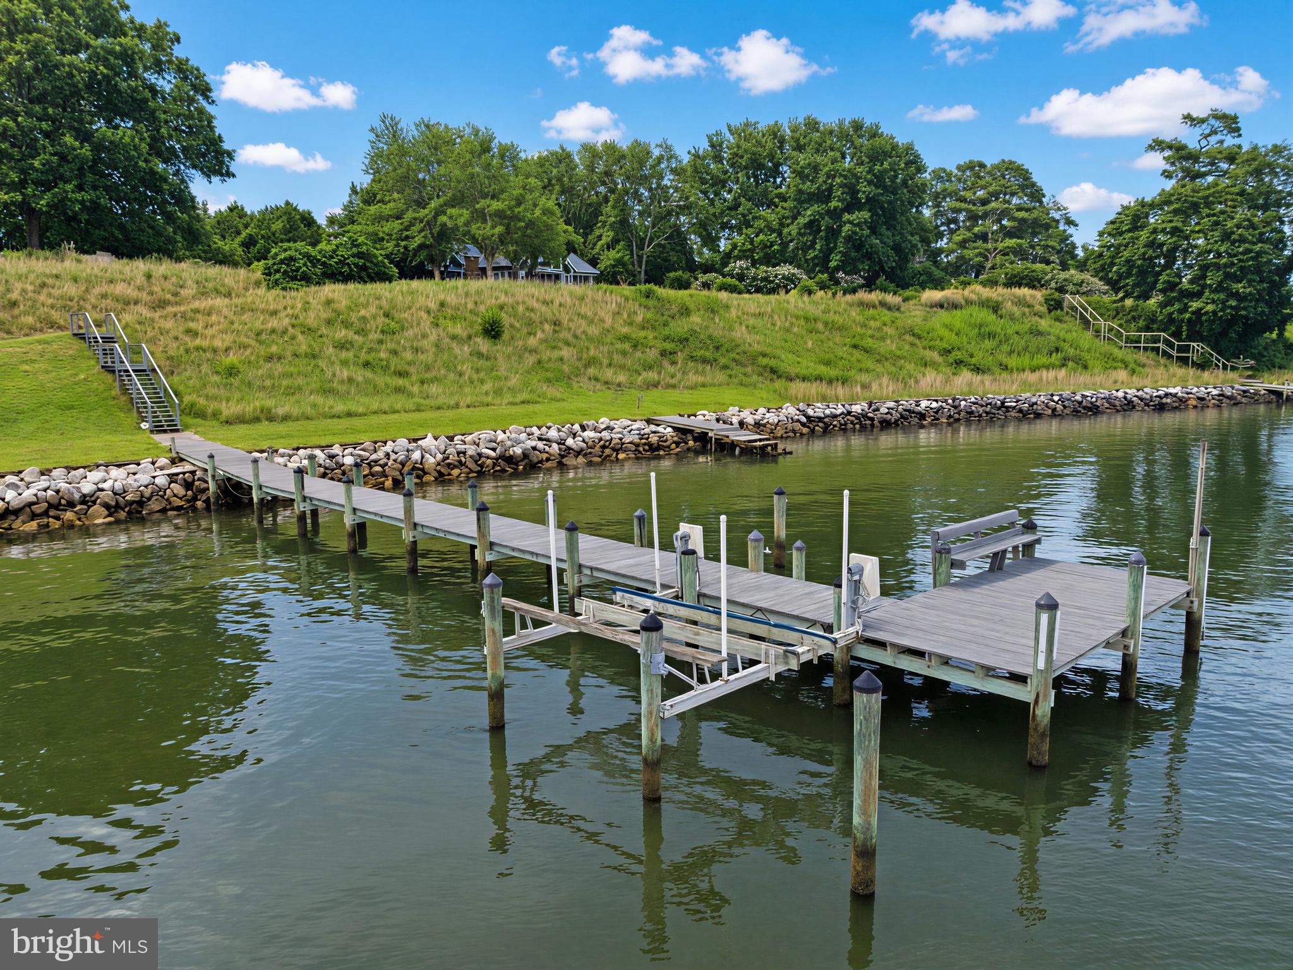

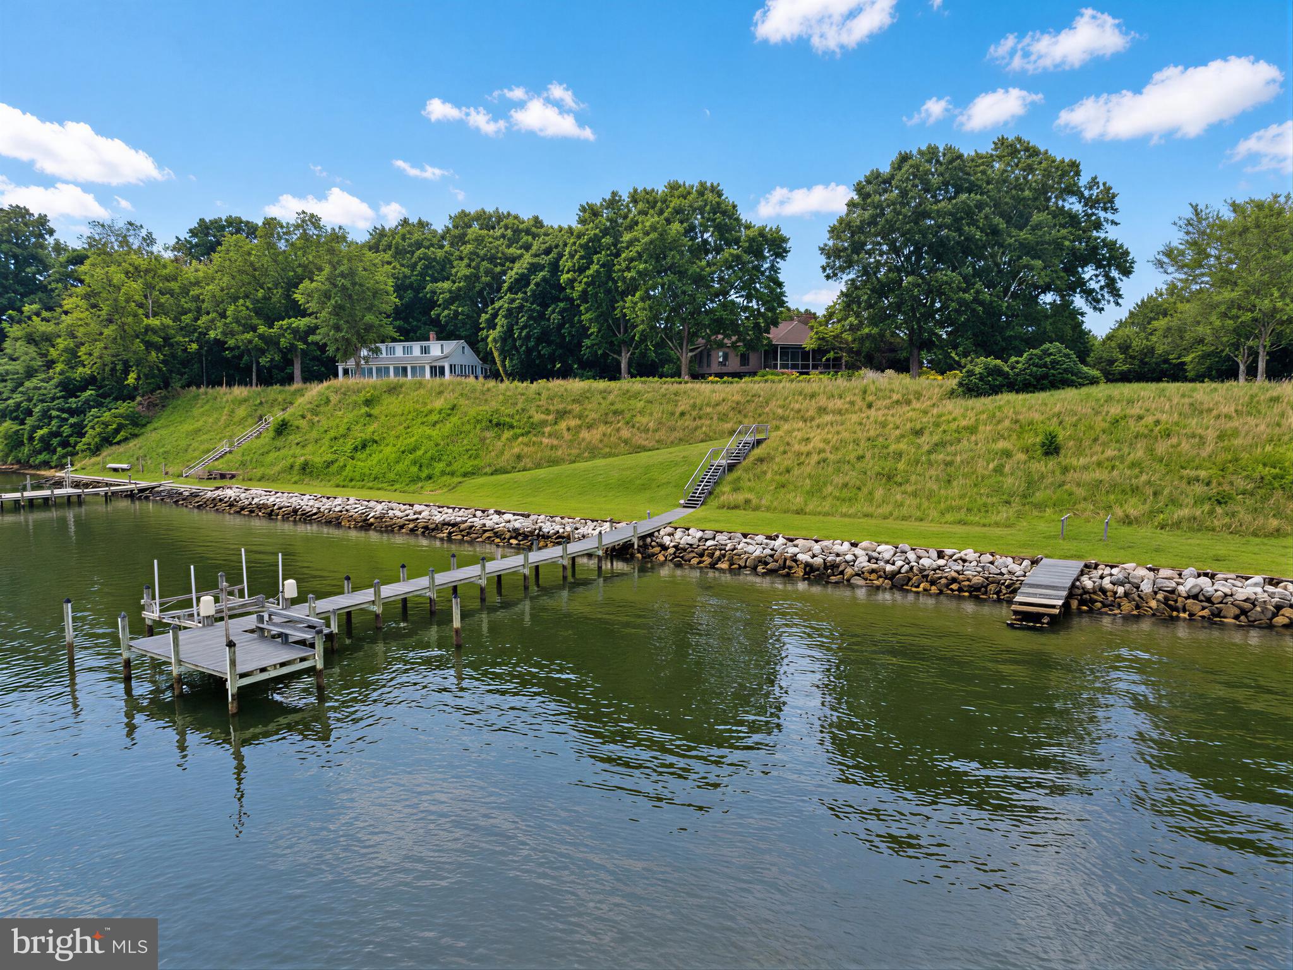
Wake up every day to the quiet beauty of the water and the ease of single‑level living in this wonderfully designed secluded retreat. Sunlight fills the open floorplan, connecting the gourmet kitchen, great room, office, and main‑level bedrooms in a way that feels both spacious and warmly inviting. The kitchen is a chef’s delight — thoughtfully planned with abundant cabinetry, generous counter space, and a pantry that keeps everything organized and within reach. The owner’s suite offers a peaceful escape with a serene view and a large closet, while the screened porch and shaded deck create the perfect backdrop for evening dinners, weekend gatherings, or simply unwinding as the breeze rolls in off the water. Wood floors throughout the main level add timeless charm and continuity. Downstairs, the large family room with pellet stove sets the stage for cozy winter nights, movie marathons, or game‑day fun. A workshop with walk‑up access to the backyard gives hobbyists and DIY lovers the space they’ve always wanted. Every detail has been cared for — from the UV light and water filtration system to the generator, RV‑ready detached garage, and thoughtful planning for water access to the pier and garden. Enjoy the wildlife including deer dn birds.This is more than a home. It’s a place designed for comfort, creativity, and connection to the outdoors — a quiet waterfront haven ready for its next chapter.
| 2 weeks ago | Status changed to Active Under Contract | |
| 2 weeks ago | Listing updated with changes from the MLS® | |
| 2 weeks ago | Price changed to $990,000 | |
| a month ago | Listing first seen on site |

The real estate listing information is provided by Bright MLS is for the consumer's personal, non-commercial use and may not be used for any purpose other than to identify prospective properties consumer may be interested in purchasing. Any information relating to real estate for sale or lease referenced on this web site comes from the Internet Data Exchange (IDX) program of the Bright MLS. This web site references real estate listing(s) held by a brokerage firm other than the broker and/or agent who owns this web site. The accuracy of all information is deemed reliable but not guaranteed and should be personally verified through personal inspection by and/or with the appropriate professionals. Properties in listings may have been sold or may no longer be available. The data contained herein is copyrighted by Bright MLS and is protected by all applicable copyright laws. Any unauthorized collection or dissemination of this information is in violation of copyright laws and is strictly prohibited. Copyright © 2020 Bright MLS. All rights reserved.
Did you know? You can invite friends and family to your search. They can join your search, rate and discuss listings with you.