





4307 RIDGEWAY TERRACEPRINCE FREDERICK, MD 20678
Due to the health concerns created by Coronavirus we are offering personal 1-1 online video walkthough tours where possible.
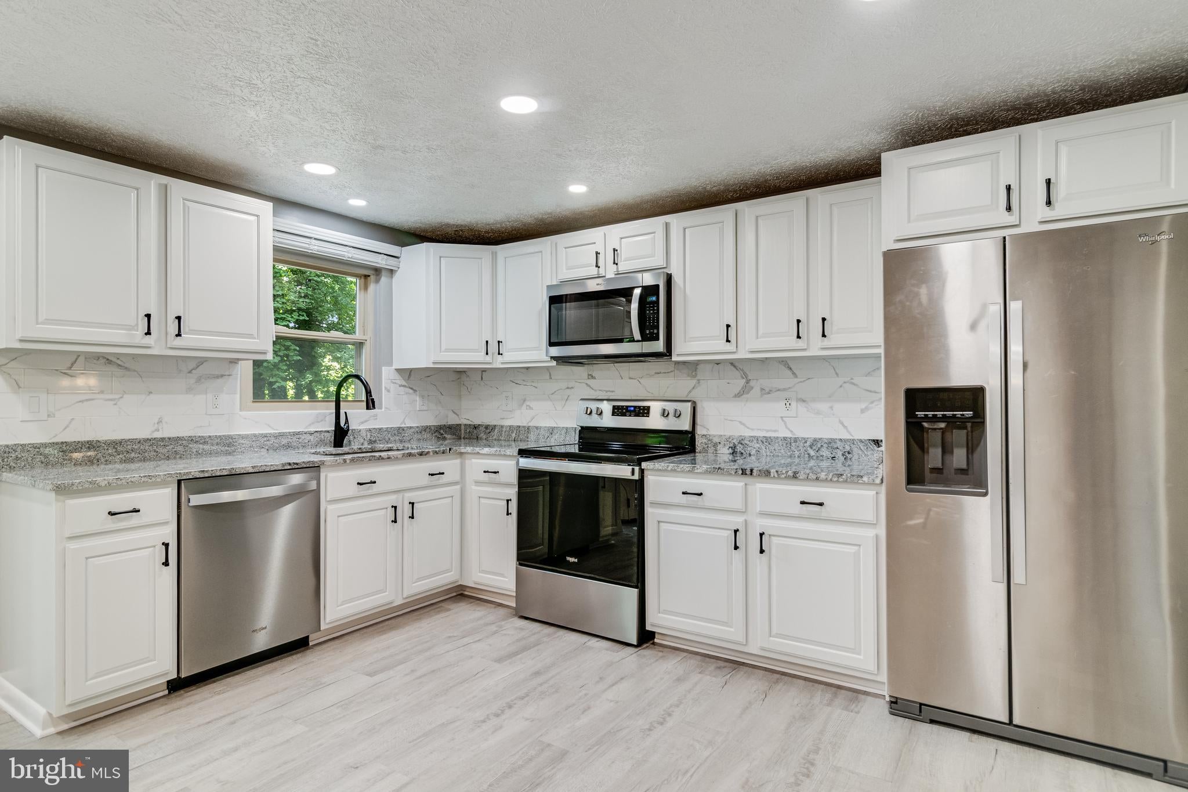
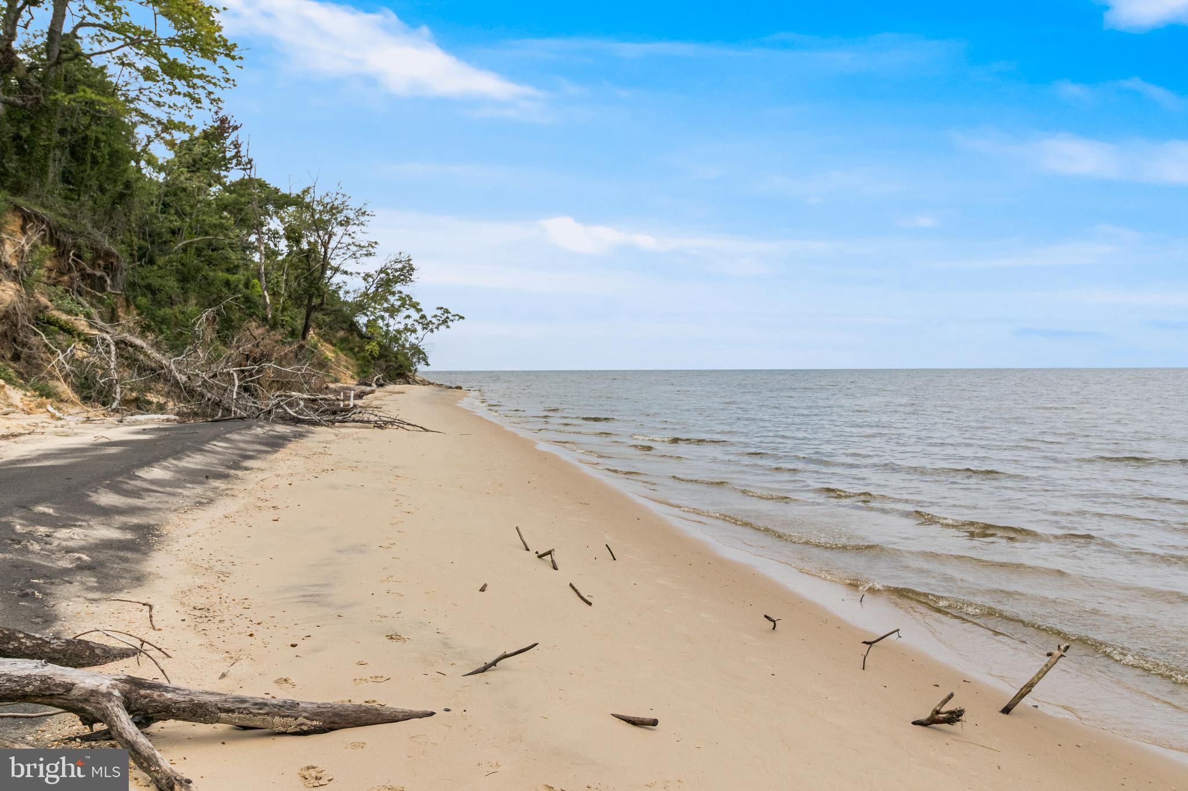
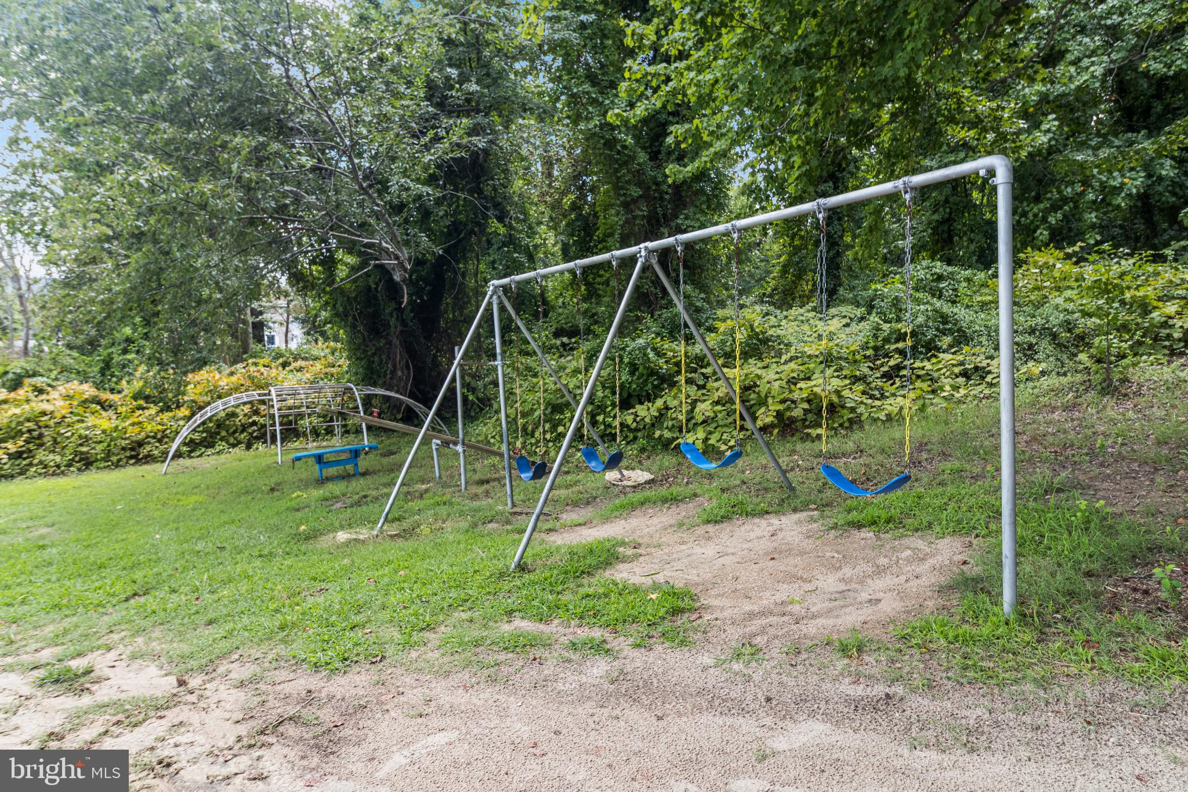
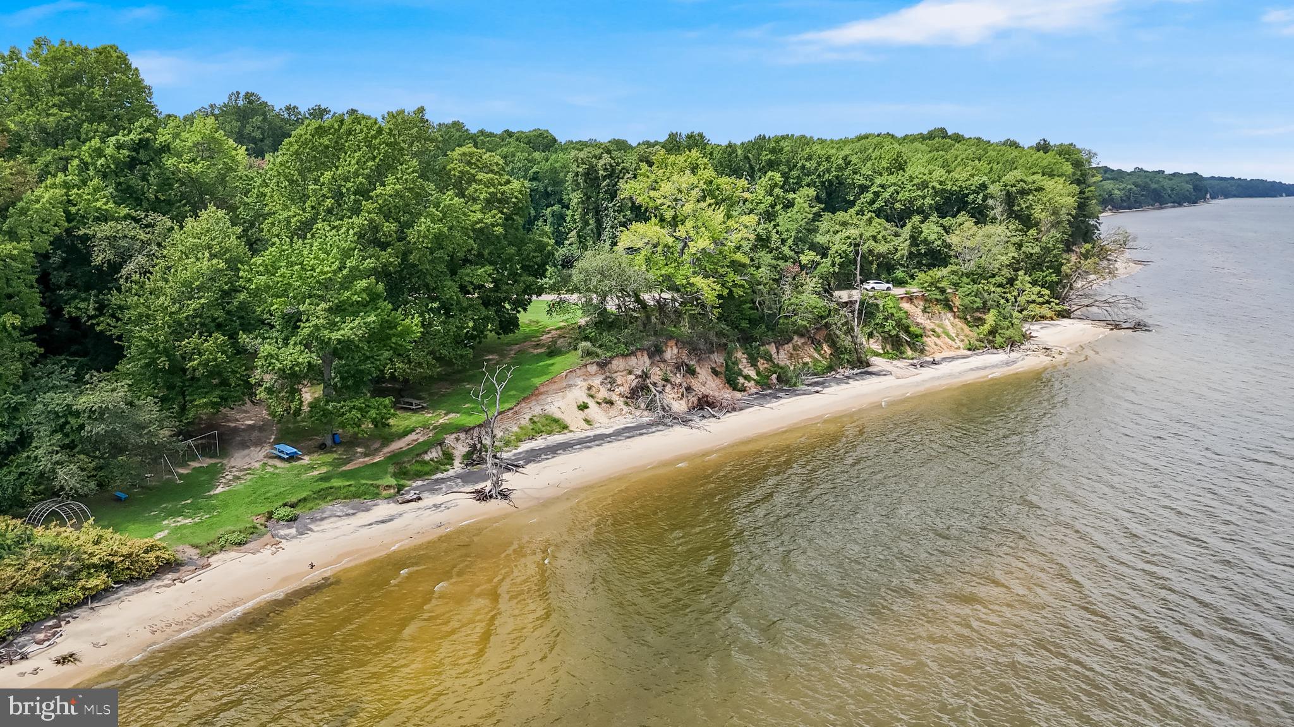
Situated in a neighborhood with beach access, move right into this beautifully updated 4-bedroom, 2.5-bath home where the sellers have truly thought of everything. The renovated kitchen features granite countertops, soft-close cabinetry, stainless steel appliances, a subway tile backsplash, and recessed lighting. Luxury vinyl plank flooring flows throughout the home, while the renovated bathrooms and granite thresholds add a modern touch. The fully finished basement offers additional living space, a fourth bedroom, and a half bath, providing flexibility for guests, a home office, or a rec room. Step outside to a Trex deck overlooking manicured grounds, where every detail has been thoughtfully maintained, including gutter guards and an Amish-built shed for additional storage. The sellers even installed a French drain to help direct water away from the home, showcasing the care and pride they've taken in maintaining the property. With a brand-new roof, a heat pump and furnace that are only one year old, and a location just 10 minutes from the heart of Prince Frederick, this home is truly move-in ready. Enjoy the added benefit of neighborhood beach access and the opportunity to experience the Chesapeake Bay lifestyle just minutes from home.
| 3 weeks ago | Status changed to Active Under Contract | |
| 3 weeks ago | Listing updated with changes from the MLS® | |
| a month ago | Price changed to $416,900 | |
| 2 months ago | Listing first seen on site |

The real estate listing information is provided by Bright MLS is for the consumer's personal, non-commercial use and may not be used for any purpose other than to identify prospective properties consumer may be interested in purchasing. Any information relating to real estate for sale or lease referenced on this web site comes from the Internet Data Exchange (IDX) program of the Bright MLS. This web site references real estate listing(s) held by a brokerage firm other than the broker and/or agent who owns this web site. The accuracy of all information is deemed reliable but not guaranteed and should be personally verified through personal inspection by and/or with the appropriate professionals. Properties in listings may have been sold or may no longer be available. The data contained herein is copyrighted by Bright MLS and is protected by all applicable copyright laws. Any unauthorized collection or dissemination of this information is in violation of copyright laws and is strictly prohibited. Copyright © 2020 Bright MLS. All rights reserved.
Did you know? You can invite friends and family to your search. They can join your search, rate and discuss listings with you.