Save
Ask
Tour
Hide
Share
$499,900
New Listing

252 RIMFIRE WAY
PRINCE FREDERICK, MD 20678

Single Family Residence|Coming Soon
4
Beds
4
Total Baths
3
Full Baths
1
Partial Bath
2,482
SqFt
$201
/SqFt
2013
Built
Subdivision:
PRINCE FREDERICK CROSSING
County:
CALVERT
Listing courtesy of Samson Properties

Due to the health concerns created by Coronavirus we are offering personal 1-1 online video walkthough tours where possible.

252 RIMFIRE WAY252 RIMFIRE WAY252 RIMFIRE WAY252 RIMFIRE WAY
Save
Ask
Tour
Hide
Share

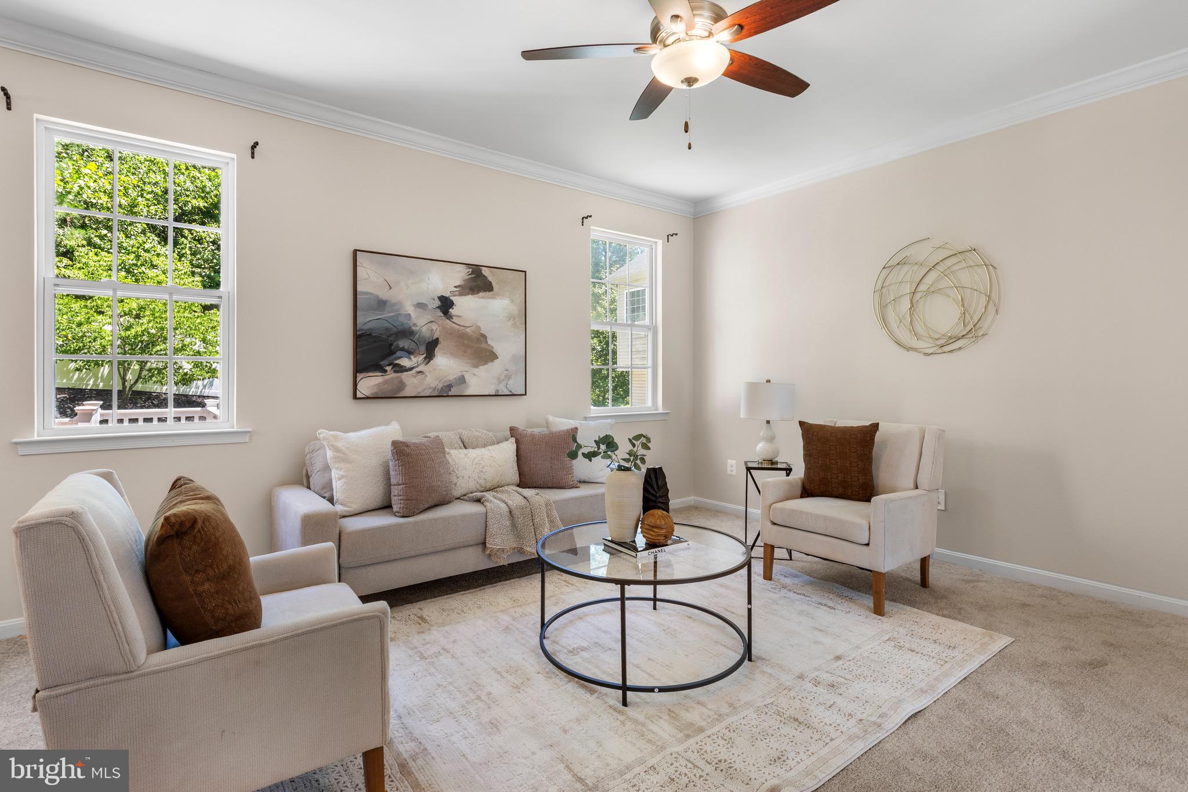
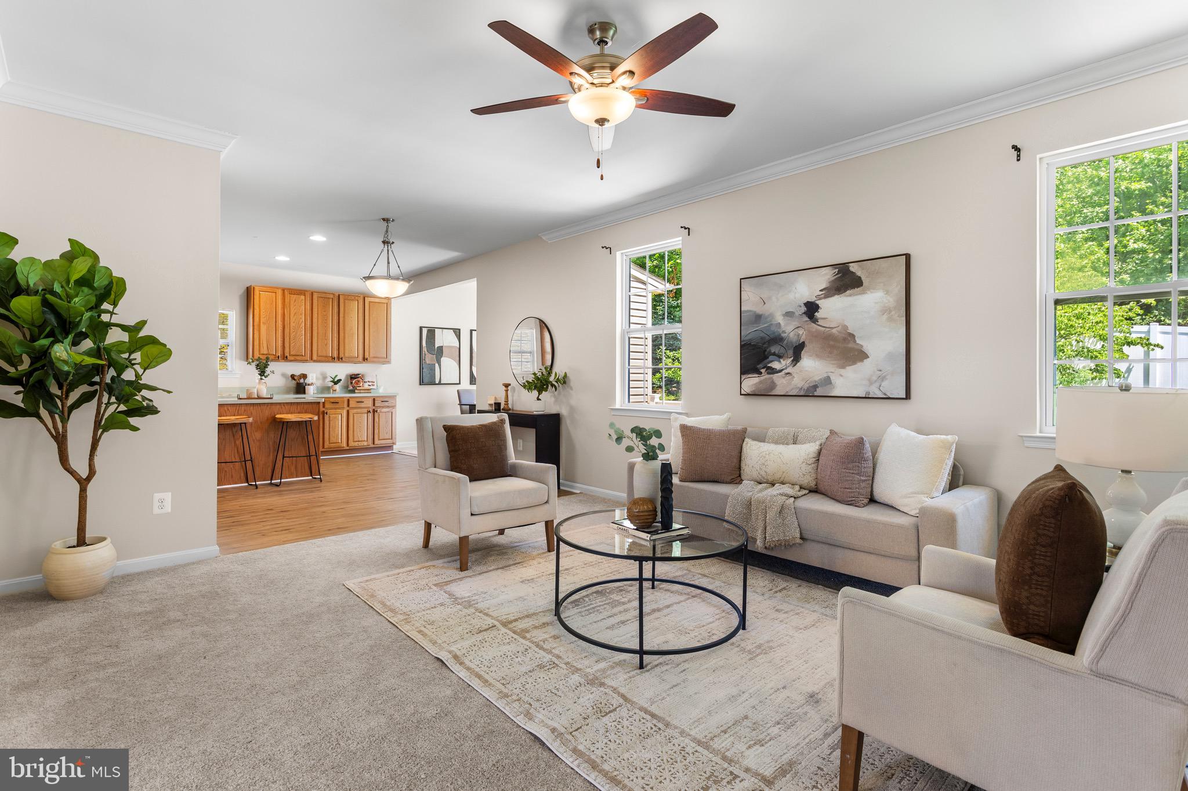
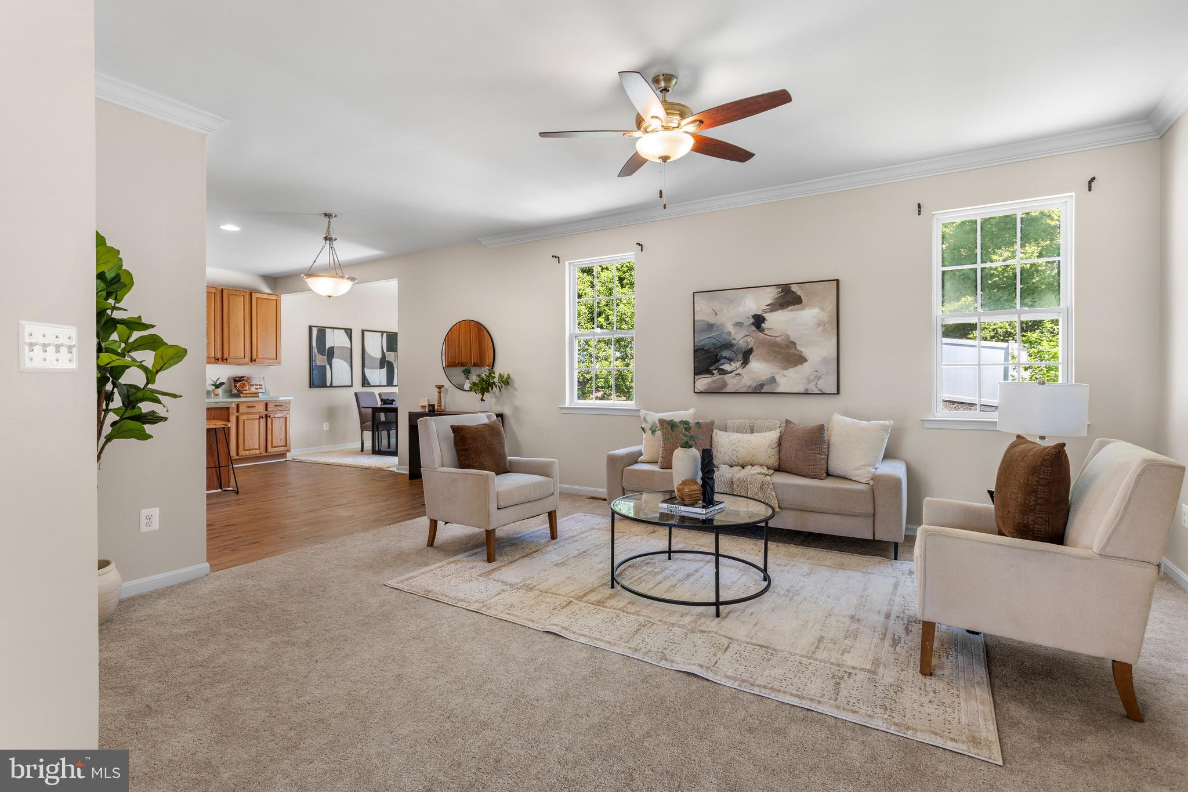
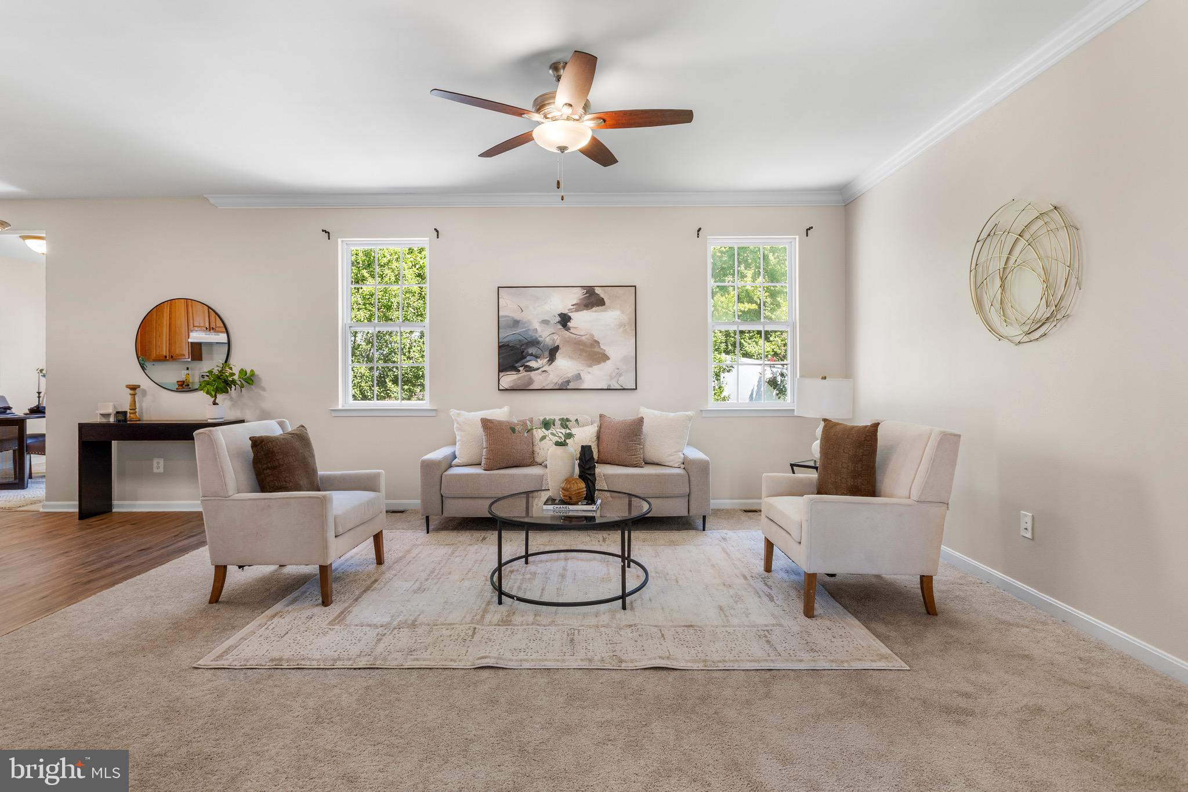
Welcome to this beautifully refreshed Colonial located in the sought-after Prince Frederick Crossing community! Lovingly maintained by the original owners, this spacious home offers 4 bedrooms, 3.5 bathrooms, and plenty of room to spread out. Fresh paint, brand-new carpet throughout, and new LVT flooring in the dining area and upstairs bathrooms create a fresh, move-in-ready feel. The spacious primary suite provides the perfect place to unwind, complete with a private bath featuring dual sinks, a soaking tub, and a separate shower. The finished basement adds even more living space with a large recreation room, full bathroom, and additional storage area. Step outside through the slider onto the Trex deck, which leads to the fully fenced backyard—perfect for pets, play, entertaining, or simply enjoying time outdoors. Tucked along a quiet street, this home offers a peaceful setting while remaining conveniently located near shopping, dining, and commuter routes. Prince Frederick Crossing offers wonderful community amenities including a community center, playgrounds, baseball field, and volleyball court. With generous living space, thoughtful updates, a finished basement, fenced backyard, and a great community setting, this home is ready to welcome its next owners!

Save
Ask
Tour
Hide
Share
Listing Snapshot
Price 
$499,900
Days On Site 
0 Days
Bedrooms 
4
Inside Area (SqFt) 
2,482 sqft
Total Baths 
4
Full Baths 
3
Partial Baths 
1
Lot Size 
0.22 Acres
Year Built 
2013
MLS® Number 
MDCA2029728
Status 
Coming Soon
Property Tax 
$4,061
HOA/Condo/Coop Fees 
$320 Semi-Annually
Sq Ft Source 
Estimated
Friends & Family
Recent Activity
12 hours agoListing updated with changes from the MLS®
13 hours agoListing first seen on site
General Features
Acres 
0.22
Attached Garage 
Yes
Foundation 
Slab
Garage 
Yes
Garage Spaces 
2
Levels 
Three Or More
Parking 
ConcreteGarageDrivewayAttached
Parking Spaces 
2
Property Sub Type 
Single Family Residence
Sewer 
Public Sewer
Special Circumstances 
Standard
SqFt Above 
1694
SqFt Below 
788
SqFt Total 
2892
Style 
Colonial
Water Source 
Public
Zoning 
TC
Interior Features
Appliances 
CooktopElectric Water HeaterDishwasherExhaust FanDisposalMicrowaveRefrigerator
Basement 
Walk-Out AccessPartially FinishedFull
Cooling 
Central AirCeiling Fan(s)Electric
Flooring 
Carpet
Furnished 
Unfurnished
Heating 
Exhaust FanNatural GasHeat Pump
Interior 
Ceiling Fan(s)Kitchen IslandRecessed LightingWalk-In Closet(s)Soaking Tub
Bathroom 1 
Level - Main
Bathroom 2 
Bathroom 3 
Bedroom 2 
Bedroom 3 
Bedroom 4 
Breakfast Room 
Level - Main
Family Room 
Level - Main
Kitchen 
Level - Main
Primary Bathroom 
Primary Bedroom 
Recreation Room 
Save
Ask
Tour
Hide
Share
Exterior Features
Construction Details 
Stone
Patio And Porch 
Deck
Pool Features 
None
Community Features
Association Amenities 
Picnic AreaPlayground
Association Dues 
320
Community Features 
Sidewalks
HOA Fee Frequency 
Semi-Annually
School District 
CALVERT COUNTY PUBLIC SCHOOLS
Schools
School District
CALVERT COUNTY PUBLIC SCHOOLS
Elementary School
Unknown
Middle School
CALVERT
High School
CALVERT
Listing courtesy of Samson Properties


The real estate listing information is provided by Bright MLS is for the consumer's personal, non-commercial use and may not be used for any purpose other than to identify prospective properties consumer may be interested in purchasing. Any information relating to real estate for sale or lease referenced on this web site comes from the Internet Data Exchange (IDX) program of the Bright MLS. This web site references real estate listing(s) held by a brokerage firm other than the broker and/or agent who owns this web site. The accuracy of all information is deemed reliable but not guaranteed and should be personally verified through personal inspection by and/or with the appropriate professionals. Properties in listings may have been sold or may no longer be available. The data contained herein is copyrighted by Bright MLS and is protected by all applicable copyright laws. Any unauthorized collection or dissemination of this information is in violation of copyright laws and is strictly prohibited. Copyright © 2020 Bright MLS. All rights reserved.

Neighborhood & Commute
Source: Walkscore
Save
Ask
Tour
Hide
Share