Save
Ask
Tour
Hide
Share
$1,025,000
61 Days On Site

7035 WILDERNESS COURT
OWINGS, MD 20736

For Sale|Single Family Residence|Active
6
Beds
6
Total Baths
5
Full Baths
1
Partial Bath
5,988
SqFt
$171
/SqFt
2014
Built
Subdivision:
TIMBERNECK
County:
CALVERT
Listing courtesy of CENTURY 21 New Millennium

Due to the health concerns created by Coronavirus we are offering personal 1-1 online video walkthough tours where possible.
7035 WILDERNESS COURT7035 WILDERNESS COURT7035 WILDERNESS COURT7035 WILDERNESS COURT
Save
Ask
Tour
Hide
Share

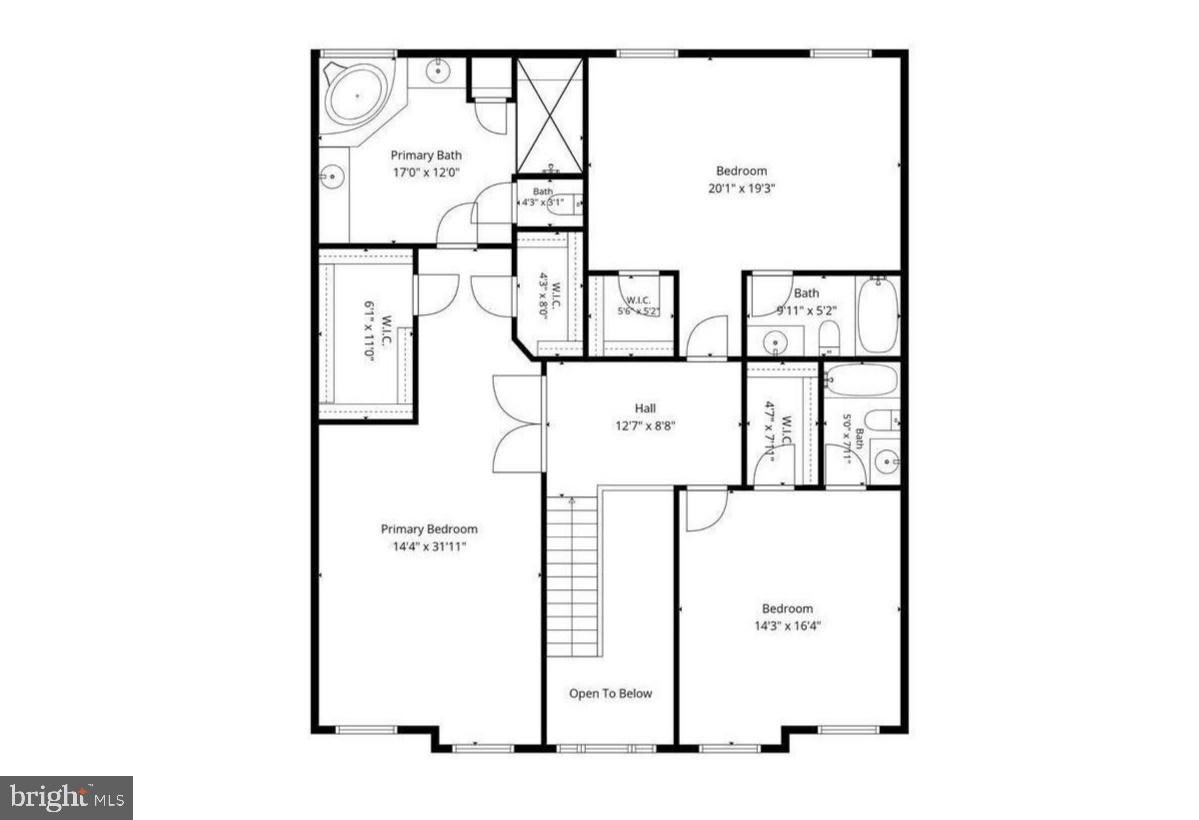
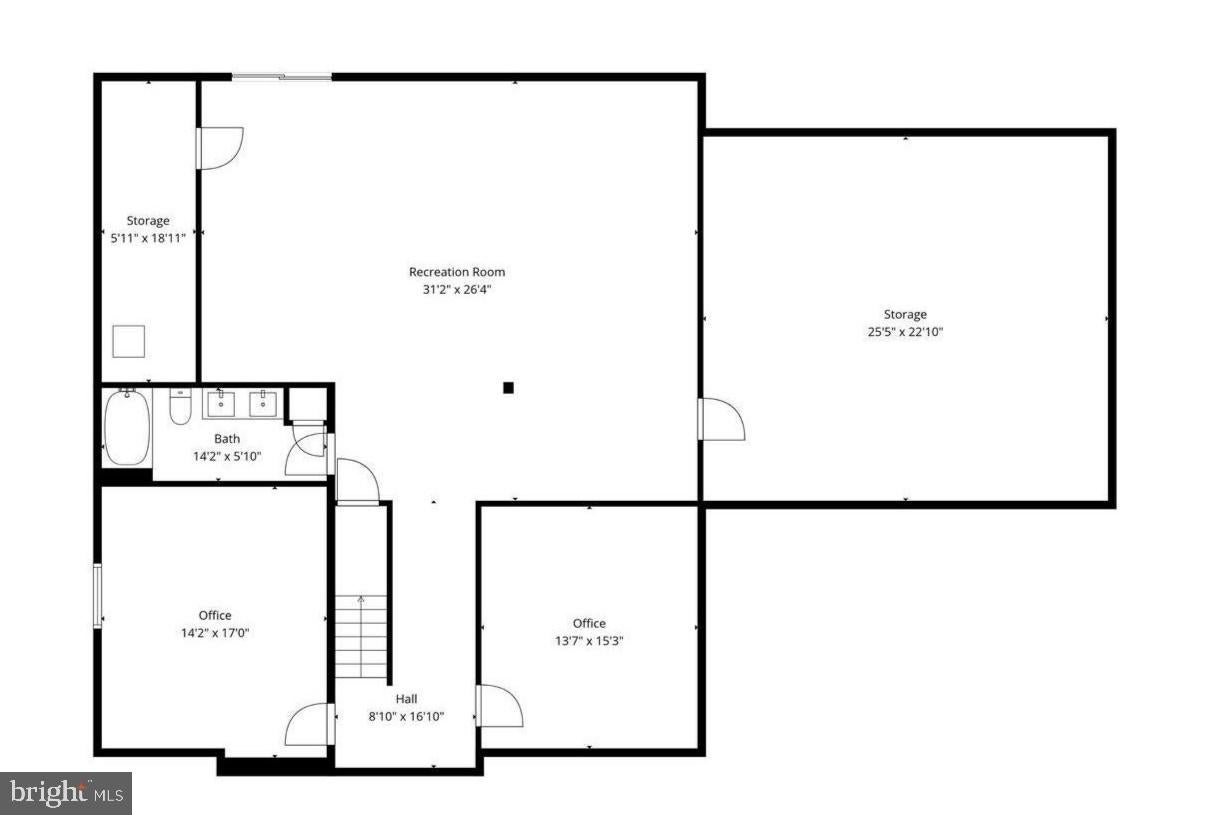
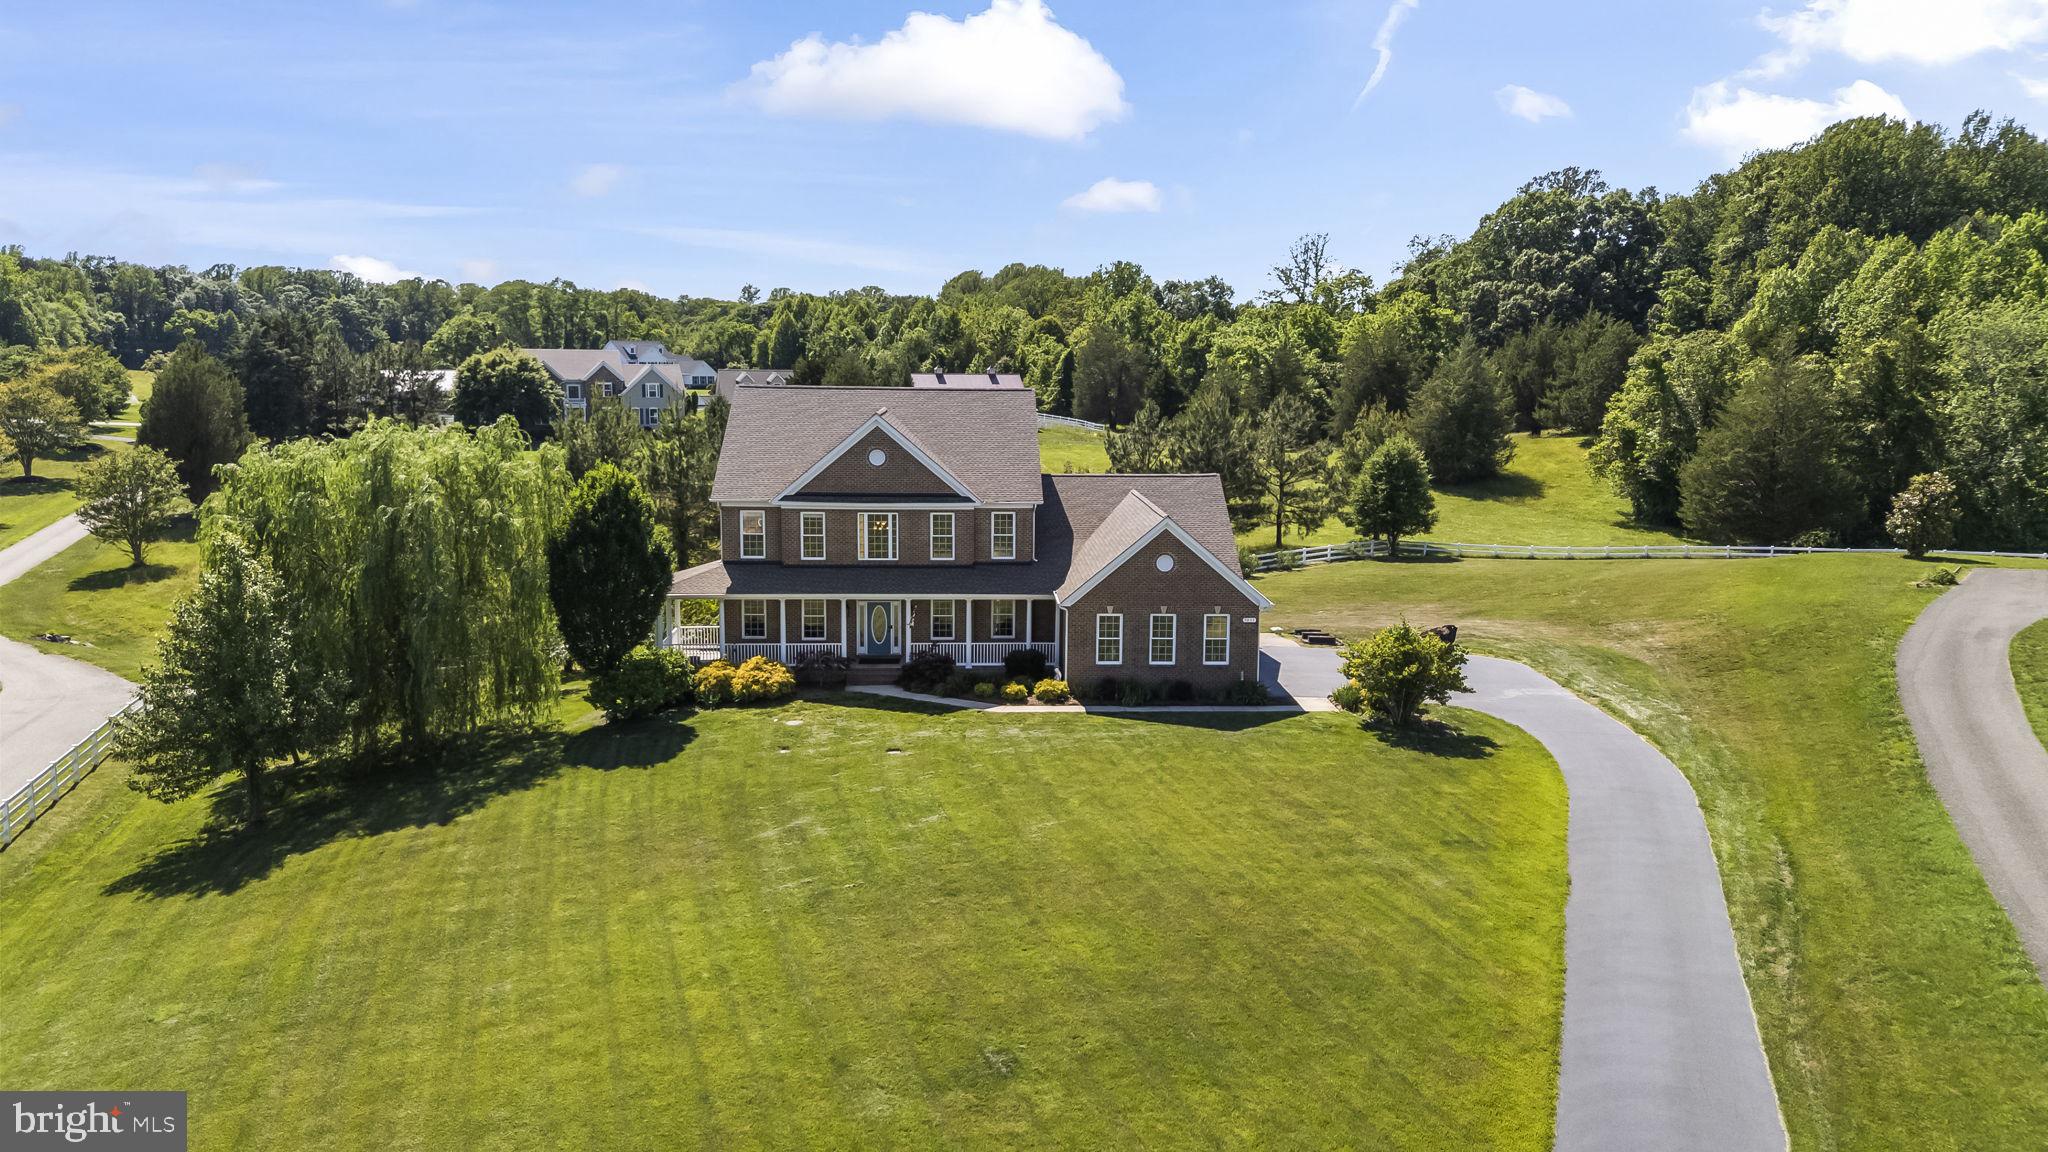
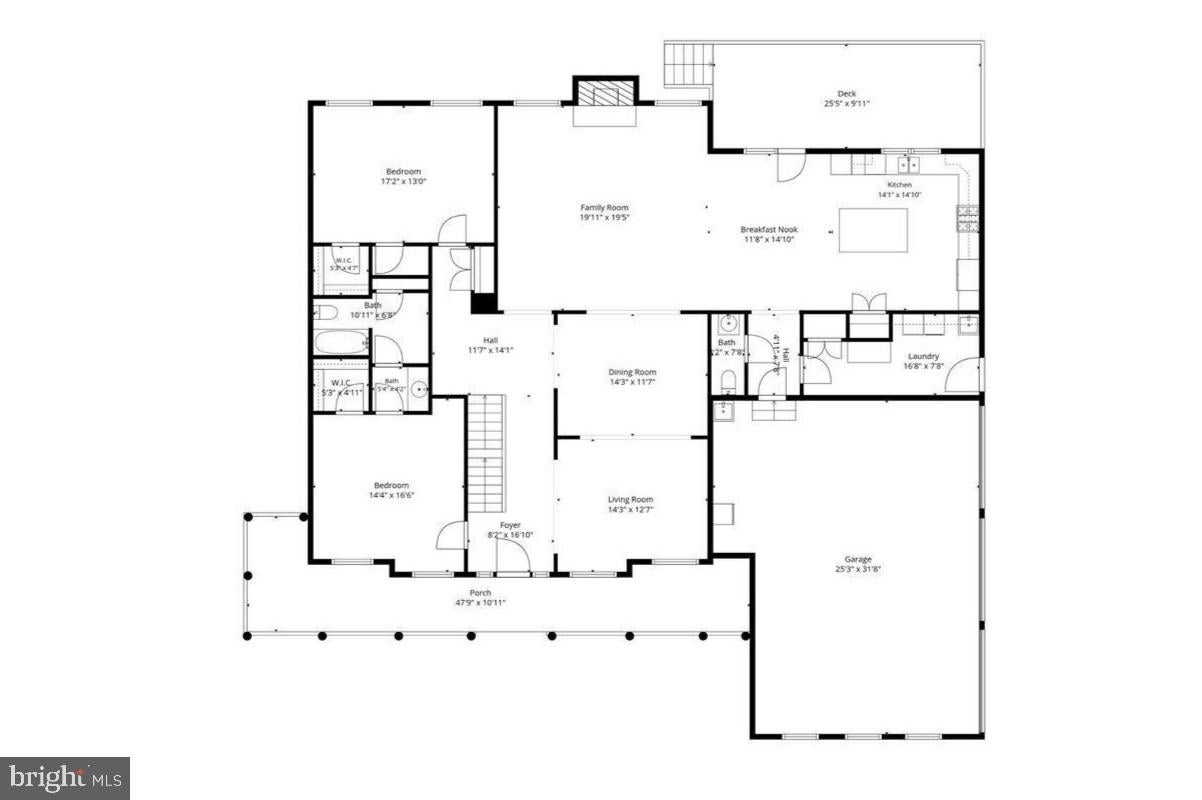
Welcome to 7035 Wilderness Court — a 6,000-square-foot estate in one of Northern Calvert's most sought-after neighborhoods, offering six spacious bedrooms, each with en-suite bath. Built in 2014, this home blends thoughtful design with room to grow. The chef's kitchen anchors the main level, ideal for entertaining or everyday family life. The main-floor bedroom with attached bath makes multi-generational living easy, and the basement offers ready potential for an in-law suite with minimal buildout. Upstairs, the primary suite is a true retreat: two oversized walk-in closets with custom organization, a spa-style bath with dual vanities, a soaking tub, and a luxury walk-in shower. Major systems are already handled — a whole-house generator and a built-in EV charger mean this home is as functional as it is beautiful. Outside, a large, cleared homesite gives you a rare blank slate in this price range: room for a pool, an outdoor kitchen, gardens, or a resort-style backyard, all without the cost or wait of clearing land yourself. Whether hosting large gatherings or enjoying a quiet evening at home, this property offers space, privacy, and the flexibility to make it entirely your own

Save
Ask
Tour
Hide
Share
Listing Snapshot
Price 
$1,025,000
Days On Site 
61 Days
Bedrooms 
6
Inside Area (SqFt) 
5,988 sqft
Total Baths 
6
Full Baths 
5
Partial Baths 
1
Lot Size 
1.24 Acres
Year Built 
2014
MLS® Number 
MDCA2029602
Status 
Active
Property Tax 
$9,114
HOA/Condo/Coop Fees 
$29.17 monthly
Sq Ft Source 
Assessor
Friends & Family
Recent Activity
6 days agoPrice changed to $1,025,000
6 days agoListing updated with changes from the MLS®
2 months agoListing first seen on site
General Features
Acres 
1.24
Attached Garage 
Yes
Foundation 
Concrete Perimeter
Garage 
Yes
Garage Spaces 
3
Levels 
Three Or More
Parking 
OversizedGarage Door OpenerGarageDrivewayInside EntranceAttached
Parking Spaces 
9
Property Sub Type 
Single Family Residence
Sewer 
Septic Tank
Special Circumstances 
Standard
SqFt Above 
4016
SqFt Below 
1972
SqFt Total 
5988
Style 
ColonialTraditional
Water Source 
Well
Zoning 
RUR
Interior Features
Appliances 
Double OvenCooktopGas Water HeaterDishwasherDryerWasherStainless Steel Appliance(s)Water HeaterMicrowave
Basement 
FinishedExterior EntryInterior Entry
Cooling 
Central AirElectric
Fireplace 
Yes
Fireplaces 
1
Flooring 
HardwoodCeramic TileVinyl
Heating 
PropaneHeat Pump
Laundry Features 
Laundry Room
Main Level Bedrooms 
2
Additional Bedroom 
Bathroom 2 
Bathroom 3 
Bedroom 
Bedroom 2 
Features - Walk-In Closet(s)
Bedroom 3 
Features - Walk-In Closet(s)
Bedroom 4 
Level - Main
Bedroom 5 
Level - Main
Dining Room 
Level - Main
Foyer 
Level - Main
Full Bath 
Level - Main
Half Bath 
Level - Main
Kitchen 
Level - MainFeatures - Pantry
Laundry 
Level - Main
Living Room 
Level - Main
Primary Bathroom 
Primary Bedroom 
Features - Walk-In Closet(s)
Sitting Room 
Level - Main
Storage Room 
Utility Room 
Save
Ask
Tour
Hide
Share
Exterior Features
Construction Details 
BrickVinyl Siding
Lot Features 
Cleared
Other Structures 
Workshop
Patio And Porch 
DeckPorch
Pool Features 
None
Roof 
Shingle
Community Features
Accessibility Features 
Accessible Full BathAccessible DoorsAccessible Hallway(s)
Association Fee 
$350.0
Association Fee Frequency 
Annually
School District 
CALVERT COUNTY PUBLIC SCHOOLS
Roads 
Paved
Schools
School District
CALVERT COUNTY PUBLIC SCHOOLS
Elementary School
Unknown
Middle School
Unknown
High School
NORTHERN
Listing courtesy of CENTURY 21 New Millennium


The real estate listing information is provided by Bright MLS is for the consumer's personal, non-commercial use and may not be used for any purpose other than to identify prospective properties consumer may be interested in purchasing. Any information relating to real estate for sale or lease referenced on this web site comes from the Internet Data Exchange (IDX) program of the Bright MLS. This web site references real estate listing(s) held by a brokerage firm other than the broker and/or agent who owns this web site. The accuracy of all information is deemed reliable but not guaranteed and should be personally verified through personal inspection by and/or with the appropriate professionals. Properties in listings may have been sold or may no longer be available. The data contained herein is copyrighted by Bright MLS and is protected by all applicable copyright laws. Any unauthorized collection or dissemination of this information is in violation of copyright laws and is strictly prohibited. Copyright © 2020 Bright MLS. All rights reserved.

Neighborhood & Commute
Source: Walkscore
Save
Ask
Tour
Hide
Share