





9810 GOLDEN RUSSET DRIVEDUNKIRK, MD 20754
Due to the health concerns created by Coronavirus we are offering personal 1-1 online video walkthough tours where possible.
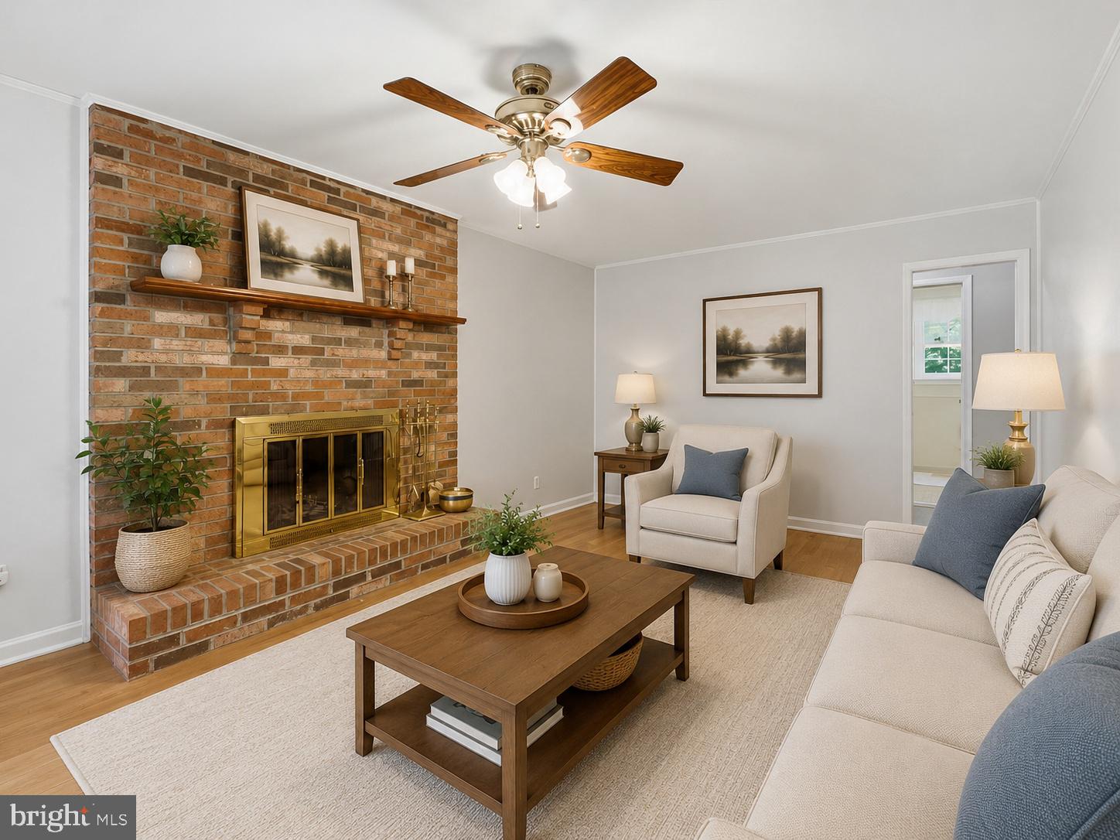
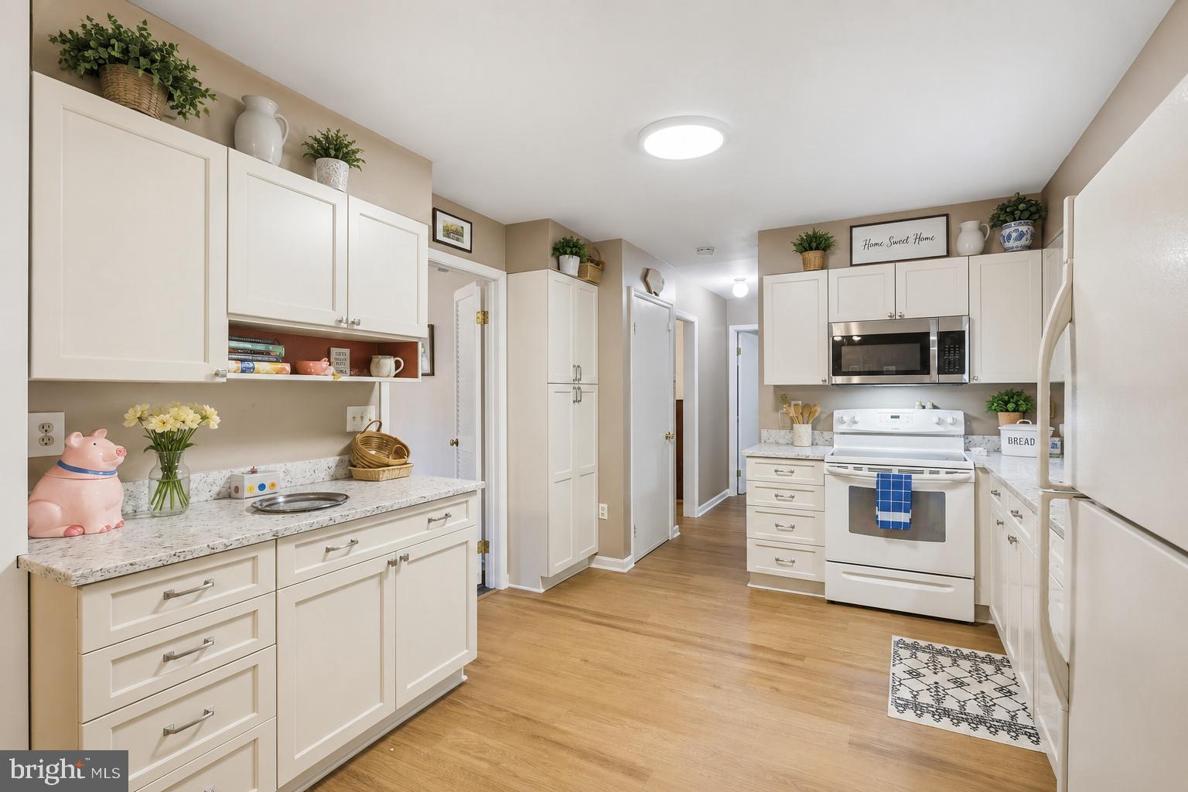
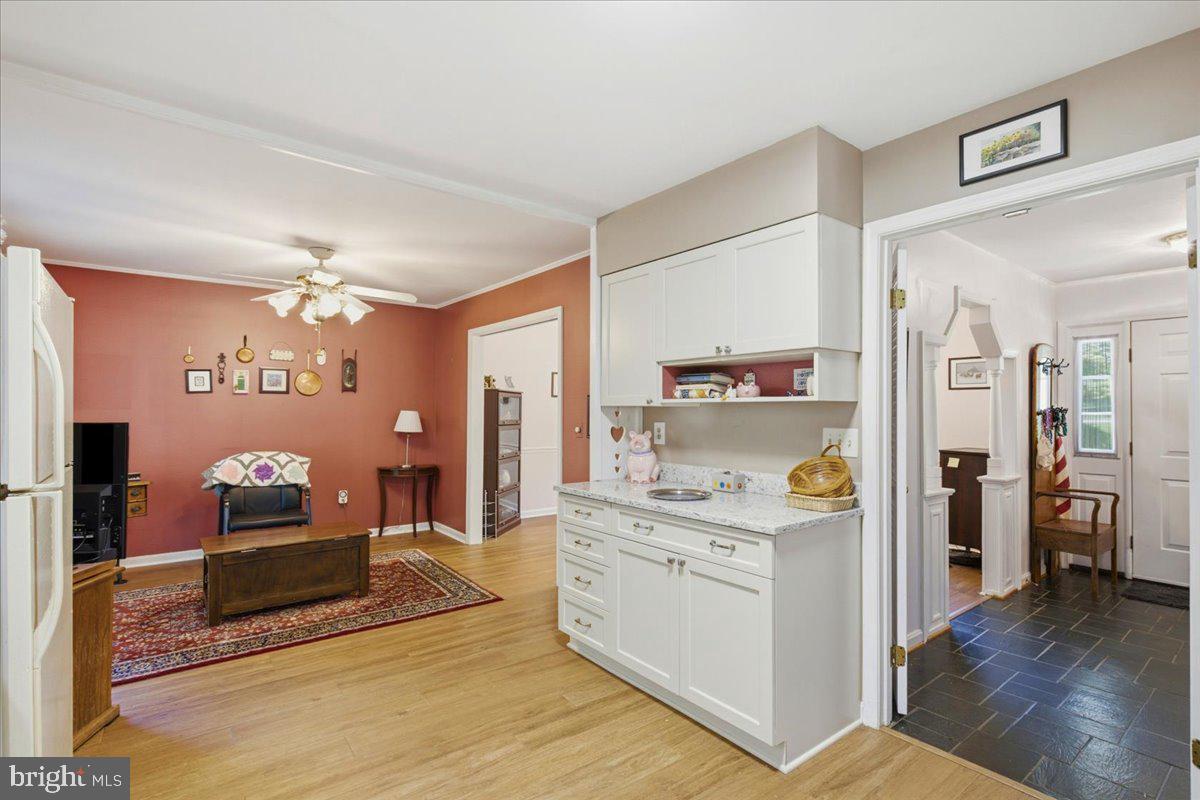
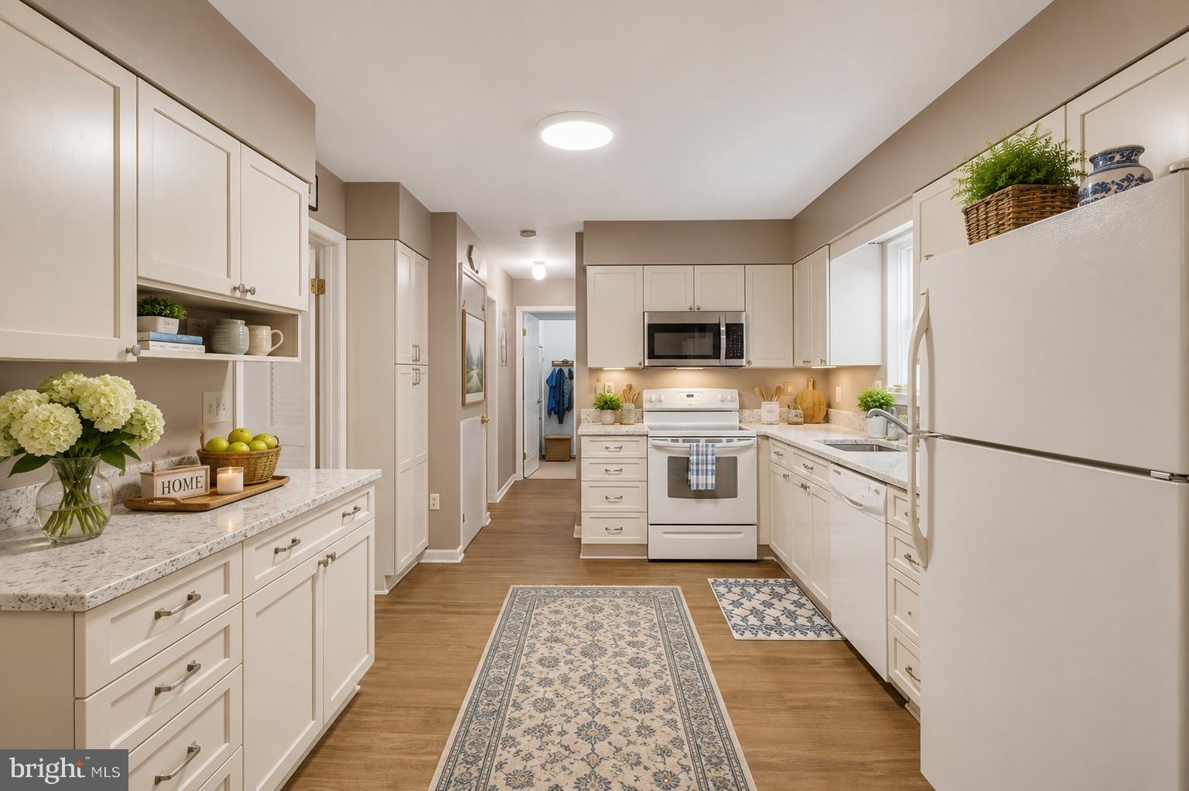
FRESH NEW PRICE + $12,500 SELLER HELP IN NORTH DUNKIRK! Need more space, more flexibility, and help with closing costs or a possible rate buy-down? This North Dunkirk Colonial is ready for its next buyer! Located on approximately .77 acres, this home offers nearly 3,000 square feet of finished living space, including the fully finished walkout lower level. With 5 bedrooms, 3 full bathrooms, and 1 half bath, the layout gives buyers room for everyday living, guests, working from home, hobbies, or multi-generational needs. The main level features formal living and dining rooms, an updated eat-in kitchen with granite countertops and white cabinetry, and access to the screened porch overlooking the backyard. Upstairs, you’ll find a spacious primary suite, additional bedrooms, and updated bathrooms. The finished walkout lower level adds even more usable space with a recreation room, wet bar, full bath, office or flex room, and fifth bedroom. Outside, enjoy a screened porch, patio, terrace garden, mature landscaping, and a peaceful backyard setting with room to relax or entertain. The home already offers key updates, solid space, and a great North Dunkirk location, while still giving buyers the opportunity to add fresh paint and personal touches over time. Conveniently located in Northern Calvert County with access to shopping, commuter routes, Annapolis, Washington, D.C., Joint Base Andrews, NAS Patuxent River, Baltimore, and Northern Virginia. Sellers are offering up to $12,500 in seller assistance with an acceptable offer, which may help buyers with closing costs, a possible rate buy-down, or added flexibility to make this home their own. Come see the space, value, and potential this home has to offer!
| 2 days ago | Listing updated with changes from the MLS® | |
| 2 weeks ago | Status changed to Active | |
| 2 weeks ago | Price changed to $569,997 | |
| 2 months ago | Listing first seen on site |

The real estate listing information is provided by Bright MLS is for the consumer's personal, non-commercial use and may not be used for any purpose other than to identify prospective properties consumer may be interested in purchasing. Any information relating to real estate for sale or lease referenced on this web site comes from the Internet Data Exchange (IDX) program of the Bright MLS. This web site references real estate listing(s) held by a brokerage firm other than the broker and/or agent who owns this web site. The accuracy of all information is deemed reliable but not guaranteed and should be personally verified through personal inspection by and/or with the appropriate professionals. Properties in listings may have been sold or may no longer be available. The data contained herein is copyrighted by Bright MLS and is protected by all applicable copyright laws. Any unauthorized collection or dissemination of this information is in violation of copyright laws and is strictly prohibited. Copyright © 2020 Bright MLS. All rights reserved.
Did you know? You can invite friends and family to your search. They can join your search, rate and discuss listings with you.