





8475 SAINT ANDREWS DRIVECHESAPEAKE BEACH, MD 20732
Due to the health concerns created by Coronavirus we are offering personal 1-1 online video walkthough tours where possible.
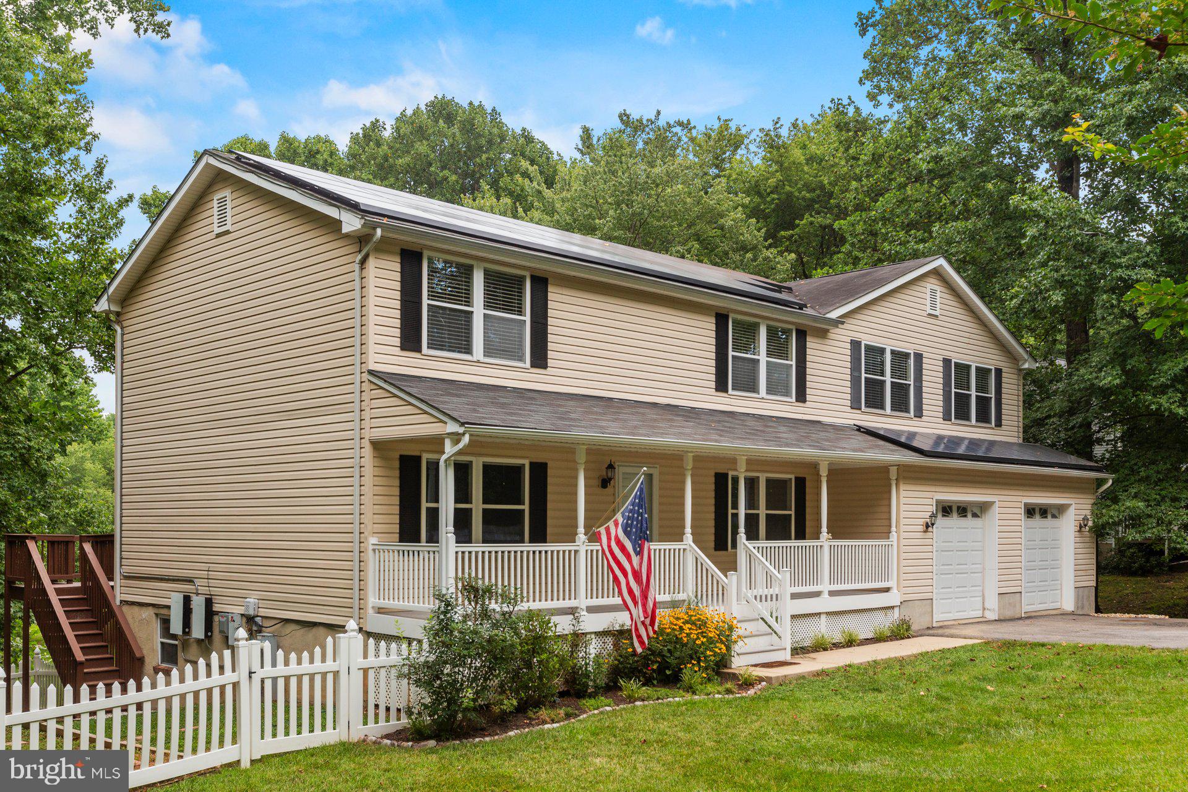
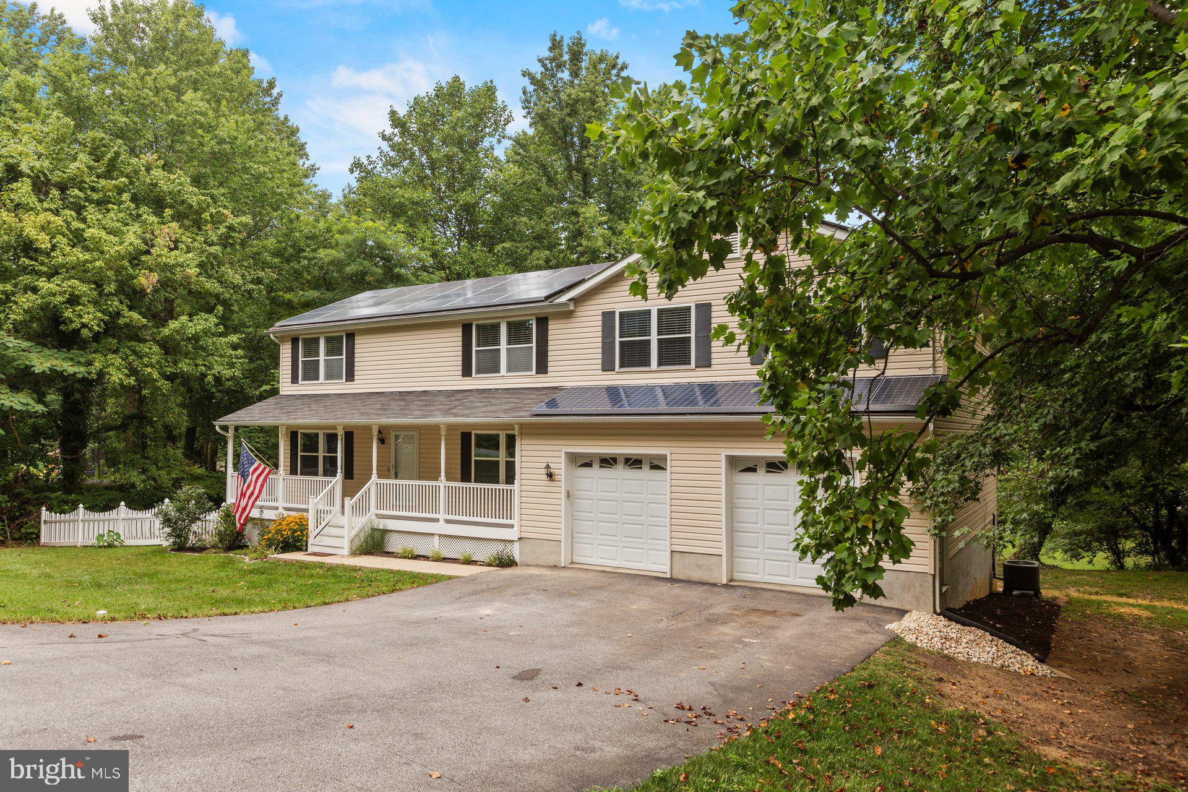
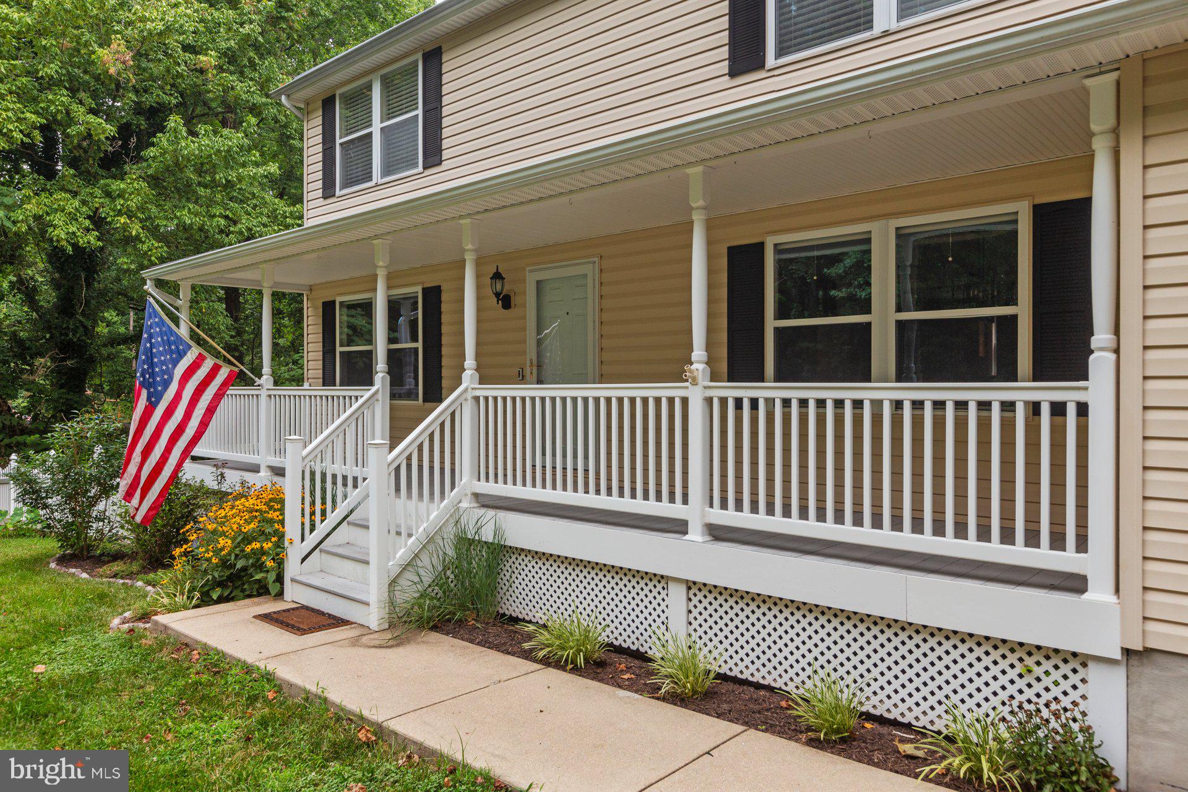
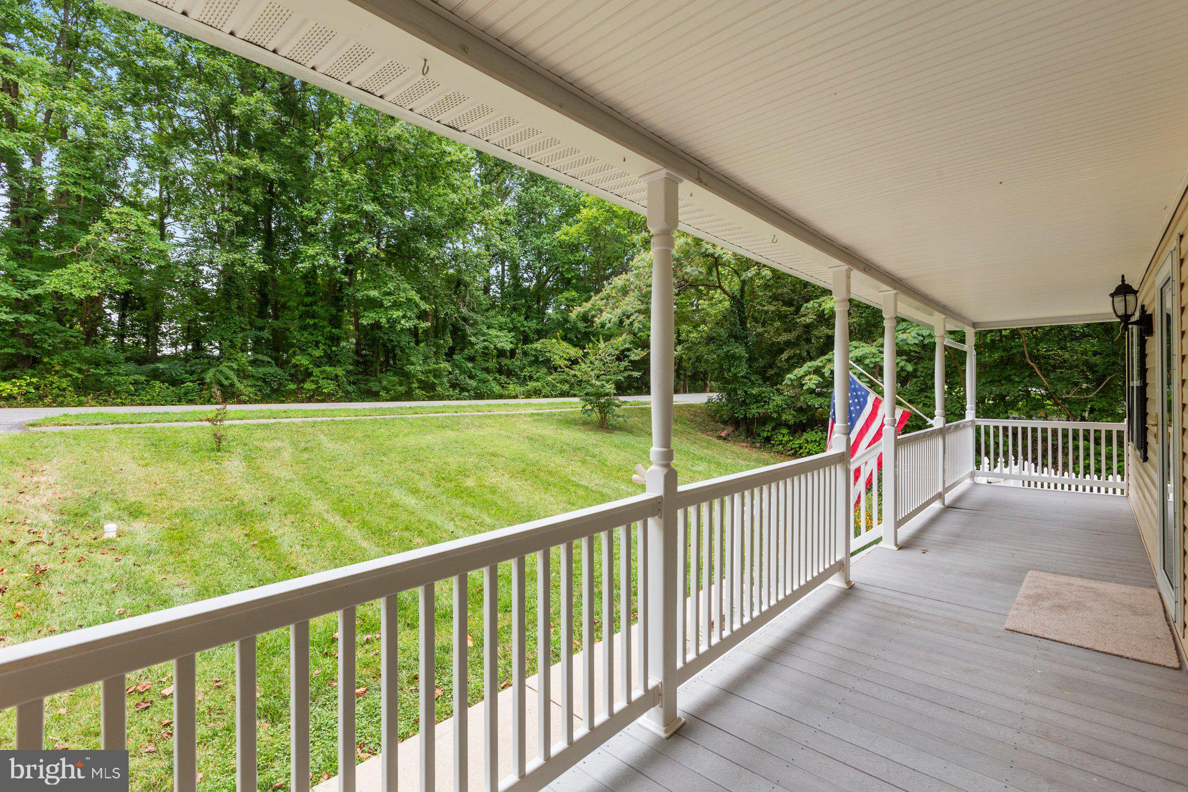
Welcome to 8475 Saint Andrews Drive! This lovely home offers tons of space, and is the largest home in the neighborhood! The main level offers a living room, formal dining room, kitchen with granite countertops and stainless steel appliances, a breakfast room, a huge family room, and an expansive back deck. The 2nd level offers a palatial primary suite, including a full primary bathroom with a stall shower and separate soaking tub, a walk-in closet, and a private office. There are also three more bedrooms on the 2nd level along with another full bathroom. The basement features a rec room, plenty of storage space, a laundry/utility room, and an office/theater room with a separate outside entrance! The side yard area is fenced and there is also a storage shed in the back yard. The home is located in the awesome Highlands neighborhood, with recreation fields and a playground, and you're only a few minutes from everything that Chesapeake Beach and North Beach have to offer! This house is currently tenant-occupied, the tenants plan to move out by August 31st. Owner plans to repaint and clean property before going on the market.
| 2 hours ago | Listing first seen on site | |
| 2 hours ago | Listing updated with changes from the MLS® |

The real estate listing information is provided by Bright MLS is for the consumer's personal, non-commercial use and may not be used for any purpose other than to identify prospective properties consumer may be interested in purchasing. Any information relating to real estate for sale or lease referenced on this web site comes from the Internet Data Exchange (IDX) program of the Bright MLS. This web site references real estate listing(s) held by a brokerage firm other than the broker and/or agent who owns this web site. The accuracy of all information is deemed reliable but not guaranteed and should be personally verified through personal inspection by and/or with the appropriate professionals. Properties in listings may have been sold or may no longer be available. The data contained herein is copyrighted by Bright MLS and is protected by all applicable copyright laws. Any unauthorized collection or dissemination of this information is in violation of copyright laws and is strictly prohibited. Copyright © 2020 Bright MLS. All rights reserved.
Did you know? You can invite friends and family to your search. They can join your search, rate and discuss listings with you.