Save
Ask
Tour
Hide
Share
$799,000
32 Days On Site

11821 HIGHVIEW CIRCLE
LUSBY, MD 20657

For Sale|Single Family Residence|Active
5
Beds
4
Total Baths
3
Full Baths
1
Partial Bath
3,576
SqFt
$223
/SqFt
1991
Built
Subdivision:
CHESAPEAKE RANCH ESTATES
County:
CALVERT
Listing courtesy of Home Towne Real Estate

Due to the health concerns created by Coronavirus we are offering personal 1-1 online video walkthough tours where possible.

11821 HIGHVIEW CIRCLE11821 HIGHVIEW CIRCLE11821 HIGHVIEW CIRCLE11821 HIGHVIEW CIRCLE
Save
Ask
Tour
Hide
Share

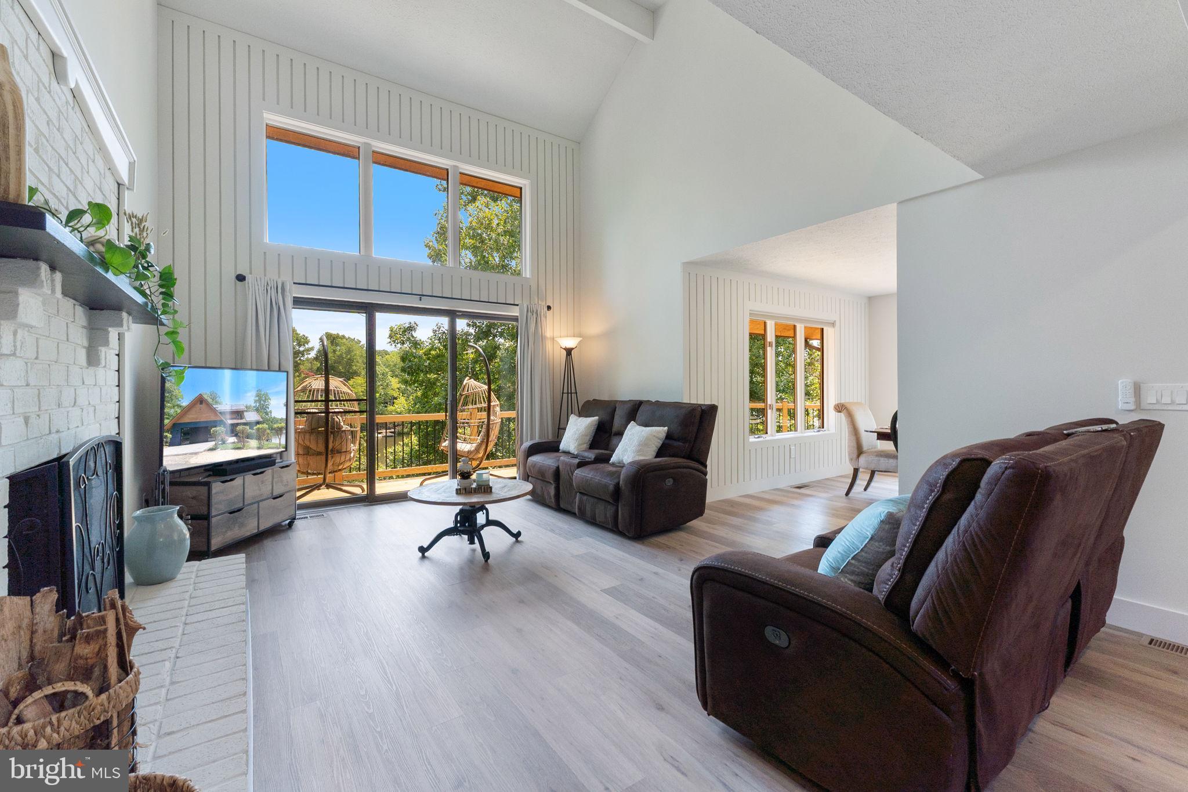
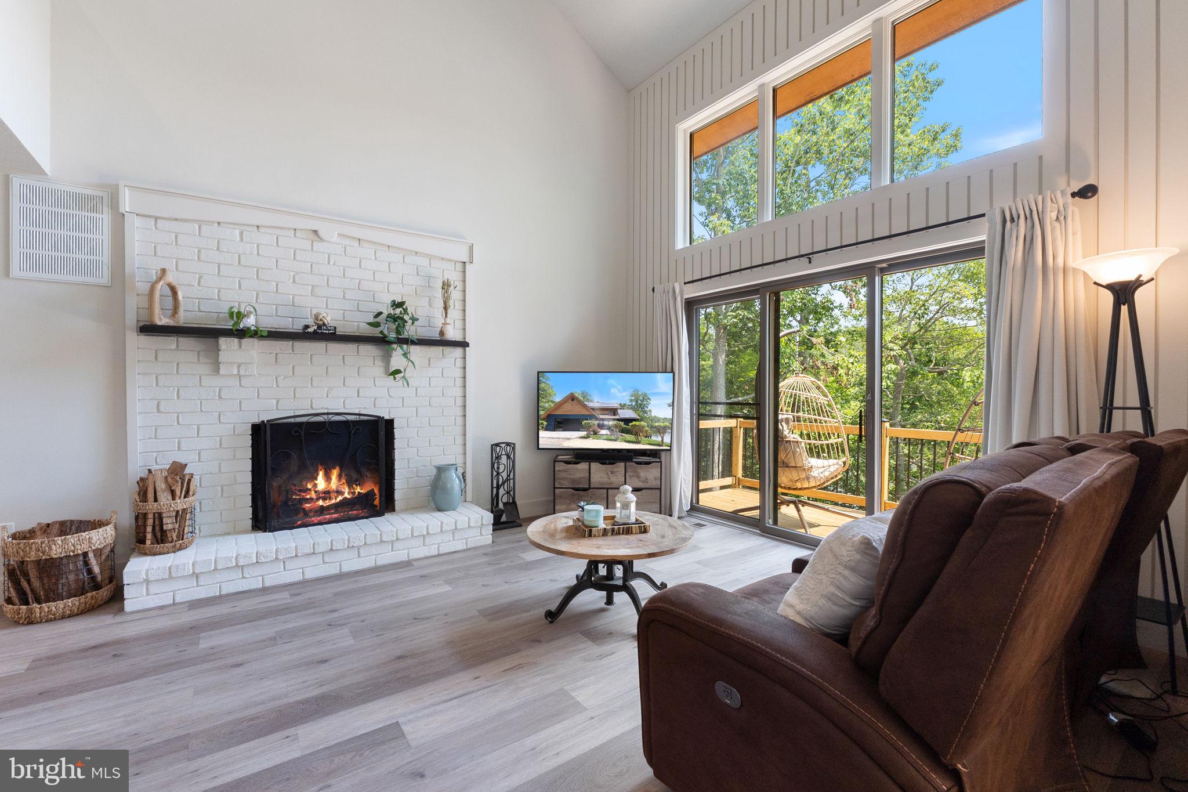
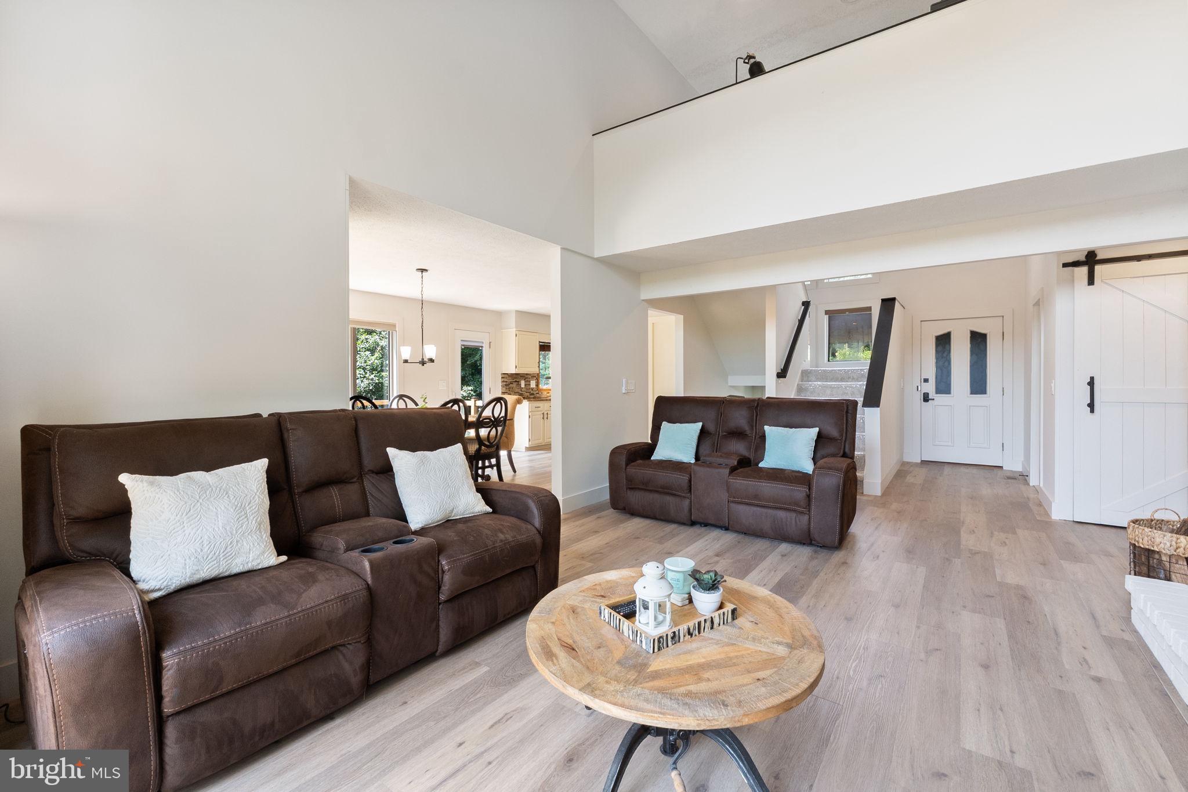
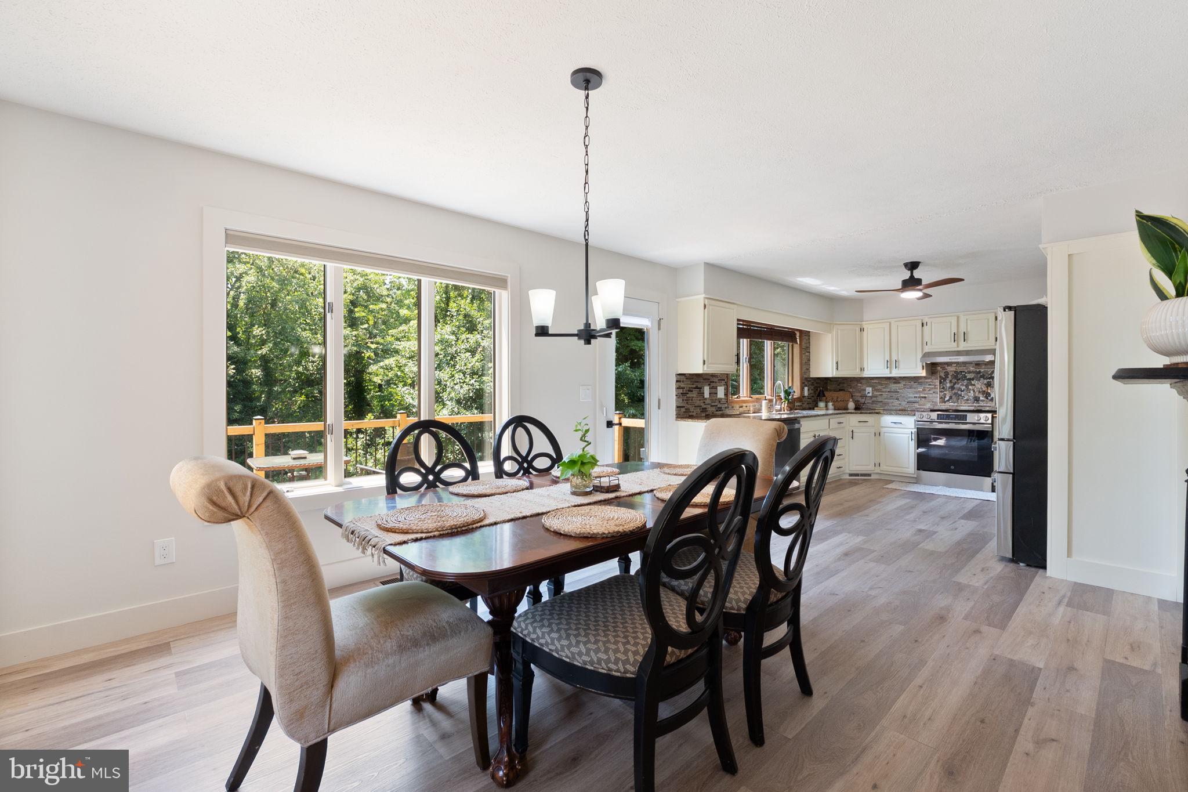
Welcome to this stunning three-level lakefront retreat on Lake Lariat, where peaceful water views can be enjoyed from nearly every room. The dramatic main-level family room features soaring ceilings, a fireplace and an abundance of natural light, creating an impressive gathering space. The beautifully updated kitchen opens to a dining area and the outdoor living space making entertaining a dream. Owners will enjoy the ease of the main-level primary suite with a private balcony plus a laundry and mud room. Upstairs gives an open loft area, full bath and bedrooms. The fully finished lower level is perfectly suited for multigenerational living or guests, offering a complete in-law suite with a second kitchen, full bathroom, spacious family room with additional fireplace, fifth bedroom with lake view and separate entrance. So much storage on all levels. Step outside to the expansive wraparound deck, ideal for relaxing, entertaining and taking in the lake views. A separate viewing platform near the water provides another tranquil place to enjoy the natural surroundings. Plenty of off street parking with a stunning paver driveway plus attached garage. Thoughtfully renovated from top to bottom, this exceptional Lake Lariat home blends flexible living space, modern updates and an unforgettable waterfront setting.

Save
Ask
Tour
Hide
Share
Listing Snapshot
Price 
$799,000
Days On Site 
32 Days
Bedrooms 
5
Inside Area (SqFt) 
3,576 sqft
Total Baths 
4
Full Baths 
3
Partial Baths 
1
Lot Size 
0.25 Acres
Year Built 
1991
MLS® Number 
MDCA2029242
Status 
Active
Property Tax 
$4,871
HOA/Condo/Coop Fees 
$43.75 monthly
Sq Ft Source 
Estimated
Friends & Family
Recent Activity
3 weeks agoStatus changed to Active
3 weeks agoListing updated with changes from the MLS®
a month agoListing first seen on site
General Features
Acres 
0.25
Attached Garage 
Yes
Foundation 
Concrete Perimeter
Garage 
Yes
Garage Spaces 
2
Levels 
Three Or More
Parking 
Garage Door OpenerOff StreetGarageDrivewayAttached
Parking Spaces 
6
Property Sub Type 
Single Family Residence
Sewer 
Septic Tank
Special Circumstances 
Standard
SqFt Above 
2483
SqFt Below 
1093
SqFt Total 
3782
Style 
Contemporary
Utilities 
Cable Available
Water Source 
Public
Zoning 
R
Interior Features
Appliances 
Electric Water Heater
Basement 
FinishedExterior EntryWalk-Out AccessDaylightPartialInterior Entry
Cooling 
Central AirElectric
Fireplace 
Yes
Fireplaces 
2
Flooring 
Vinyl
Heating 
ElectricWoodHeat Pump
Interior 
Walk-In Closet(s)Vaulted Ceiling(s)Open Floorplan
Laundry Features 
Laundry RoomMain Level
Main Level Bedrooms 
2
2nd Stry Fam Ovrlk 
Bathroom 2 
Bathroom 3 
Bedroom 2 
Level - Main
Bedroom 3 
Bedroom 4 
Bedroom 5 
Dining Room 
Level - Main
Family Room 
Foyer 
Level - Main
Great Room 
Level - Main
Half Bath 
Level - Main
Kitchen 
Laundry 
Level - Main
Primary Bathroom 
Level - Main
Primary Bedroom 
Level - Main
Storage Room 
Study 
Save
Ask
Tour
Hide
Share
Exterior Features
Construction Details 
Cedar
Exterior 
Balcony
Frontage 
Waterfront
Lot Features 
WoodedFew TreesWaterfront
Patio And Porch 
DeckPatioWrap Around
Pool Features 
None
Roof 
Asphalt
View 
Water
Waterfront 
Yes
Waterfront Features 
Lake
Waterview 
Water
Community Features
Association Amenities 
ClubhouseBeach Access
Association Dues 
525
HOA Fee Frequency 
Annually
Horse Property 
Stable(s)
School District 
CALVERT COUNTY PUBLIC SCHOOLS
Schools
School District
CALVERT COUNTY PUBLIC SCHOOLS
Elementary School
Unknown
Middle School
Unknown
High School
Unknown
Listing courtesy of Home Towne Real Estate


The real estate listing information is provided by Bright MLS is for the consumer's personal, non-commercial use and may not be used for any purpose other than to identify prospective properties consumer may be interested in purchasing. Any information relating to real estate for sale or lease referenced on this web site comes from the Internet Data Exchange (IDX) program of the Bright MLS. This web site references real estate listing(s) held by a brokerage firm other than the broker and/or agent who owns this web site. The accuracy of all information is deemed reliable but not guaranteed and should be personally verified through personal inspection by and/or with the appropriate professionals. Properties in listings may have been sold or may no longer be available. The data contained herein is copyrighted by Bright MLS and is protected by all applicable copyright laws. Any unauthorized collection or dissemination of this information is in violation of copyright laws and is strictly prohibited. Copyright © 2020 Bright MLS. All rights reserved.

Neighborhood & Commute
Source: Walkscore
Save
Ask
Tour
Hide
Share