Save
Ask
Hide
Share
$640,000

OYSTER BAY CONDO
534 OYSTER BAY PLACE 401
SOLOMONS, MD 20688

Condominium|Sold 09/18/2026
3
Beds
3
Total Baths
3
Full Baths
1,942
SqFt
$330
/SqFt
2004
Built
Subdivision:
OYSTER BAY CONDOMINIUMS
County:
CALVERT
Listing courtesy of Berkshire Hathaway HomeServices PenFed Realty
Bought with Cindy Joy of Home Towne Real Estate (301) 862-4000
534 OYSTER BAY PLACE 401534 OYSTER BAY PLACE 401534 OYSTER BAY PLACE 401534 OYSTER BAY PLACE 401
Save
Ask
Hide
Share

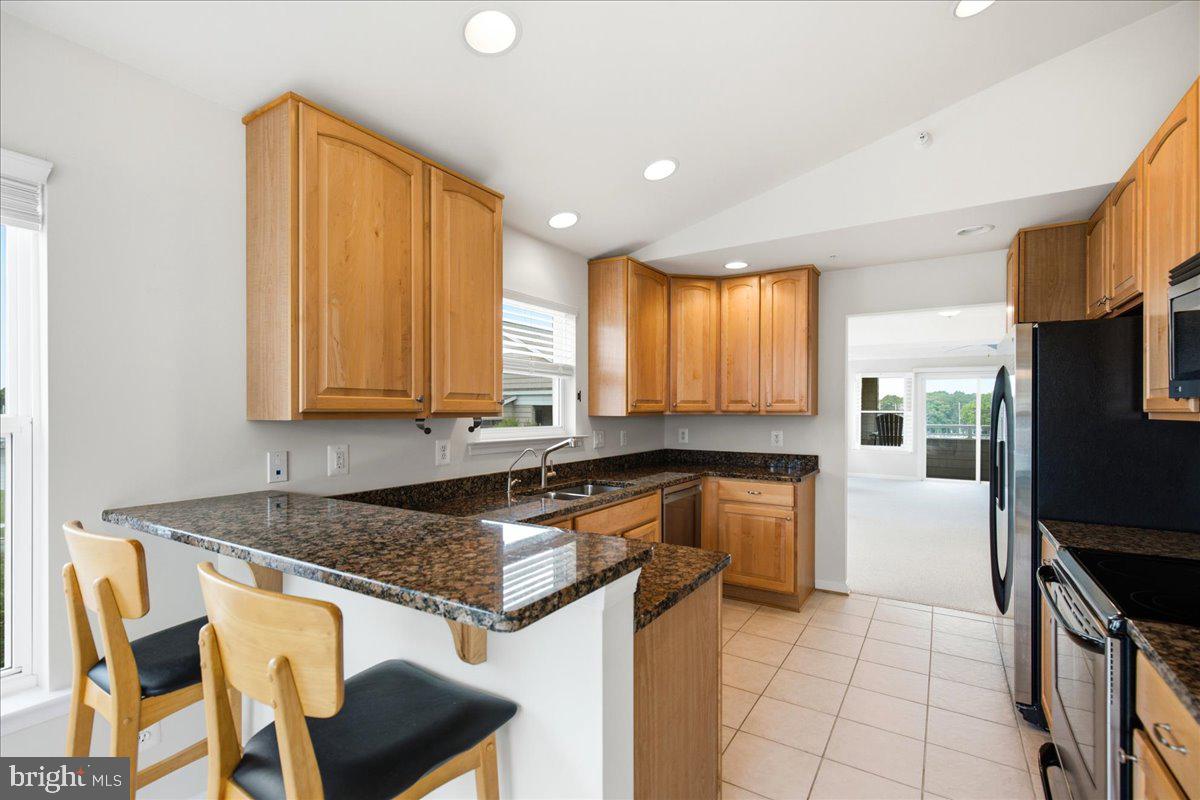
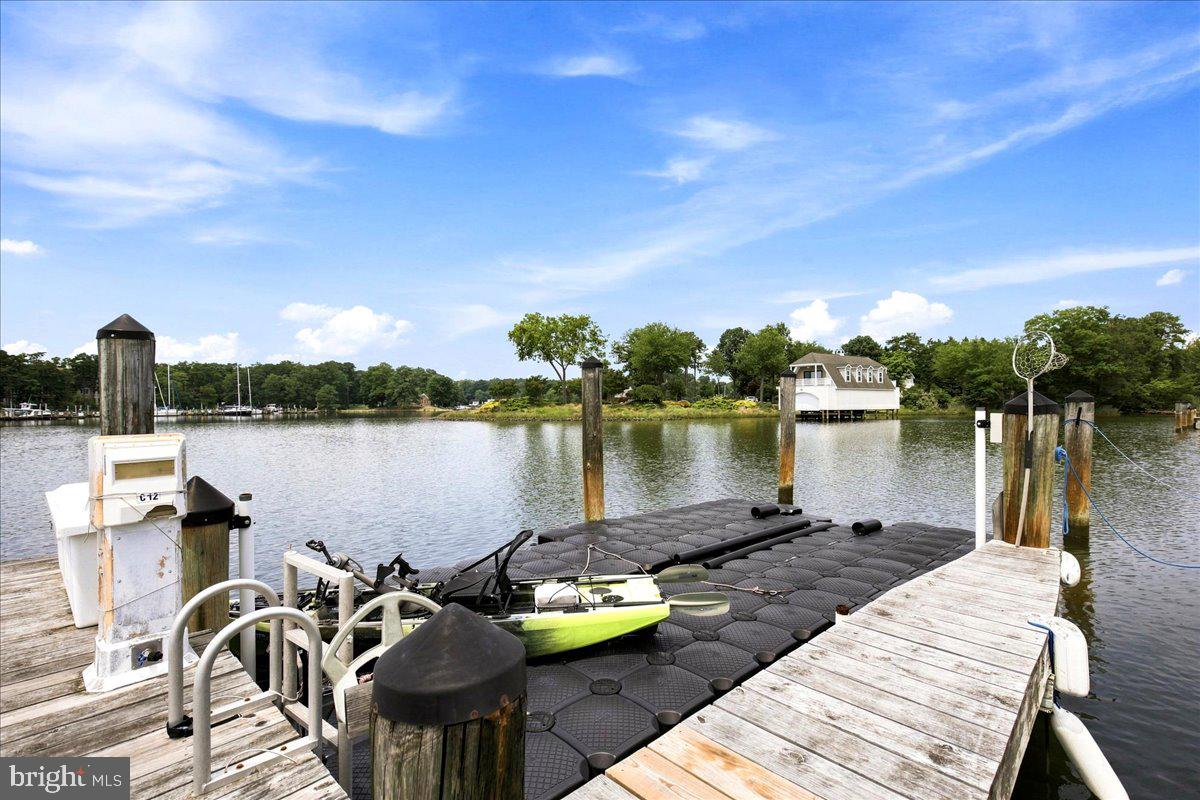
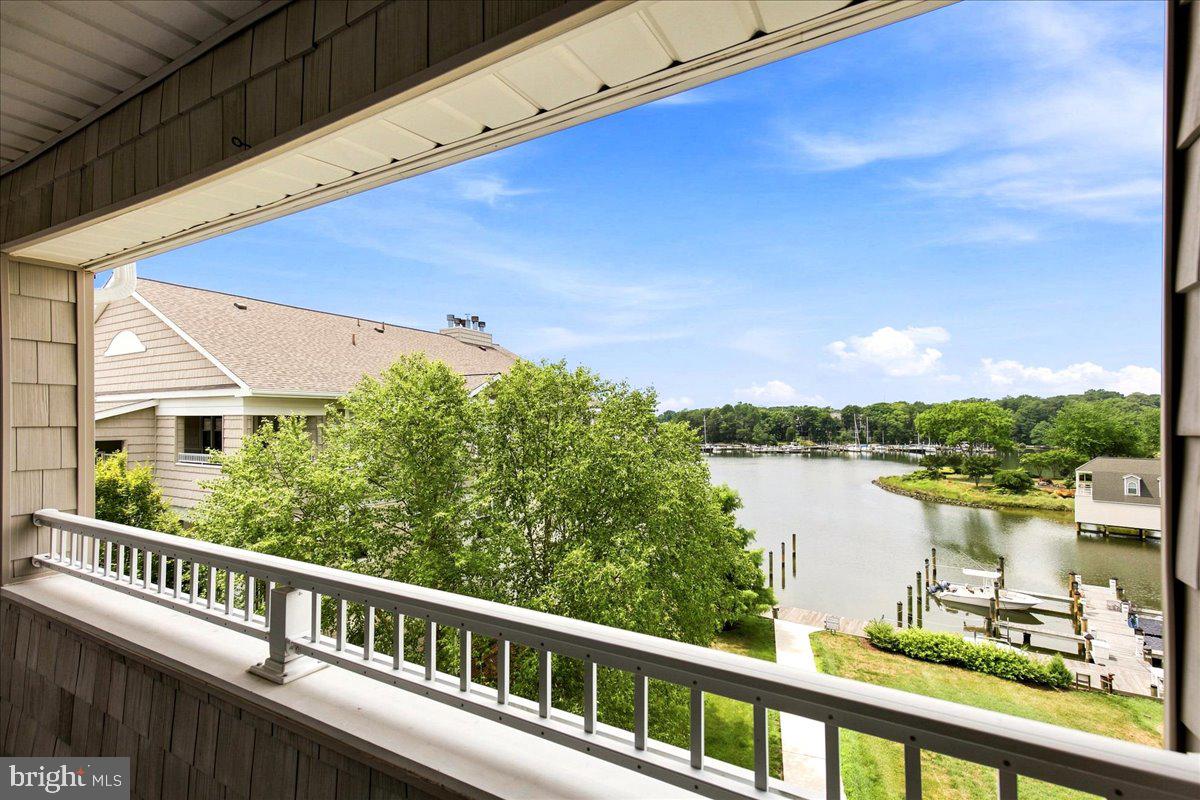
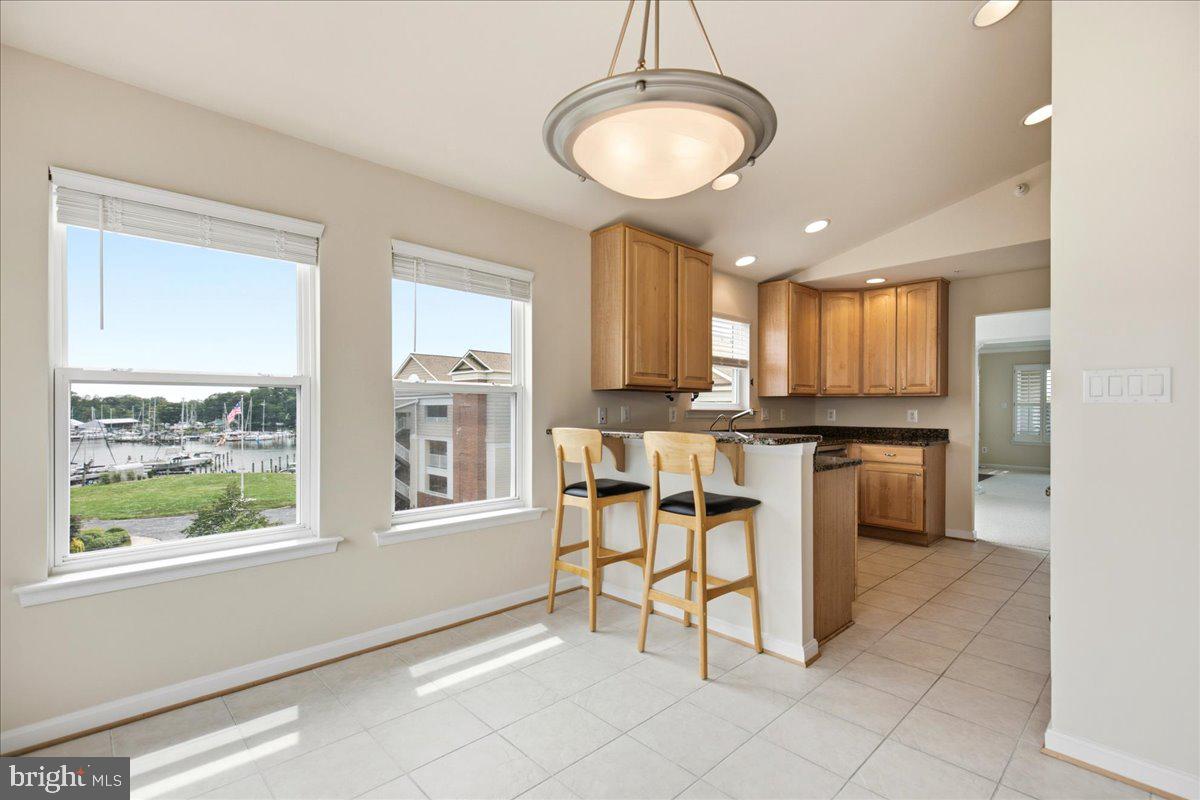
Welcome to this spectacular top-floor penthouse condo, where low-key coastal relaxation meets maintenance-free luxury. From the moment you step into this expansive, sun filled home, you are greeted by stunning water views of Back Creek from almost every window—culminating in breathtaking, front-row seats to nightly Maryland sunsets. Designed for seamless entertaining, the massive open-concept floor plan effortlessly flows between the gourmet kitchen, dining area, and spacious living zones. The grand primary suite serves as a private sanctuary, boasting an oversized spa-like bath, two generous walk-in closets, and direct access to the covered porch to enjoy your morning coffee over the water. High-end upgrades, including premium plantation shutters, elevate the sophisticated aesthetic throughout. Boater’s! This penthouse includes a large, premium boat slip (12C) equipped with a jetted dock float, located just minutes from your front door. Two dedicated, covered parking spaces add ultimate convenience. Nestled in a vibrant, active community, you’ll enjoy a great pool, a clubhouse with a fitness room, and a lively pickleball league. Best of all, you are just moments away from the charm of Solomons Island, the Calvert Marine Museum, and Annmarie Sculpture Garden & Arts Center. Turn the key, leave the maintenance behind, and start living the resort lifestyle today!

Save
Ask
Hide
Share
Listing Snapshot
Bedrooms 
3
Total Baths 
3
Full Baths 
3
Partial Baths 
N/A
Inside Area (SqFt) 
1,942 sqft
Lot Size 
N/A
Year Built 
2004
MLS® Number 
MDCA2029176
Status 
Sold
Property Tax 
$5,395
HOA/Condo/Coop Fees 
$685 monthly
Sq Ft Source 
Estimated
Friends & Family
Recent Activity
2 days agoListing updated with changes from the MLS®
General Features
Garage 
Yes
Garage Spaces 
2
Levels 
Two
Parking 
AssignedPrivatePavedGarageParking LotCommunity Structure
Parking Spaces 
2
Pets 
Yes
Property Sub Type 
Condominium
Security 
Security Lights
Sewer 
Public Sewer
Special Circumstances 
Standard
SqFt Above 
1942
SqFt Total 
1942
Style 
Other
Utilities 
Underground UtilitiesPropaneCable Available
Water Source 
Public
Zoning 
TC
Interior Features
Appliances 
Electric RangeElectric OvenWasherElectric Water HeaterDishwasherDisposalExhaust FanIce MakerRefrigeratorStainless Steel Appliance(s)Water HeaterMicrowave
Cooling 
Central AirHeat PumpElectric
Electric 
200+ Amp Service
Fireplace 
Yes
Fireplace Features 
Gas
Fireplaces 
1
Flooring 
Carpet
Furnished 
Unfurnished
Heating 
Exhaust FanElectricHeat Pump
Interior 
High CeilingsTray Ceiling(s)
Laundry Features 
Washer Hookup
Main Level Bedrooms 
2
Window Features 
Double Pane Windows
Save
Ask
Hide
Share
Exterior Features
Construction Details 
BrickShake SidingVinyl Siding
Exterior 
Tennis Court(s)Lighting
Pool Features 
Community
Roof 
Shingle
Waterfront Features 
Back Creek
Windows/Doors 
Double Pane Windows
Community Features
Accessibility Features 
Accessible Elevator Installed
Association Amenities 
ClubhouseTennis Court(s)OtherBoat DockElevator(s)Fitness CenterBoat Slip
Additional Association Fee 
$685.0
Additional Association Fee Frequency 
Monthly
Community Features 
PoolStreet Lights
School District 
CALVERT COUNTY PUBLIC SCHOOLS
Schools
School District
CALVERT COUNTY PUBLIC SCHOOLS
Elementary School
Unknown
Middle School
Unknown
High School
Unknown
Neighborhood & Commute
Source: Walkscore
Save
Ask
Hide
Share