Save
Ask
Tour
Hide
Share
$548,000
97 Days On Site

OYSTER BAY CONDO
210 OYSTER BAY PLACE C2
SOLOMONS, MD 20688

For Sale|Townhouse|Active
4
Beds
4
Total Baths
3
Full Baths
1
Partial Bath
2,547
SqFt
$215
/SqFt
2017
Built
Subdivision:
OYSTER BAY CONDOMINIUMS
County:
CALVERT
Listing courtesy of Berkshire Hathaway HomeServices PenFed Realty

Due to the health concerns created by Coronavirus we are offering personal 1-1 online video walkthough tours where possible.
210 OYSTER BAY PLACE C2210 OYSTER BAY PLACE C2210 OYSTER BAY PLACE C2210 OYSTER BAY PLACE C2
Save
Ask
Tour
Hide
Share

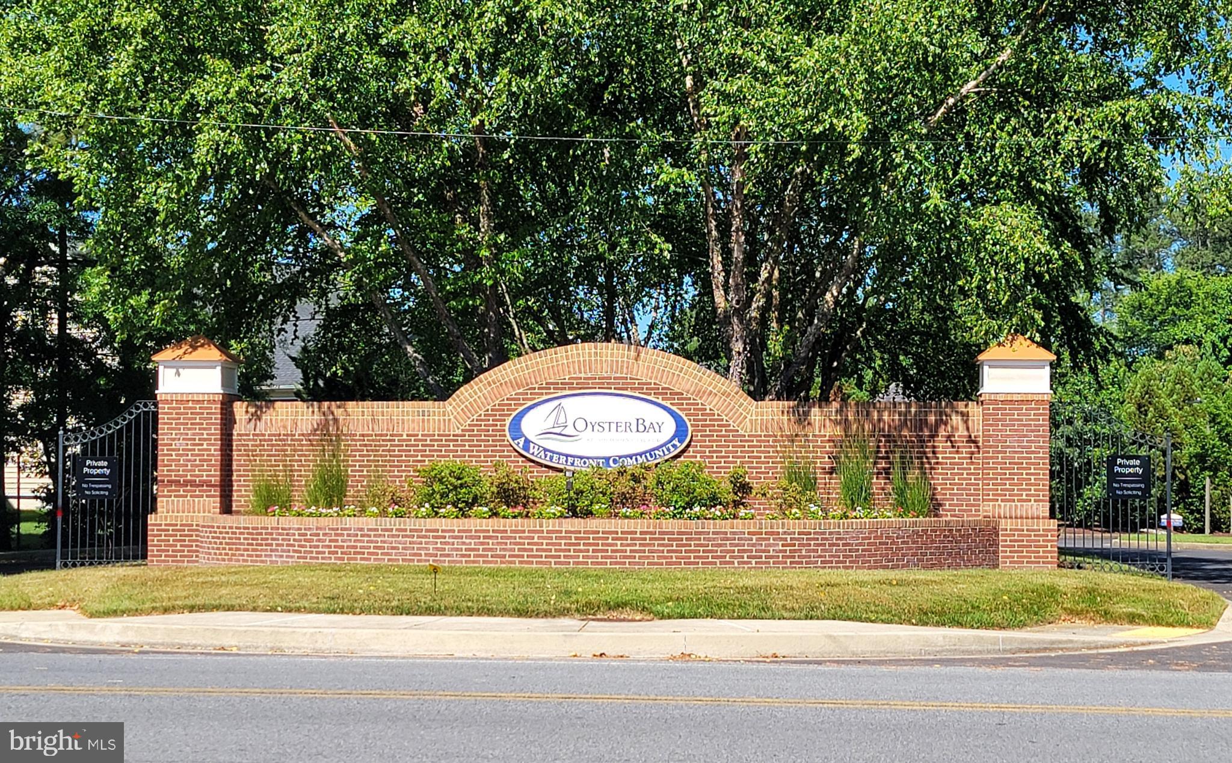
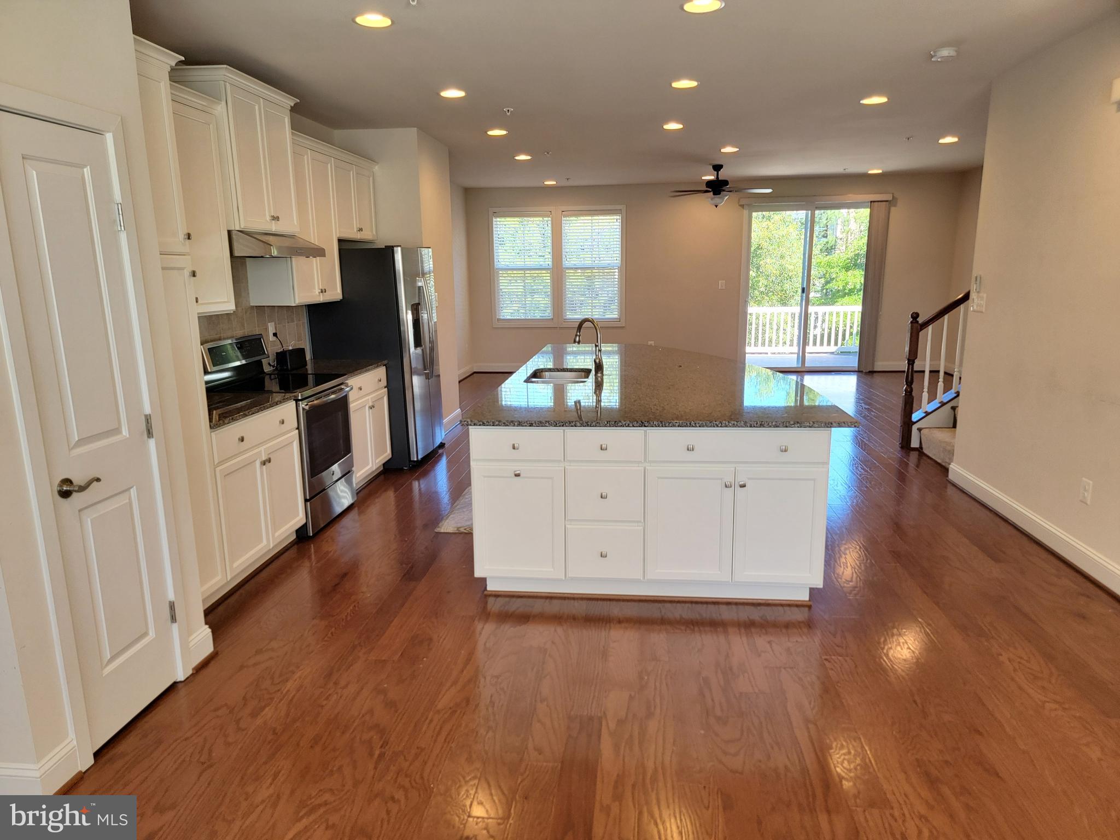
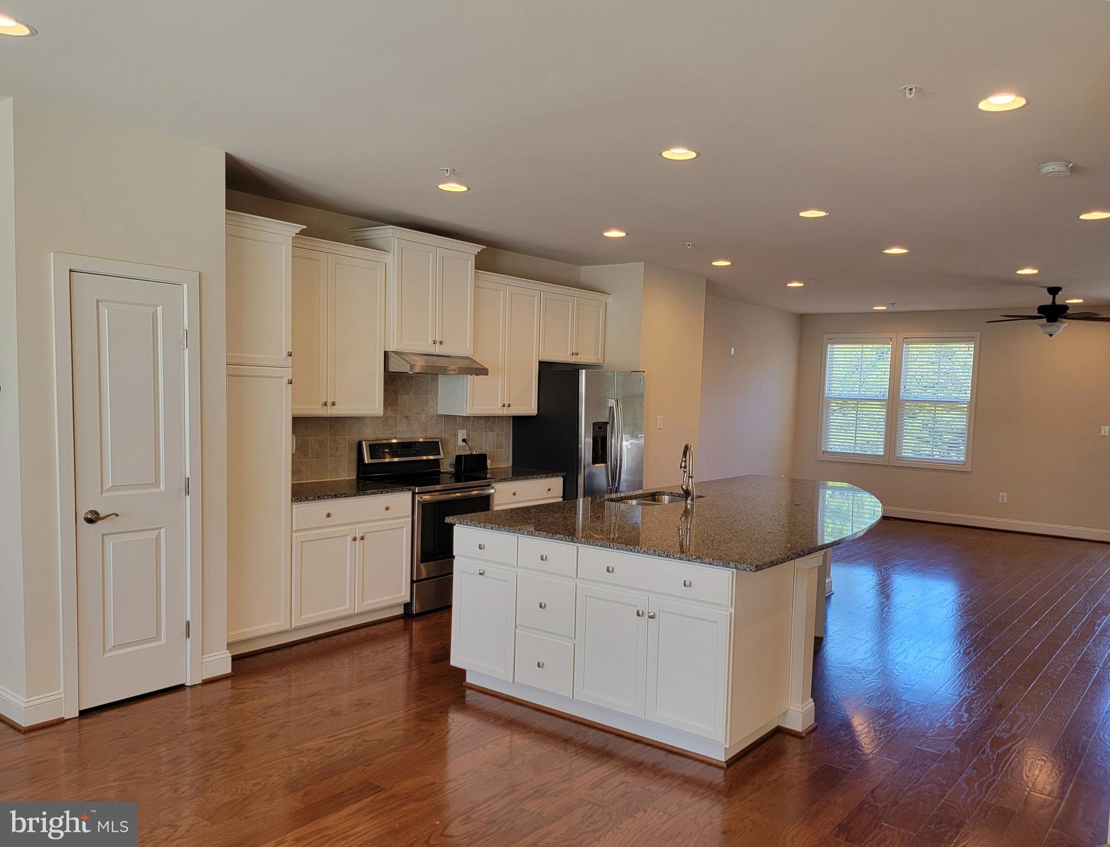
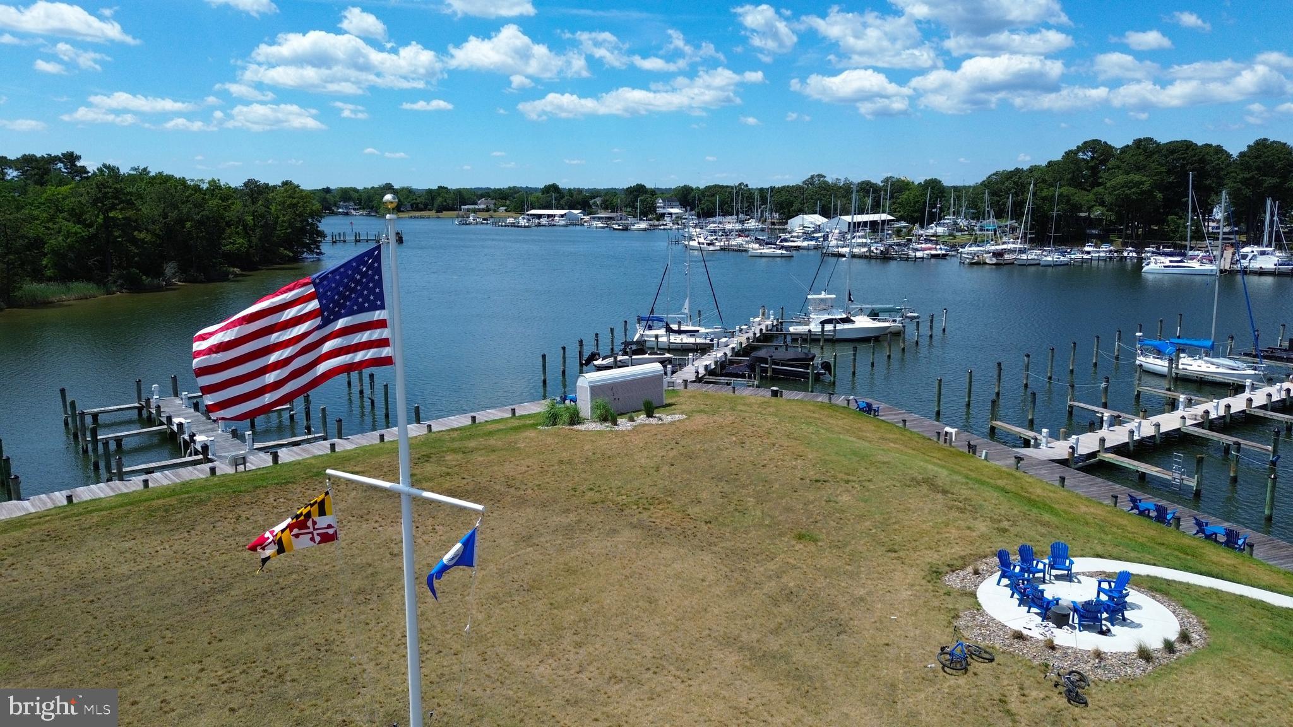
Big Price Reduction & Motivated Sellers! Act now to start living in a waterfront community with your very own deeded boat slip (2-B). Must see luxury 3 level townhouse with over 2,500 sq. ft of finished space. 3-to-4-bedrooms, 3 and a half bathrooms, 9 floor ceilings on main level, massive kitchen island for entertaining, primary bedroom with private bath-walk in closet-tray ceiling, finished - that right finished ground-level basement with full bath which could be 4th bedroom or family room, 2-car garage with large storage area, ample driveway parking, and more. Community amenities include a beautiful marina with kayak launch and fish cleaning station, swimming pool, club house for small events with fitness room, newly resurfaced pickle-ball courts, and a tennis court. Don't miss your chance to live in Oyster Bay, Solomons, Maryland.

Save
Ask
Tour
Hide
Share
Listing Snapshot
Price 
$548,000
Days On Site 
97 Days
Bedrooms 
4
Inside Area (SqFt) 
2,547 sqft
Total Baths 
4
Full Baths 
3
Partial Baths 
1
Lot Size 
N/A
Year Built 
2017
MLS® Number 
MDCA2027884
Status 
Active
Property Tax 
$5,469
HOA/Condo/Coop Fees 
$520 monthly
Sq Ft Source 
Assessor
Friends & Family
Recent Activity
2 weeks agoPrice changed to $548,000
2 weeks agoListing updated with changes from the MLS®
3 months agoListing first seen on site
General Features
Attached Garage 
Yes
Foundation 
Slab
Garage 
Yes
Garage Spaces 
2
Levels 
Three Or More
Parking 
Garage Door OpenerConcreteGarageDrivewayInside EntranceAttached
Parking Spaces 
4
Pets 
Number LimitYes
Property Sub Type 
Townhouse
Sewer 
Septic Tank
Special Circumstances 
Standard
SqFt Above 
2112
SqFt Below 
435
SqFt Total 
3168
Style 
Other
Water Source 
Public
Zoning 
TC
Interior Features
Appliances 
Electric RangeElectric OvenElectric Water HeaterRange HoodDishwasherRefrigeratorIce MakerWasherDryerWater HeaterDisposalMicrowave
Basement 
FinishedExterior EntryWalk-Out AccessDaylightPartialInterior Entry
Cooling 
Central AirCeiling Fan(s)Electric
Electric 
Underground
Flooring 
HardwoodCarpetCeramic Tile
Furnished 
Unfurnished
Heating 
ElectricHeat Pump
Interior 
Kitchen IslandPantryRecessed LightingCeiling Fan(s)Walk-In Closet(s)OtherHigh CeilingsTray Ceiling(s)Open Floorplan
Laundry Features 
Upper Level
Window Features 
Insulated WindowsDouble Pane WindowsScreensLow Emissivity Windows
Save
Ask
Tour
Hide
Share
Exterior Features
Construction Details 
BrickConcrete
Exterior 
Tennis Court(s)OtherLighting
Patio And Porch 
DeckPatioPorch
Pool Features 
Community
View 
WaterPondGarden
Waterview 
WaterPondGarden
Windows/Doors 
Insulated WindowsDouble Pane WindowsScreensLow Emissivity Windows
Community Features
Association Amenities 
Tennis Court(s)Fitness CenterClubhouseOtherBoat DockSport Court
Additional Association Fee 
$520.0
Additional Association Fee Frequency 
Monthly
Community Features 
PoolSidewalksStreet Lights
School District 
CALVERT COUNTY PUBLIC SCHOOLS
Schools
School District
CALVERT COUNTY PUBLIC SCHOOLS
Elementary School
Unknown
Middle School
Unknown
High School
Unknown
Listing courtesy of Berkshire Hathaway HomeServices PenFed Realty


The real estate listing information is provided by Bright MLS is for the consumer's personal, non-commercial use and may not be used for any purpose other than to identify prospective properties consumer may be interested in purchasing. Any information relating to real estate for sale or lease referenced on this web site comes from the Internet Data Exchange (IDX) program of the Bright MLS. This web site references real estate listing(s) held by a brokerage firm other than the broker and/or agent who owns this web site. The accuracy of all information is deemed reliable but not guaranteed and should be personally verified through personal inspection by and/or with the appropriate professionals. Properties in listings may have been sold or may no longer be available. The data contained herein is copyrighted by Bright MLS and is protected by all applicable copyright laws. Any unauthorized collection or dissemination of this information is in violation of copyright laws and is strictly prohibited. Copyright © 2020 Bright MLS. All rights reserved.

Neighborhood & Commute
Source: Walkscore
Save
Ask
Tour
Hide
Share